
Search results for "Specific format" in Home Design Ideas
 S Squared Design, LLC
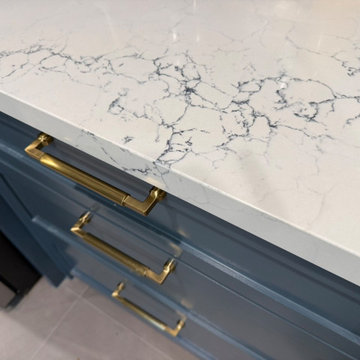
This kitchen remodel was driven by a family needing more functional storage in the kitchen where they enjoy cooking daily. We took the old dining area and included that in the new kitchen and gave us space for the specific needs for this family. We created a beverage bar area, lots of pantry cabinet space and plenty of pots and pan storage. We even created a space for the 3D printer to live and do it work without taking up precious counter space. Style was geared toward being timeless, easy to maintain and a happy please for the family to gather and enjoy cooking together. We went with a greenish blue cabinet color, accented with soft gold hardware, large format tiles and a little texture tile for the backsplash. All easy to clean and stay looking beautiful.
 S Squared Design, LLC
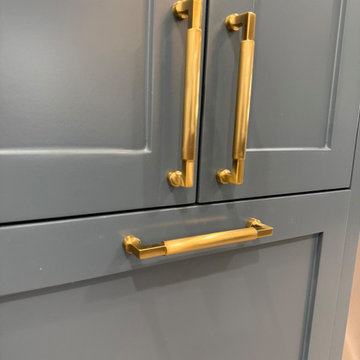
This kitchen remodel was driven by a family needing more functional storage in the kitchen where they enjoy cooking daily. We took the old dining area and included that in the new kitchen and gave us space for the specific needs for this family. We created a beverage bar area, lots of pantry cabinet space and plenty of pots and pan storage. We even created a space for the 3D printer to live and do it work without taking up precious counter space. Style was geared toward being timeless, easy to maintain and a happy please for the family to gather and enjoy cooking together. We went with a greenish blue cabinet color, accented with soft gold hardware, large format tiles and a little texture tile for the backsplash. All easy to clean and stay looking beautiful.
 S Squared Design, LLC
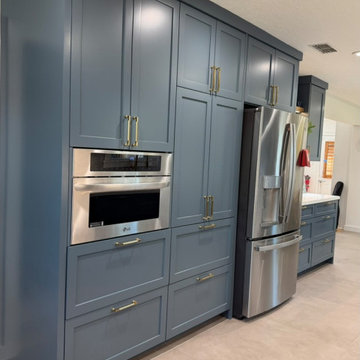
This kitchen remodel was driven by a family needing more functional storage in the kitchen where they enjoy cooking daily. We took the old dining area and included that in the new kitchen and gave us space for the specific needs for this family. We created a beverage bar area, lots of pantry cabinet space and plenty of pots and pan storage. We even created a space for the 3D printer to live and do it work without taking up precious counter space. Style was geared toward being timeless, easy to maintain and a happy please for the family to gather and enjoy cooking together. We went with a greenish blue cabinet color, accented with soft gold hardware, large format tiles and a little texture tile for the backsplash. All easy to clean and stay looking beautiful.
Find the right local pro for your project
 S Squared Design, LLC
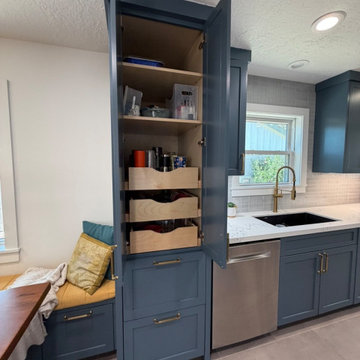
This kitchen remodel was driven by a family needing more functional storage in the kitchen where they enjoy cooking daily. We took the old dining area and included that in the new kitchen and gave us space for the specific needs for this family. We created a beverage bar area, lots of pantry cabinet space and plenty of pots and pan storage. We even created a space for the 3D printer to live and do it work without taking up precious counter space. Style was geared toward being timeless, easy to maintain and a happy please for the family to gather and enjoy cooking together. We went with a greenish blue cabinet color, accented with soft gold hardware, large format tiles and a little texture tile for the backsplash. All easy to clean and stay looking beautiful.
 S Squared Design, LLC
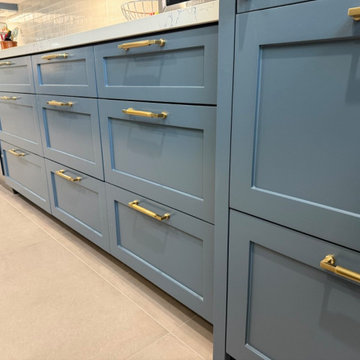
This kitchen remodel was driven by a family needing more functional storage in the kitchen where they enjoy cooking daily. We took the old dining area and included that in the new kitchen and gave us space for the specific needs for this family. We created a beverage bar area, lots of pantry cabinet space and plenty of pots and pan storage. We even created a space for the 3D printer to live and do it work without taking up precious counter space. Style was geared toward being timeless, easy to maintain and a happy please for the family to gather and enjoy cooking together. We went with a greenish blue cabinet color, accented with soft gold hardware, large format tiles and a little texture tile for the backsplash. All easy to clean and stay looking beautiful.
 S Squared Design, LLC
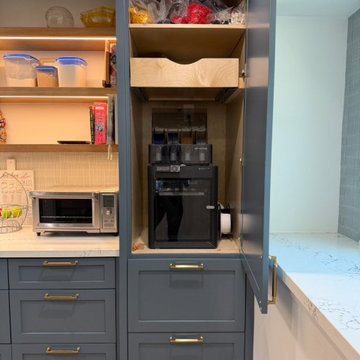
This kitchen remodel was driven by a family needing more functional storage in the kitchen where they enjoy cooking daily. We took the old dining area and included that in the new kitchen and gave us space for the specific needs for this family. We created a beverage bar area, lots of pantry cabinet space and plenty of pots and pan storage. We even created a space for the 3D printer to live and do it work without taking up precious counter space. Style was geared toward being timeless, easy to maintain and a happy please for the family to gather and enjoy cooking together. We went with a greenish blue cabinet color, accented with soft gold hardware, large format tiles and a little texture tile for the backsplash. All easy to clean and stay looking beautiful.
 S Squared Design, LLC
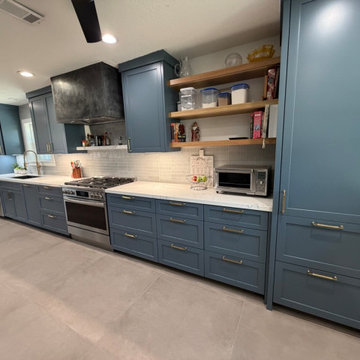
This kitchen remodel was driven by a family needing more functional storage in the kitchen where they enjoy cooking daily. We took the old dining area and included that in the new kitchen and gave us space for the specific needs for this family. We created a beverage bar area, lots of pantry cabinet space and plenty of pots and pan storage. We even created a space for the 3D printer to live and do it work without taking up precious counter space. Style was geared toward being timeless, easy to maintain and a happy please for the family to gather and enjoy cooking together. We went with a greenish blue cabinet color, accented with soft gold hardware, large format tiles and a little texture tile for the backsplash. All easy to clean and stay looking beautiful.
 S Squared Design, LLC
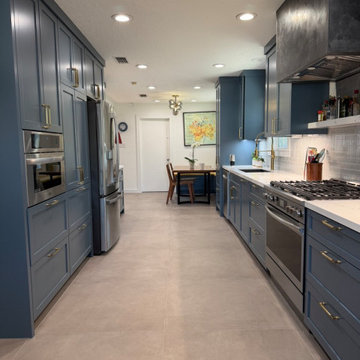
This kitchen remodel was driven by a family needing more functional storage in the kitchen where they enjoy cooking daily. We took the old dining area and included that in the new kitchen and gave us space for the specific needs for this family. We created a beverage bar area, lots of pantry cabinet space and plenty of pots and pan storage. We even created a space for the 3D printer to live and do it work without taking up precious counter space. Style was geared toward being timeless, easy to maintain and a happy please for the family to gather and enjoy cooking together. We went with a greenish blue cabinet color, accented with soft gold hardware, large format tiles and a little texture tile for the backsplash. All easy to clean and stay looking beautiful.
 Hearth and Home of Marin
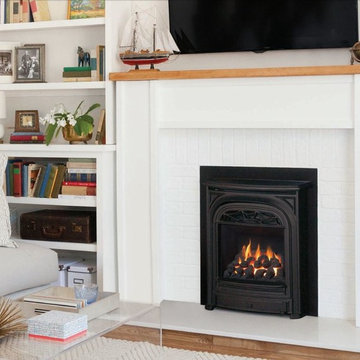
Engineered as a gas insert or zero clearance fireplace for new construction (depending on your specific needs) the Portrait 530 offers two slim design fire box options. Installation possibilities become vast and welcome your architectural and interior design inspirations.
Solid casting with dark, strong features accentuate the President's vertical format. Beautiful attention to detail is recognized as radiant flames illuminate the cast base, reflecting warmth to objects in the room.
A presidential update and upgraded to existing fireplace surrounds, compact framing plate options provide a functional transition to existing stone and mantel work - a welcomed feature when trying to maintain the heritage look of your home.


 Creative Closet Solutions
Walk-in closet - mid-sized traditional gender-neutral light wood floor walk-in closet idea in Boston with open cabinets and white cabinets

 The Hills Group
photographer Kat Alves
Inspiration for a large transitional master beige tile and stone tile porcelain tile and brown floor freestanding bathtub remodel in Sacramento with a vessel sink, flat-panel cabinets, medium tone wood cabinets, quartz countertops and white walls
Inspiration for a large transitional master beige tile and stone tile porcelain tile and brown floor freestanding bathtub remodel in Sacramento with a vessel sink, flat-panel cabinets, medium tone wood cabinets, quartz countertops and white walls

 Kitchens by Good Guys
We updated the master and guest bathroom to match the style of the rest of the home. For the master bathroom we reconfigured the shower to make it larger and removed the tub. To continue the modern style throughout we removed and opened walls to create the clean modern lines. The focal point of the master bath is the floating vanities with the chevron textured tile behind the LED backlit mirrors. The shower features a fun geometric tile and custom plumbing layout for our clients specific needs.
 Kitchens by Good Guys
We updated the master and guest bathroom to match the style of the rest of the home. For the master bathroom we reconfigured the shower to make it larger and removed the tub. To continue the modern style throughout we removed and opened walls to create the clean modern lines. The focal point of the master bath is the floating vanities with the chevron textured tile behind the LED backlit mirrors. The shower features a fun geometric tile and custom plumbing layout for our clients specific needs.
 S Squared Design, LLC
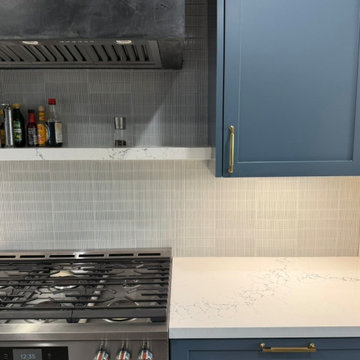
This kitchen remodel was driven by a family needing more functional storage in the kitchen where they enjoy cooking daily. We took the old dining area and included that in the new kitchen and gave us space for the specific needs for this family. We created a beverage bar area, lots of pantry cabinet space and plenty of pots and pan storage. We even created a space for the 3D printer to live and do it work without taking up precious counter space. Style was geared toward being timeless, easy to maintain and a happy please for the family to gather and enjoy cooking together. We went with a greenish blue cabinet color, accented with soft gold hardware, large format tiles and a little texture tile for the backsplash. All easy to clean and stay looking beautiful.
 Kitchens by Good Guys
We updated the master and guest bathroom to match the style of the rest of the home. For the master bathroom we reconfigured the shower to make it larger and removed the tub. To continue the modern style throughout we removed and opened walls to create the clean modern lines. The focal point of the master bath is the floating vanities with the chevron textured tile behind the LED backlit mirrors. The shower features a fun geometric tile and custom plumbing layout for our clients specific needs.
 S Squared Design, LLC
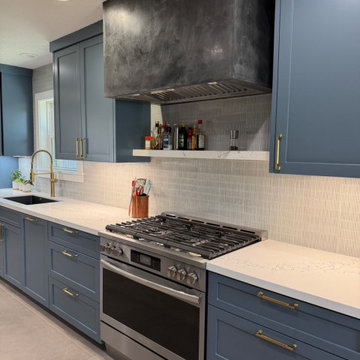
This kitchen remodel was driven by a family needing more functional storage in the kitchen where they enjoy cooking daily. We took the old dining area and included that in the new kitchen and gave us space for the specific needs for this family. We created a beverage bar area, lots of pantry cabinet space and plenty of pots and pan storage. We even created a space for the 3D printer to live and do it work without taking up precious counter space. Style was geared toward being timeless, easy to maintain and a happy please for the family to gather and enjoy cooking together. We went with a greenish blue cabinet color, accented with soft gold hardware, large format tiles and a little texture tile for the backsplash. All easy to clean and stay looking beautiful.

 CUSTOM METALS INC
This elegant foyer boasts metal and wood railings overlooking a spacious family room. The metal inserts in the railing were designed and cast specifically for this space.
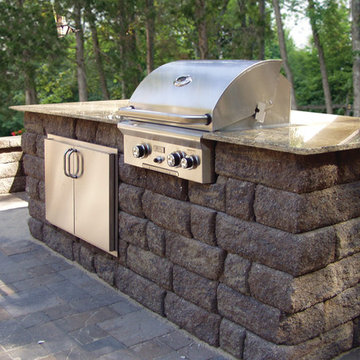


 Ceramic Tile Center Stonework and Design
Inspiration for a transitional ceramic tile and gray floor kitchen remodel in Las Vegas with medium tone wood cabinets, wood countertops, white backsplash, stone tile backsplash and stainless steel appliances
8