
Search results for "Specific format" in Home Design Ideas


 Amy A. Alper, Architect
Mid-sized transitional master tub/shower combo photo in San Francisco with an integrated sink, flat-panel cabinets, medium tone wood cabinets and a one-piece toilet

 Case Architects & Remodelers
Project Developer: Michael O'Hearn http://www.houzz.com/pro/mohearn1/michael-ohearn-case-design-remodeling-inc
Designer: Micaela Mendoza http://www.houzz.com/pro/micaeladeegan/micaela-mendoza-case-design-remodeling-inc
Photographer: Stacy Zarin-Goldberg
Find the right local pro for your project

 Isla Homes
I built this on my property for my aging father who has some health issues. Handicap accessibility was a factor in design. His dream has always been to try retire to a cabin in the woods. This is what he got.
It is a 1 bedroom, 1 bath with a great room. It is 600 sqft of AC space. The footprint is 40' x 26' overall.
The site was the former home of our pig pen. I only had to take 1 tree to make this work and I planted 3 in its place. The axis is set from root ball to root ball. The rear center is aligned with mean sunset and is visible across a wetland.
The goal was to make the home feel like it was floating in the palms. The geometry had to simple and I didn't want it feeling heavy on the land so I cantilevered the structure beyond exposed foundation walls. My barn is nearby and it features old 1950's "S" corrugated metal panel walls. I used the same panel profile for my siding. I ran it vertical to match the barn, but also to balance the length of the structure and stretch the high point into the canopy, visually. The wood is all Southern Yellow Pine. This material came from clearing at the Babcock Ranch Development site. I ran it through the structure, end to end and horizontally, to create a seamless feel and to stretch the space. It worked. It feels MUCH bigger than it is.
I milled the material to specific sizes in specific areas to create precise alignments. Floor starters align with base. Wall tops adjoin ceiling starters to create the illusion of a seamless board. All light fixtures, HVAC supports, cabinets, switches, outlets, are set specifically to wood joints. The front and rear porch wood has three different milling profiles so the hypotenuse on the ceilings, align with the walls, and yield an aligned deck board below. Yes, I over did it. It is spectacular in its detailing. That's the benefit of small spaces.
Concrete counters and IKEA cabinets round out the conversation.
For those who cannot live tiny, I offer the Tiny-ish House.
Photos by Ryan Gamma
Staging by iStage Homes
Design Assistance Jimmy Thornton
 Judi Randall LIFESTYLE

Created a Tile/Marble Entry Design to welcome visitors to this grand entrance and home. New wood flooring.
Foyer - large transitional travertine floor foyer idea in Phoenix with beige walls and a black front door
Foyer - large transitional travertine floor foyer idea in Phoenix with beige walls and a black front door
 JDA Contractors
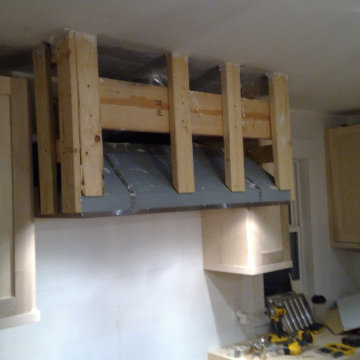
Installation of large format hood:
For this project, the home-owner requested that we do the framing/functionality of the appliance installation. We designed the frame to meet the specifications of the home owner's cosmetic design. JDA also routed/installed the ductwork, as well as the goose-neck vent fixture on the roof.

 C.E. Pontz Sons
This Outdoor Living Patio project included installation of new patio area, pergola, front and side walkways, and lighting as per our design. Installed was approximately 530 square feet of patio area with a landing step area at the rear door. We used Techo-Bloc ‘Blu 60 Smooth’ pavers for the patio area as well as the front walkway. The existing Front and side walks were removed prior to the hardscape installation. Outdoor kitchen, fire pit, and step were all constructed with Techo-Bloc ‘Graphix’ wall stone. Fire pit and step capped with Techo-Bloc ‘Graphix’ Cap. The Outdoor kitchen is topped with a custom marble counter top. 38″ grill and 38″ double access door were installed in kitchen area. The Pergola is constructed using Western Red Cedar and stained to compliment the hardscaping. Low voltage LED lighting that was installed includes, under cap lighting on step and kitchen; up lights on trees (2 lights each); and a 150 watt transformer. Landscape beds and new plants were installed around the new patio area. The Landscaping included, mulching of new landscape beds, Repair, grade, and seeding damaged lawn areas as well as Trimming existing Hydrangea and Boxwoods. This Outdoor living patio area was installed in Lancaster, PA.


 Cultivar, Inc.
In late spring the white deutzia and nepeta begin to bloom, and the azaleas continue to flower. Spirea foliage and buds add chartreuse and pink touches.

 Steve Masley Consulting and Design
Eggplants thrive in terra-cotta pots. Photo by Steve Masley.
Photo of a traditional landscaping in San Francisco.
Photo of a traditional landscaping in San Francisco.
 CS Thomas Construction

Breakfast nook with reclaimed mixed hardwood floors.
Example of a cottage medium tone wood floor and brown floor breakfast nook design with white walls
Example of a cottage medium tone wood floor and brown floor breakfast nook design with white walls
 Dream Home Construction

A happy customer who had remodeled their kitchen last year came back to us for a bathroom remodel! This spa-inspired bathroom remodel has a large steam shower with a beautiful marble wall, free-standing tub, wall-mounted fixtures and a custom vanity.

 BDI Furniture
The modern FORMAT office collection creates a workspace where form and function are elegantly intertwined. The collection includes a 3-drawer desk, a mobile file pedestal and a versatile mobile credenza that includes storage for a printer, hanging files and other supplies. This modern collection features nickel-plated steel details and is available in two finishes.


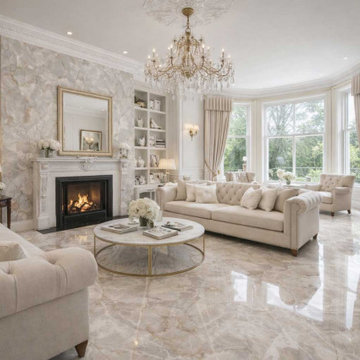
 Tile Experience
Located in Chelsea, London, this luxury residential living space was designed to capture the elegance of natural onyx stone while offering the durability and practicality of porcelain.
Onice Klimt large-format porcelain slabs were selected for the feature wall and floor surfaces, creating a seamless, sophisticated interior with minimal grout lines. The warm ivory tones and subtle golden veining enhance natural light and add a timeless sense of luxury throughout the room.
Tile Experience supported the project with product selection, material specification, sample services, and quantity estimating to help achieve the desired design vision.
Project Highlights
• Luxury residence in Chelsea, London
• Onice Klimt polished porcelain slabs
• Large-format 1200x2780mm surfaces
• Seamless stone-inspired appearance
• Minimal grout lines
• Durable and low-maintenance finish
Services Provided
• Product Specification
• Quantity Estimating
• Sample Service
• Trade & Contractor Support
• Project-Based Surface Solutions

 ULLE Studio
Small minimalist master white tile and porcelain tile porcelain tile and gray floor corner shower photo in Seattle with flat-panel cabinets, medium tone wood cabinets, a one-piece toilet, gray walls, an undermount sink, quartz countertops, a hinged shower door and white countertops

 Mariana Savage Design
Mid-sized trendy master gray tile and porcelain tile double-sink, mosaic tile floor and white floor freestanding bathtub photo in Miami with flat-panel cabinets, black cabinets, concrete countertops, black countertops and a freestanding vanity

 Holder Parlette Architecture + Landscapes
Example of a minimalist u-shaped concrete floor, gray floor and wood ceiling kitchen design with an undermount sink, shaker cabinets, medium tone wood cabinets, stainless steel appliances, an island and white countertops

 Angie Bascom
Complete renovation of contemporary Kitchen in Upper East Side Manhattan apartment.
Services Rendered:
Design Consulting
Project Management
Finish Selection & Specification
Procurement
Features:
Custom Shaker Cabinets (Supplied by others)
Sub-Zero/Wolf Appliances (Supplied by others)
Custom Granite Counter Surfaces
Custom Ceramic Tile Back Splash (Heath)
Large Format Italian Porcelain Tile Floor
Rohl Country Kitchen Faucet
and Franke Oceana Sink in Stainless Steel
Photography by Client
5