
Search results for "Specific grant" in Home Design Ideas

 Zelaya Properties LLC
We used: Custom cherry cabinetry in Arts & Crafts Shaker style by Kabinart in Boulder and Espresso stains. Liberty Hardware Venetian bronze 1-1/2" cabinet knobs. KitchenAid Architect II Series 22 CF counter-depth French door refrigerator. KitchenAid Architect Series II 27" convection single wall oven. KitchenAid 36" 6-burner dual fuel freestanding commercial-style range. KitchenAid Architect II Series 24" dishwasher. Sharp Insight Pro Series 24" built-in microwave drawer (Model #KB6524PS). Crystorama Solaris 12" wide pendant lights in English bronze. Granite countertops in Brown Fantasy. 3"x6" polished marble backsplash.
Paint colors:
Walls: Glidden Silver Cloud 30YY 63/024
Ceilings/Trims/Doors: Glidden Swan White GLC23
Robert B. Narod Photography

 Kestrel Shutters & Doors
These traditional closet doors feature smaller, fixed louvers in the top and colonial raised panels in the bottom and are custom sized to fit your openings.
To receive a quote on our Fixed Louver over Raised Panel doors follow the "Visit Store" link: below.

 Moss Yaw Design studio
Engineered cedar siding creates beautiful gray-blue tones at the exterior of the home, while adding a textural element to activate the simple exterior design.
Find the right local pro for your project
 Andrea Swan - Swan Architecture
LANDMARK PHOTOGRAPHY
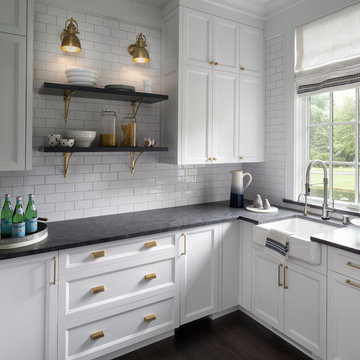
Example of a beach style dark wood floor and brown floor kitchen design in Minneapolis with a farmhouse sink, recessed-panel cabinets, white cabinets, white backsplash, subway tile backsplash and gray countertops
Example of a beach style dark wood floor and brown floor kitchen design in Minneapolis with a farmhouse sink, recessed-panel cabinets, white cabinets, white backsplash, subway tile backsplash and gray countertops

 Homestead Doors, Inc.
Door #10
FP3190
Flat 3 Panel Interior Door with Farmhouse Sticking
Solid Poplar stiles and rails
MDF panels
Painted White
1 x 4 door casing
1 x 6 baseboard
Bravura 336B door knob
Call us for a quote on your door project
419-684-9582
Visit https://www.door.cc
 DreamCast Design and Production
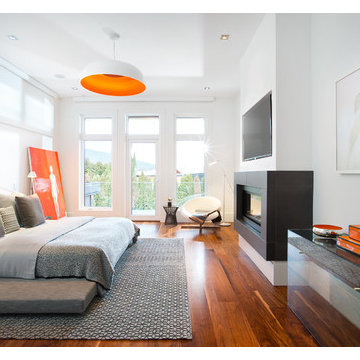
The Bracket mantel is a modern fireplace surround that picture-frames the fireplace for a simple and dramatic effect. The hefty profile grants a further emphasis to the minimalist look with a distinct visual quality. This modern fireplace design is popular to pair with panels for floor-to-ceiling wall features. The depth also will help deflect heat from TVs or artwork mounted above the fireplace unit. When ordering please note the preferred full mantel width and height, so we can pre-cut the unit to your specifications.
Colors:
-Haze
-Charcoal
-London Fog
-Chalk
-Moonlight
-Portobello
-Chocolate
-Mist
Finishes:
-Simply White
-Cloud White
-Ice White
 DreamCast Design and Production
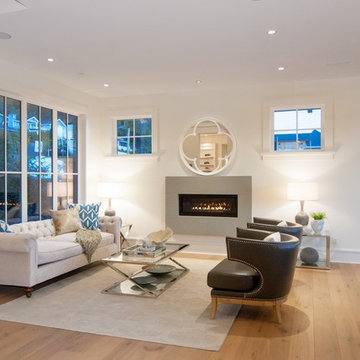
The Bracket mantel is a modern fireplace surround that picture-frames the fireplace for a simple and dramatic effect. The hefty profile grants a further emphasis to the minimalist look with a distinct visual quality. This modern fireplace design is popular to pair with panels for floor-to-ceiling wall features. The depth also will help deflect heat from TVs or artwork mounted above the fireplace unit. When ordering please note the preferred full mantel width and height, so we can pre-cut the unit to your specifications.
Colors:
-Haze
-Charcoal
-London Fog
-Chalk
-Moonlight
-Portobello
-Chocolate
-Mist
Finishes:
-Simply White
-Cloud White
-Ice White
 DreamCast Design and Production
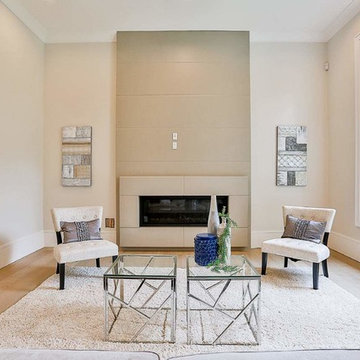
The Bracket mantel is a modern fireplace surround that picture-frames the fireplace for a simple and dramatic effect. The hefty profile grants a further emphasis to the minimalist look with a distinct visual quality. This modern fireplace design is popular to pair with panels for floor-to-ceiling wall features. The depth also will help deflect heat from TVs or artwork mounted above the fireplace unit. When ordering please note the preferred full mantel width and height, so we can pre-cut the unit to your specifications.
Colors:
-Haze
-Charcoal
-London Fog
-Chalk
-Moonlight
-Portobello
-Chocolate
-Mist
Finishes:
-Simply White
-Cloud White
-Ice White
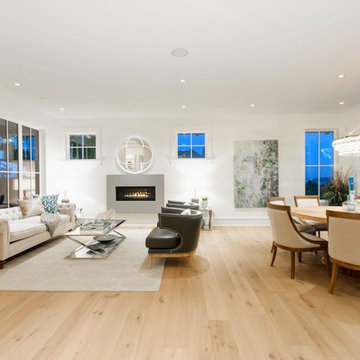 DreamCast Design and Production
The Bracket mantel is a modern fireplace surround that picture-frames the fireplace for a simple and dramatic effect. The hefty profile grants a further emphasis to the minimalist look with a distinct visual quality. This modern fireplace design is popular to pair with panels for floor-to-ceiling wall features. The depth also will help deflect heat from TVs or artwork mounted above the fireplace unit. When ordering please note the preferred full mantel width and height, so we can pre-cut the unit to your specifications.
Colors:
-Haze
-Charcoal
-London Fog
-Chalk
-Moonlight
-Portobello
-Chocolate
-Mist
Finishes:
-Simply White
-Cloud White
-Ice White

 User
UserPinnacle wood clad windows with Dove Gray and Charcoal Gray exteriors. The project utilizes direct sets, casements, narrow sliding patio doors, all with factory finished clear coat pine interiors
Established in 1946, Windsor Windows & Doors offers quality windows and doors for builders, architects and homeowners, with a solution for nearly every application: Pinnacle Wood, Legend Cellular PVC, Next Dimension Vinyl, Bi-fold doors, and WinPac sash replacement kit.
Our Pinnacle, Legend, and Next Dimension products are all custom-built. Each product is designed to meet your specific needs, depending on architectural style, regional preference and price point.
Windsor is an Energy Star® Partner and our products are NFRC rated, meaning that they meet exacting standards for energy efficiency and durability.
You can find Windsor products at select dealers throughout the United States, Mexico and Canada. To find a Windsor dealer near you, please visit the Dealer Locator on our website at http://windsorwindows.com/DealerLocator.page
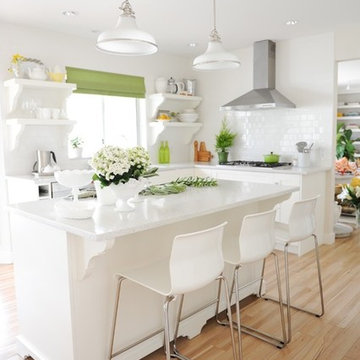
 Commonwealth Lighting of Virginia
This opal etched glass fixture is an elegant nod to the past. The classic Americana styling adds a nostalgic flair to your home. When hung over a kitchen island or dinette table it provides ample lighting for all your daily tasks. It is available in Brushed Nickel Imperial Silver and Palladian Bronze and Weather Brass finishes.
Technical Specifications
Manufacturer Quoizel
Item # GRT2814IS
Number of Bulbs 1
Finish Silver
Height 11.50
Width 13.50
Length 13.50
Extension 13.50
Wattage (Max) 100
Material STEEL
Wire Length 8 Feet, 0
Product Family Grant
UPC 611728180570
Bulbs Included N
Finish Imperial Silver
Style Contemporary
Voltage 120
Shade Description Opal Etched Glass
Canopy 5.000"
Lighting Information 1-100W G40 Medium Base Bulb(s) Not Supplied
Extension Rods Comes with 2 Extension Rods: 9006EXIS at 6.00" x 0.50" x 0.50" and with 2 Extension Rods: 9012EXIS at 12.00" x 0.50" x 0.50"
Delivery In stock items ship in 3-5 days.
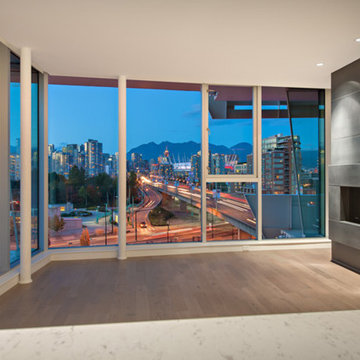 DreamCast Design and Production
The Bracket mantel is a modern fireplace surround that picture-frames the fireplace for a simple and dramatic effect. The hefty profile grants a further emphasis to the minimalist look with a distinct visual quality. This modern fireplace design is popular to pair with panels for floor-to-ceiling wall features. The depth also will help deflect heat from TVs or artwork mounted above the fireplace unit. When ordering please note the preferred full mantel width and height, so we can pre-cut the unit to your specifications.
Colors:
-Haze
-Charcoal
-London Fog
-Chalk
-Moonlight
-Portobello
-Chocolate
-Mist
Finishes:
-Simply White
-Cloud White
-Ice White

 ShadeCraft LLC




We were able to achieve the vision of this Owens Cross Roads home owner with a very specific honeycomb shade application. Very shallow recesses in the windows made an inside mount challenging. For most of the windows, we were able to accommodate with honeycomb shades that utilize a “floating” top and bottom rail that allows for a much “slimmer” installation than traditionally possible. For the larger windows, we incorporated a very flat-to-the-window shutter frame to make the installation possible.
The bonus realized is the top-down-bottom-up functionality that comes naturally with this application! Also, the versatility of honeycomb shades allows for room darkening fabric to block light in the media room, and light filtering fabric in other rooms where they want more light.
 ShadeCraft LLC
We were able to achieve the vision of this Owens Cross Roads home owner with a very specific honeycomb shade application. Very shallow recesses in the windows made an inside mount challenging. For most of the windows, we were able to accommodate with honeycomb shades that utilize a “floating” top and bottom rail that allows for a much “slimmer” installation than traditionally possible. For the larger windows, we incorporated a very flat-to-the-window shutter frame to make the installation possible.
The bonus realized is the top-down-bottom-up functionality that comes naturally with this application! Also, the versatility of honeycomb shades allows for room darkening fabric to block light in the media room, and light filtering fabric in other rooms where they want more light.
 ShadeCraft LLC
We were able to achieve the vision of this Owens Cross Roads home owner with a very specific honeycomb shade application. Very shallow recesses in the windows made an inside mount challenging. For most of the windows, we were able to accommodate with honeycomb shades that utilize a “floating” top and bottom rail that allows for a much “slimmer” installation than traditionally possible. For the larger windows, we incorporated a very flat-to-the-window shutter frame to make the installation possible.
The bonus realized is the top-down-bottom-up functionality that comes naturally with this application! Also, the versatility of honeycomb shades allows for room darkening fabric to block light in the media room, and light filtering fabric in other rooms where they want more light.
 ShadeCraft LLC
We were able to achieve the vision of this Owens Cross Roads home owner with a very specific honeycomb shade application. Very shallow recesses in the windows made an inside mount challenging. For most of the windows, we were able to accommodate with honeycomb shades that utilize a “floating” top and bottom rail that allows for a much “slimmer” installation than traditionally possible. For the larger windows, we incorporated a very flat-to-the-window shutter frame to make the installation possible.
The bonus realized is the top-down-bottom-up functionality that comes naturally with this application! Also, the versatility of honeycomb shades allows for room darkening fabric to block light in the media room, and light filtering fabric in other rooms where they want more light.
 ShadeCraft LLC
We were able to achieve the vision of this Owens Cross Roads home owner with a very specific honeycomb shade application. Very shallow recesses in the windows made an inside mount challenging. For most of the windows, we were able to accommodate with honeycomb shades that utilize a “floating” top and bottom rail that allows for a much “slimmer” installation than traditionally possible. For the larger windows, we incorporated a very flat-to-the-window shutter frame to make the installation possible.
The bonus realized is the top-down-bottom-up functionality that comes naturally with this application! Also, the versatility of honeycomb shades allows for room darkening fabric to block light in the media room, and light filtering fabric in other rooms where they want more light.
 ShadeCraft LLC

We were able to achieve the vision of this Owens Cross Roads home owner with a very specific honeycomb shade application. Very shallow recesses in the windows made an inside mount challenging. For most of the windows, we were able to accommodate with honeycomb shades that utilize a “floating” top and bottom rail that allows for a much “slimmer” installation than traditionally possible. For the larger windows, we incorporated a very flat-to-the-window shutter frame to make the installation possible.
The bonus realized is the top-down-bottom-up functionality that comes naturally with this application! Also, the versatility of honeycomb shades allows for room darkening fabric to block light in the media room, and light filtering fabric in other rooms where they want more light.

 Goodall Custom Cabinetry
Living room - traditional formal dark wood floor living room idea in Phoenix with beige walls, a standard fireplace and a media wall

 Lisa Tharp Design
Governor's House Entry by Lisa Tharp. 2019 Bulfinch Award - Interior Design. Photo by Michael J. Lee
Transitional painted wood floor foyer photo with white walls and a black front door
Transitional painted wood floor foyer photo with white walls and a black front door
2