
Search results for "Specific hardware">specific" in Home Design Ideas

 Design Tuttoilmondo
The overall design was done by Sarah Vaile Interior Design. My contribution to this was the stone specification and architectural details for the intricate inverted chevron tile format.

 M House Development
Inspiration for a contemporary medium tone wood floor, brown floor and tray ceiling bedroom remodel in Chicago with gray walls

 Diamond Kitchen and Bath
Freestanding bathtub - large transitional master gray tile and subway tile porcelain tile and beige floor freestanding bathtub idea in Phoenix with dark wood cabinets, gray walls, granite countertops, shaker cabinets, an undermount sink and a hinged shower door
Find the right local pro for your project

 Mur-Sol Builders Inc
Example of a mid-sized minimalist wooden u-shaped glass railing staircase design in Orange County with wooden risers





Sponsored
Sunbury, OH

J.Holderby - Renovations
Franklin County's Leading General Contractors - 2X Best of Houzz!
 Rejoy Interiors, Inc.
Home design - small transitional beige tile and travertine tile travertine floor home design idea in Orange County with furniture-like cabinets, brown cabinets, a two-piece toilet, multicolored walls, a vessel sink and travertine countertops
 ERIN KYLE design
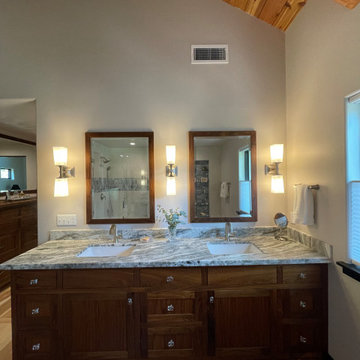
Primary double vanity with specific storage, mirrors and lighting placement
Bathroom - mid-sized transitional light wood floor, double-sink and vaulted ceiling bathroom idea with shaker cabinets, medium tone wood cabinets, an undermount sink, quartzite countertops, gray countertops and a built-in vanity
Bathroom - mid-sized transitional light wood floor, double-sink and vaulted ceiling bathroom idea with shaker cabinets, medium tone wood cabinets, an undermount sink, quartzite countertops, gray countertops and a built-in vanity
 Rocky Mountain Cabinet Company
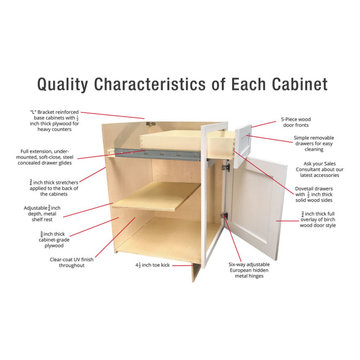
Technical specifications of our cabinetry.
Example of a kitchen design in Denver with shaker cabinets
Example of a kitchen design in Denver with shaker cabinets
 Room Redesigns
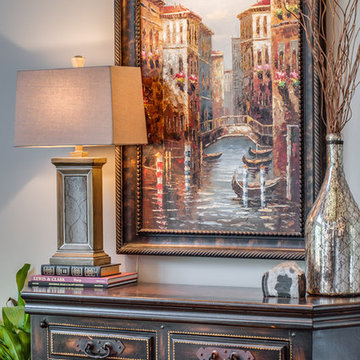
All wall art and accessories were chosen specifically for this family by Room Redesigns.

 Gustave Carlson Design
Example of a mid-sized cottage u-shaped medium tone wood floor eat-in kitchen design in San Francisco with no island, an undermount sink, shaker cabinets, white cabinets, quartz countertops, white backsplash, subway tile backsplash and stainless steel appliances
 Schloegel Design Remodel
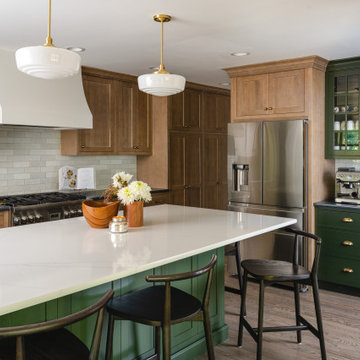
The homeowner's wide range of tastes coalesces in this lovely kitchen and mudroom. Vintage, modern, English, and mid-century styles form one eclectic and alluring space. Rift-sawn white oak cabinets in warm almond, textured white subway tile, white island top, and a custom white range hood lend lots of brightness while black perimeter countertops and a Laurel Woods deep green finish on the island and beverage bar balance the palette with a unique twist on farmhouse style.



 Duke Homes, Inc.
The master closet features custom shelving and drawers designed specifically for the home's clients.
Walk-in closet - mid-sized traditional gender-neutral carpeted and brown floor walk-in closet idea in Indianapolis with recessed-panel cabinets and white cabinets
Walk-in closet - mid-sized traditional gender-neutral carpeted and brown floor walk-in closet idea in Indianapolis with recessed-panel cabinets and white cabinets

 Wild Wood Eccentrics
Bathroom specifications and design by Panache Interiors of Montana
Photography by Kelli Trontell


 SITE STRUCTURES LANDSCAPE INC
Inspiration for a timeless backyard stone patio remodel in Portland Maine with no cover
Inspiration for a timeless backyard stone patio remodel in Portland Maine with no cover

Sponsored
Sunbury, OH
J.Holderby - Renovations
Franklin County's Leading General Contractors - 2X Best of Houzz!

 Modern House Numbers
6" Backbay Black Powder Coat Aluminum Modern House Numbers
(modernhousenumbers.com)
Available in 4”, 6”, 8”, 12” or 15” high. Aluminum numbers are 3/8” thick, black powder coat finish and a ½” standoff providing a subtle shadow.
 Jessica Koltun Home
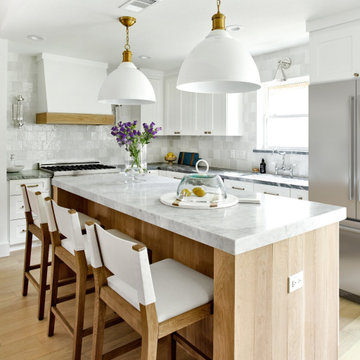
Experience the latest renovation by TK Homes with captivating California contemporary interior design by Jessica Koltun Home. Offering a rare opportunity in the Merriman Park Estates neighborhood, this single story ranch home on an expansive lot has been superbly rebuilt to new construction specifications for an unparalleled showcase of quality and style. The coastal color palette of moody blues and textured whites flow through out the wide-open floor plan features a formal dining, dedicated study, bonus sun room, and Chef's kitchen with 36in gas range. Retire to your owner's suite with separate vanities including makeup vanity and an oversized shower completely tiled in marble. Two bedrooms share a bathroom and a third bedroom and bath in a private wing of the house offers private guest or mother-in law space. Designer amenities: white oak beams, tongue and groove shiplap, marble countertops and tile, and a high end lighting, plumbing, & hardware.

 Sayler | Owens | Kerr design studio
Custom front door by local artist.
Entryway - rustic entryway idea in Seattle
Entryway - rustic entryway idea in Seattle
161