
Search results for "Specific hardware">specific" in Home Design Ideas


 HomePride Colorado Baths, Showers & Kitchens
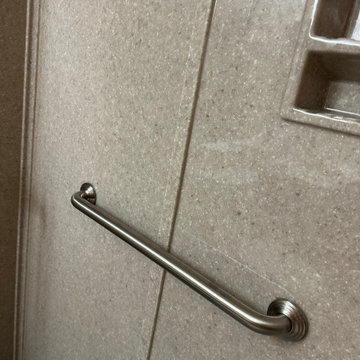
This Colorado Springs bathroom was transformed with a sleek, accessible walk-in shower designed for both style and functionality. The old tub was converted into a spacious, curbless shower featuring low-maintenance walls, modern fixtures, and custom glass doors. The remodel not only maximizes space in a smaller bathroom but also enhances safety and comfort—perfect for aging in place without compromising on design. The before-and-after results showcase how a thoughtful shower conversion can completely refresh a home while adding long-term value.

 Design Tuttoilmondo
The overall design was done by Ewa pasek of The ABL Group. My contribution to this was the stone specification and architectural details.
Inspiration for a small timeless galley eat-in kitchen remodel in Chicago with quartz countertops, white backsplash, quartz backsplash, no island and white countertops
Inspiration for a small timeless galley eat-in kitchen remodel in Chicago with quartz countertops, white backsplash, quartz backsplash, no island and white countertops
Find the right local pro for your project

 Sacha Jacq Interiors LLC
Classic family bathroom with custom vanity and free standing bath tub.
Large country master gray tile and marble tile marble floor, gray floor and double-sink freestanding bathtub photo in Boston with recessed-panel cabinets, gray cabinets, a two-piece toilet, gray walls, an undermount sink, marble countertops, gray countertops, a niche and a freestanding vanity
Large country master gray tile and marble tile marble floor, gray floor and double-sink freestanding bathtub photo in Boston with recessed-panel cabinets, gray cabinets, a two-piece toilet, gray walls, an undermount sink, marble countertops, gray countertops, a niche and a freestanding vanity

 Orac Decor USA
K1151 Base, K1001 Fluted Half Column, K1121 Corinthian Capital
Inspiration for a contemporary living room remodel in New York
Inspiration for a contemporary living room remodel in New York


 Reynolds Signature Home Collection
This home may include owner selected plan changes, options and/or upgrades. Pricing for Signature Series plans are based on the base plans and specifications.

Sponsored
Sunbury, OH

J.Holderby - Renovations
Franklin County's Leading General Contractors - 2X Best of Houzz!
 Reynolds Signature Home Collection
This home may include owner selected plan changes, options and/or upgrades. Pricing for Signature Series plans are based on the base plans and specifications.


 Carpentry Time, Inc.
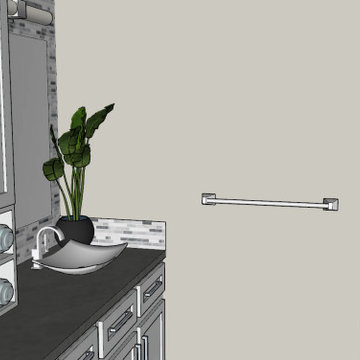
For more information on the specifications of the cabinet used in this project click the links below.
https://carpentrytimeinc.com/charlton/
https://carpentrytimeinc.com/charlton-project-images/
 White Door Designs
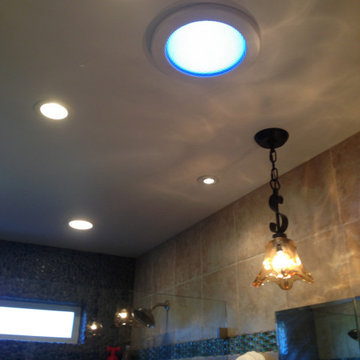
Photo features recessed lighting, sun tunnel, and pendent lighting. The pendent light was selected to specifically project a water-like pattern on the ceiling.

 Guideline Studios, LLC
Clean lines, quartz countertops, and an under-mount sink continue the modern aesthetics.
Large minimalist single-sink bathroom photo in Milwaukee with an undermount sink, quartz countertops, white countertops and a built-in vanity
Large minimalist single-sink bathroom photo in Milwaukee with an undermount sink, quartz countertops, white countertops and a built-in vanity

 DEANE Inc | Distinctive Design & Cabinetry
These empty-nesters designed their dream “in-town home” by evolving the kitchen in their former home to meet their needs today. The owner loves to entertain, and there were three key elements behind the design to make this kitchen a cook’s dream: accommodating a generous banquette for seating, an L shaped island with two full-sized sinks and dishwashers along with virtually indestructible Pyrolave countertops with integrated drainboards.

Sponsored
Columbus, OH

Hope Restoration & General Contracting
Columbus Design-Build, Kitchen & Bath Remodeling, Historic Renovations

 Revival Flat
Modern meets traditional in this functional and family friendly kitchen remodel
Example of a small transitional galley porcelain tile and beige floor open concept kitchen design in Orange County with a double-bowl sink, shaker cabinets, beige cabinets, quartz countertops, white backsplash, subway tile backsplash, stainless steel appliances, no island and white countertops
Example of a small transitional galley porcelain tile and beige floor open concept kitchen design in Orange County with a double-bowl sink, shaker cabinets, beige cabinets, quartz countertops, white backsplash, subway tile backsplash, stainless steel appliances, no island and white countertops

 Bruce Elton Construction
Every cabinet was designed and custom built to house specific items. The end cabinet is a pastry station.
Inspiration for a contemporary kitchen remodel in New York
Inspiration for a contemporary kitchen remodel in New York



 Proline Range Hoods
This is a gorgeous kitchen remodel featuring the Proline PLFW 832 under cabinet range hood.
This hood is both beautiful and powerful with its stainless steel finish, sleek edges and dual 1000 CFM internal blowers that together reach a 2000 CFM Max capacity! This hood was made to be used, as well as to be the trophy in any kitchen.
Design wise, this white kitchen is stunning with the beautiful black and white diamond floor pattern, elegant handle pull hardware and stainless steel backsplash. Together the elements in this kitchen are both fun, and professional.
Proline PLFW 832 Under Cabinet Range Hood Specifications:
- 110v 60hz (USA and Canada Certification)
- Dual 1000 CFM Internal Blowers for 2000 CFM Max. Capacity
- 6 Speed Feather Touch Controls w/ Timer Delay Shutoff
- 2 x LED Lights
- Stainless Baffle Filters
- Seamless Design
- Easy to Clean and Maintain
- #430 Brushed Stainless Steel
- Product Weight 87 - 107 lbs
- 2 x 8" Air outlets
- Dimensions: 41.5" wide x 24.9" deep x 19.7" tall
For further product details, or to purchase click on the green tag.


 Tim Bowdin Bespoke Furniture & Cabinets
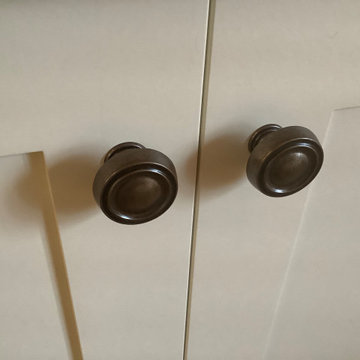
An unloved space leading from the kitchen has been transformed into a cozy breakfast room by adding beautiful dressers and bookcases. Integrated led lighting soften the room making it warm and inviting.

 ForeverLawn, Inc.
This beautiful 11,000 square foot playground area at the Child Development Center of Natrona County was installed by ForeverLawn Central Wyoming, featuring Playground Grass™ Ultra by ForeverLawn®. This project is made up of three separate playgrounds, each designed with a specific age group in mind. The playgrounds were previously surfaced with rubber tiles that were beginning to curl, and the facility was looking for the perfect solution with plenty of benefits. Some of the children in the care of this child development center have special needs, so the playgrounds are required by the county to have fall height protection. Playground Grass meets the ASTM 1292 fall specifications as well as the ASTM 1951 ADA accessibility specifications. In addition, some of the children have electronic medical devices, making Playground Grass Ultra the perfect fit for these playgrounds because of the XStatic™ antistatic technology.
 Metro Design Build Group
These Falls Church homeowners wanted to remain in the neighborhood they loved while making their home more functional and accessible. The first-floor renovation expanded and reconfigured the kitchen and converted a powder room into a full ADA-compliant bathroom.
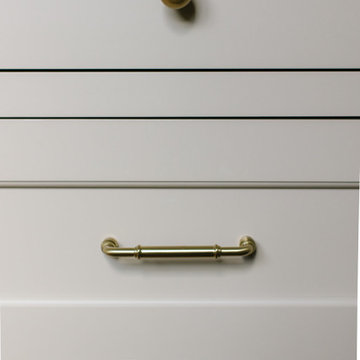
The light-filled kitchen features custom cream cabinetry, quartz countertops, brass hardware, floating oak shelves, a large island, integrated appliances, and thoughtfully designed storage. New windows and refinished hardwood floors bring warmth and continuity throughout the first floor.
The accessible bathroom includes a curbless shower, slip-resistant flooring, and a handheld shower fixture, creating a safe and comfortable space without sacrificing style. The completed renovation allows the home to support the family beautifully through every stage of life.
216