
Search results for "Specific hardware">specific" in Home Design Ideas

 Andersson-Wise Architects
Art Gray
Inspiration for a rustic brown one-story wood exterior home remodel in Austin
Inspiration for a rustic brown one-story wood exterior home remodel in Austin

Nursery - mid-sized transitional gender-neutral dark wood floor and brown floor nursery idea in New York with blue walls

Find the right local pro for your project

 Kitchen Refresh
SEE THE HINGES?
Nope you don't - One of the small items that adds a better look is when we eliminate exposed hinges, like seen here. They just make a cabinet system look busy and are a visual distraction to the kitchen's overall appearance.
 Workshop 131, Inc.
Cabinets and Counters: Tallahassee Kitchen Center
Photo: sociallyloved
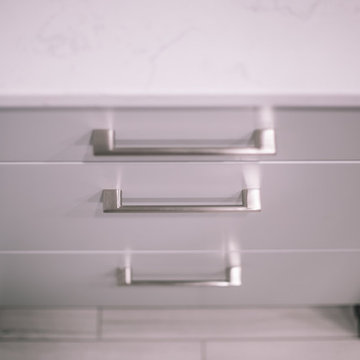
Home design - mid-sized contemporary galley porcelain tile home design idea in Atlanta with an undermount sink, flat-panel cabinets, gray cabinets, quartz countertops, gray backsplash and stainless steel appliances
Home design - mid-sized contemporary galley porcelain tile home design idea in Atlanta with an undermount sink, flat-panel cabinets, gray cabinets, quartz countertops, gray backsplash and stainless steel appliances

 The Muir Showrooms
A petite bar area has a cabinet specifically for glassware. Photo by James Leek
Mid-sized elegant l-shaped concrete floor and brown floor eat-in kitchen photo in Boston with an undermount sink, recessed-panel cabinets, medium tone wood cabinets, granite countertops, gray backsplash, ceramic backsplash, stainless steel appliances and an island
Mid-sized elegant l-shaped concrete floor and brown floor eat-in kitchen photo in Boston with an undermount sink, recessed-panel cabinets, medium tone wood cabinets, granite countertops, gray backsplash, ceramic backsplash, stainless steel appliances and an island






 Actual-Size Architecture
Hot-dipped galvanized cantilever with high-strength bolts and torque-indicating washers
Inspiration for a small contemporary wooden floating metal railing staircase remodel in San Francisco
Inspiration for a small contemporary wooden floating metal railing staircase remodel in San Francisco
 D&C Italia ltd
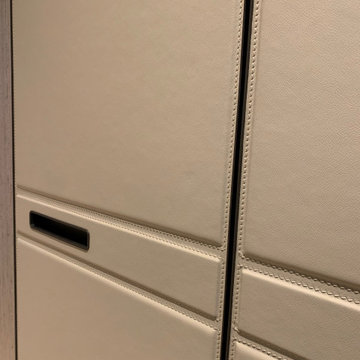
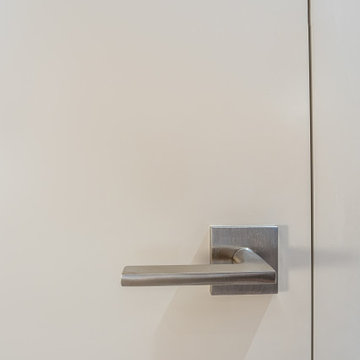
Lantern House, near the famous High Line, offers brilliantly crafted homes featuring a distinctive reinvention of the Chelsea warehouse architectural style, a modern interpretation of the bay window and a custom masonry façade designed by Heatherwick Studio. The large walk-in closet made in collaboration with Misuraemme is a composition of linear closets that create a single hallway, including a central mirror. The leather doors are part of the London category, with a combination of stitching and straight lines enhance the door and make it an elegant product. Attention to detail is not lacking in the accessories and interior partitions, which are highlighted by the glossy lacquer finish.





 United Porte Inc
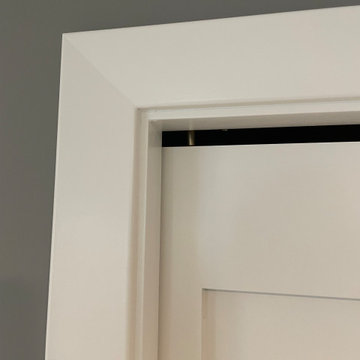
We're excited to announce the opening of our new showroom in Bayonne, NJ! We're adding even more door styles installed for you to see up close. All customers and dealers are welcome to come visit us at 8 New Hook Rd and take a look at our high-quality products in action. See you soon! #newshowroom #doordesign #homeimprovement

 Marcelle Guilbeau Interior Design
Inspiration for a small modern galley utility room remodel in Nashville with flat-panel cabinets, white cabinets, laminate countertops and white walls

 Badeloft
Factory Direct Pricing.
Please Call 415-644-5888 to visit our Showroom or to get for more info.
Please visit our website at www.badeloft.com.
Our showroom is located at 2829 Bridgeway Sausalito, CA 94965.
Photos Owned by Badeloft USA LLC.




 Heartwood Kitchens
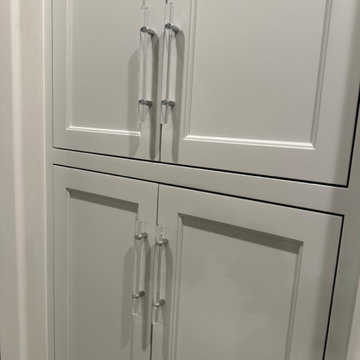
Command Center cabinet closed. Don't forget a command center cabinet in your kitchen renovation. Keep keys, phones, ipads, charging stations and purses out of sight. Photo credit: Eric Roth Photography

 Francesca Owings Interior Design
Inspiration for a coastal screened-in porch remodel in Grand Rapids with decking and a roof extension
222