
Search results for "Specific items" in Home Design Ideas
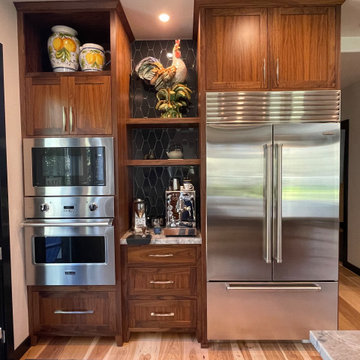
 ERIN KYLE design
New build planning of kitchen layout, storage, and specific display items
Open concept kitchen - large transitional u-shaped light wood floor open concept kitchen idea in Other with a farmhouse sink, shaker cabinets, medium tone wood cabinets, quartzite countertops, black backsplash, porcelain backsplash, stainless steel appliances, an island and gray countertops
Open concept kitchen - large transitional u-shaped light wood floor open concept kitchen idea in Other with a farmhouse sink, shaker cabinets, medium tone wood cabinets, quartzite countertops, black backsplash, porcelain backsplash, stainless steel appliances, an island and gray countertops
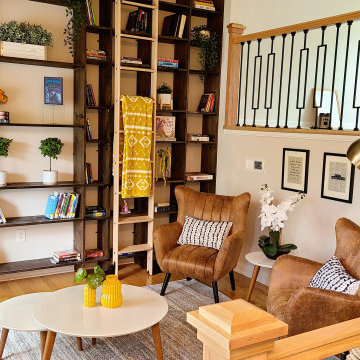
 Alliance Designs LLC
This is a custom-made bookshelf designed to suit a mid-century home library. The bookshelf has been specifically crafted to complement the style and aesthetic of a mid-century home, with attention paid to detail and quality. It is a perfect addition to any mid-century home library, offering ample storage space for books and other items. The bookshelf is not only functional but also adds to the overall decor of the library, making it a beautiful and stylish feature of the room. It is signed to suit a mid-century home library. The bookshelf has been specifically crafted to complement the style and aesthetic of a mid-century home, with attention paid to detail and quality. It is a perfect addition to any mid-century home library, offering ample storage space for books and other items. The bookshelf is not only functional but also adds to the overall decor of the library, making it a beautiful and stylish feature of the room.
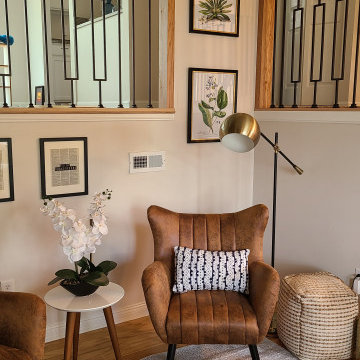 Alliance Designs LLC
This is a custom-made bookshelf designed to suit a mid-century home library. The bookshelf has been specifically crafted to complement the style and aesthetic of a mid-century home, with attention paid to detail and quality. It is a perfect addition to any mid-century home library, offering ample storage space for books and other items. The bookshelf is not only functional but also adds to the overall decor of the library, making it a beautiful and stylish feature of the room. It is signed to suit a mid-century home library. The bookshelf has been specifically crafted to complement the style and aesthetic of a mid-century home, with attention paid to detail and quality. It is a perfect addition to any mid-century home library, offering ample storage space for books and other items. The bookshelf is not only functional but also adds to the overall decor of the library, making it a beautiful and stylish feature of the room.
Find the right local pro for your project
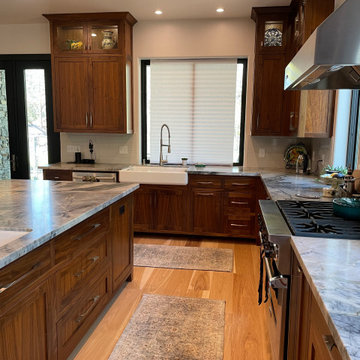 ERIN KYLE design
New build planning of kitchen layout, storage, and specific display items
Example of a large transitional u-shaped light wood floor open concept kitchen design in Other with a farmhouse sink, shaker cabinets, medium tone wood cabinets, quartzite countertops, white backsplash, porcelain backsplash, stainless steel appliances, an island and gray countertops
Example of a large transitional u-shaped light wood floor open concept kitchen design in Other with a farmhouse sink, shaker cabinets, medium tone wood cabinets, quartzite countertops, white backsplash, porcelain backsplash, stainless steel appliances, an island and gray countertops
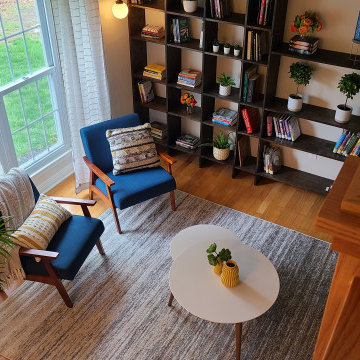 Alliance Designs LLC
This is a custom-made bookshelf designed to suit a mid-century home library. The bookshelf has been specifically crafted to complement the style and aesthetic of a mid-century home, with attention paid to detail and quality. It is a perfect addition to any mid-century home library, offering ample storage space for books and other items. The bookshelf is not only functional but also adds to the overall decor of the library, making it a beautiful and stylish feature of the room. It is signed to suit a mid-century home library. The bookshelf has been specifically crafted to complement the style and aesthetic of a mid-century home, with attention paid to detail and quality. It is a perfect addition to any mid-century home library, offering ample storage space for books and other items. The bookshelf is not only functional but also adds to the overall decor of the library, making it a beautiful and stylish feature of the room.
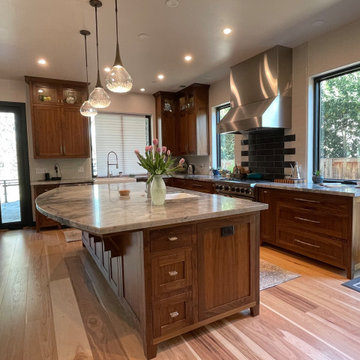 ERIN KYLE design
New build planning of kitchen layout, storage, and specific display items
Large transitional u-shaped light wood floor open concept kitchen photo in Other with a farmhouse sink, shaker cabinets, medium tone wood cabinets, quartzite countertops, white backsplash, porcelain backsplash, stainless steel appliances, an island and gray countertops
Large transitional u-shaped light wood floor open concept kitchen photo in Other with a farmhouse sink, shaker cabinets, medium tone wood cabinets, quartzite countertops, white backsplash, porcelain backsplash, stainless steel appliances, an island and gray countertops
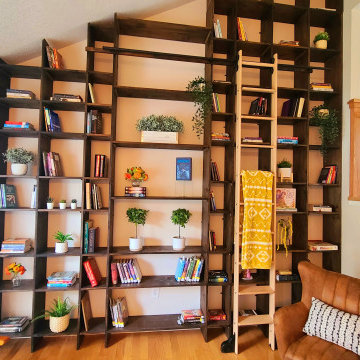 Alliance Designs LLC
This is a custom-made bookshelf designed to suit a mid-century home library. The bookshelf has been specifically crafted to complement the style and aesthetic of a mid-century home, with attention paid to detail and quality. It is a perfect addition to any mid-century home library, offering ample storage space for books and other items. The bookshelf is not only functional but also adds to the overall decor of the library, making it a beautiful and stylish feature of the room. It is signed to suit a mid-century home library. The bookshelf has been specifically crafted to complement the style and aesthetic of a mid-century home, with attention paid to detail and quality. It is a perfect addition to any mid-century home library, offering ample storage space for books and other items. The bookshelf is not only functional but also adds to the overall decor of the library, making it a beautiful and stylish feature of the room.

Sponsored
Columbus, OH

Hope Restoration & General Contracting
Columbus Design-Build, Kitchen & Bath Remodeling, Historic Renovations
 North Fork Builders of Montana, Inc.
LongViews Studio
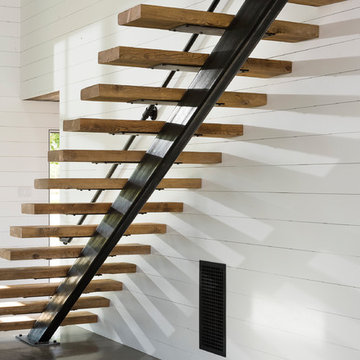
Inspiration for a huge modern staircase remodel in Other
Inspiration for a huge modern staircase remodel in Other
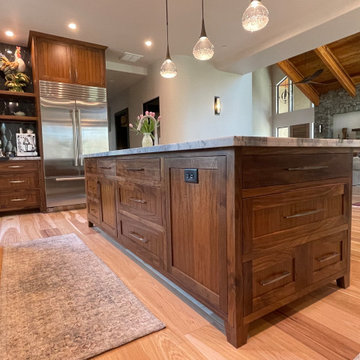 ERIN KYLE design
New build planning of kitchen layout, storage, and specific display items
Inspiration for a large transitional u-shaped light wood floor open concept kitchen remodel in Other with a farmhouse sink, shaker cabinets, medium tone wood cabinets, quartzite countertops, white backsplash, porcelain backsplash, stainless steel appliances, an island and gray countertops
Inspiration for a large transitional u-shaped light wood floor open concept kitchen remodel in Other with a farmhouse sink, shaker cabinets, medium tone wood cabinets, quartzite countertops, white backsplash, porcelain backsplash, stainless steel appliances, an island and gray countertops
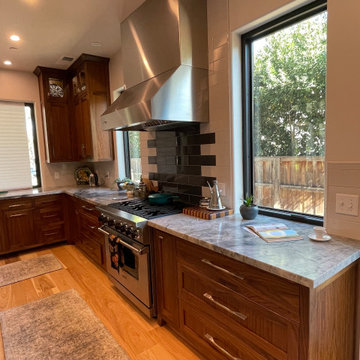 ERIN KYLE design
New build planning of kitchen layout, storage, and specific display items
Inspiration for a large transitional u-shaped light wood floor open concept kitchen remodel in Other with a farmhouse sink, shaker cabinets, medium tone wood cabinets, quartzite countertops, white backsplash, porcelain backsplash, stainless steel appliances, an island and gray countertops
Inspiration for a large transitional u-shaped light wood floor open concept kitchen remodel in Other with a farmhouse sink, shaker cabinets, medium tone wood cabinets, quartzite countertops, white backsplash, porcelain backsplash, stainless steel appliances, an island and gray countertops



 KraftMaster Renovations
Each side of this closet was designed with these specific customers needs in mind. They have open storage for hanging clothing items as well as hidden storage and drawers for shoes and other items that can be tucked away.
Photos by Chris Veith

Sponsored
Columbus, OH

Snider & Metcalf Interior Design, LTD
Leading Interior Designers in Columbus, Ohio & Ponte Vedra, Florida
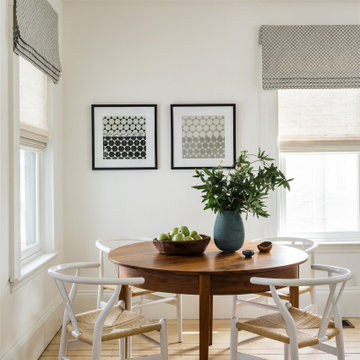
Inspiration for a small transitional light wood floor dining room remodel in Boston with white walls

 Haven
HavenDrawer dividers make all the difference, don't you think? Our new client in Venice, CA is happy!
Bathroom - small contemporary master white tile and ceramic tile ceramic tile bathroom idea in Los Angeles with flat-panel cabinets, gray cabinets, a two-piece toilet, white walls, a drop-in sink and marble countertops
Bathroom - small contemporary master white tile and ceramic tile ceramic tile bathroom idea in Los Angeles with flat-panel cabinets, gray cabinets, a two-piece toilet, white walls, a drop-in sink and marble countertops
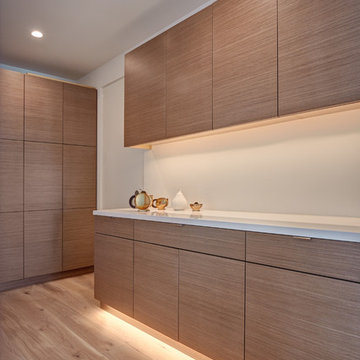
 Nar Design Group
This gorgeous European Poggenpohl Kitchen is the culinary center of this new modern home for a young urban family. The homeowners had an extensive list of objectives for their new kitchen. It needed to accommodate formal and non-formal entertaining of guests and family, intentional storage for a variety of items with specific requirements, and use durable and easy to maintain products while achieving a sleek contemporary look that would be a stage and backdrop for their glorious artwork collection.
Solution: A large central island acts as a gathering place within the great room space. The tall cabinetry items such as the ovens and refrigeration are grouped on the wall to keep the rest of the kitchen very light and open. Luxury Poggenpohl cabinetry and Caesarstone countertops were selected for their supreme durability and easy maintenance.
Warm European oak flooring is contrasted by the gray textured Poggenpohl cabinetry flattered by full width linear Poggenphol hardware. The tall aluminum toe kick on the island is lit from underneath to give it a light and airy luxurious feeling. To further accent the illuminated toe, the surface to the left of the range top is fully suspended 18” above the finished floor.
A large amount of steel and engineering work was needed to achieve the floating of the large Poggenpohl cabinet at the end of the peninsula. The conversation is always, “how did they do that?”
Photo Credit: Fred Donham of PhotographerLink


Sponsored
Columbus, OH
Hope Restoration & General Contracting
Columbus Design-Build, Kitchen & Bath Remodeling, Historic Renovations
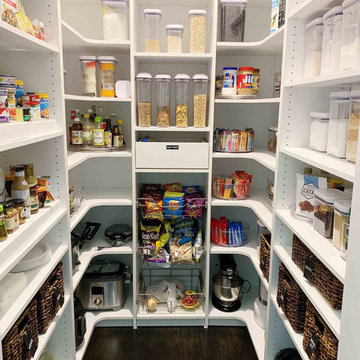
 The Closet Works, Inc.
A variety of kitchen pantry custom storage solutions allows for food items to be organized for your specific needs. In this featured pantry design, similar items are grouped together, potato chips in pull-out baskets and cereal on open shelves. Items are visible and easily accessible.
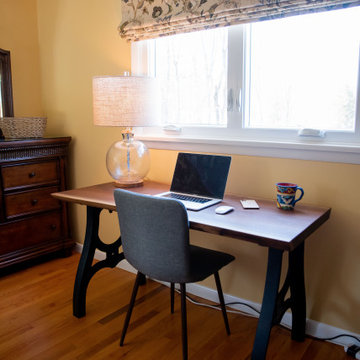
 Brick Mill Craft Furniture
Our beautiful walnut work desk is a perfect work from home desk or small work desk for you. Each item is meticulously handcrafted using beautiful black walnut, which looks perfect in modern, contemporary, rustic, or Scandinavian décor. You'll love the beautiful grain throughout, creating a warm and inviting atmosphere to work on. You'll love seeing the beautiful dark grain permeate through the wood, showcasing the work mother nature slowly did over time. It's an heirloom piece that you'll have in your home for years to come.
We handcraft everything from scratch, in some cases drying the wood ourselves to be sure of its quality before it makes it into your home. We're a team of woodworkers that are passionate about creating bespoke furniture that is made to your specifications. We only use high end finishes and legs, because we believe in quality.
Our walnut desk is finished with a 0% VOC plant-based finish, so you'll feel good about putting this piece in your home.
About Us:
We're a family owned business that's passionate about woodworking, and creating heirloom-quality furniture. We're located in the former lumber capital of the world, Williamsport, PA, and are striving to revive this once booming industry one table at a time. All of the items are made on the site of a former 1800s lumber mill, once called Brick Mill -- where we got our name. We know you'll love your item and will work to make sure you're completely satisfied with your purchase.
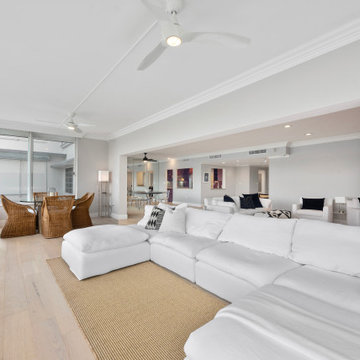
 Dream Coast Builders
Welcome to our latest Houzz project, a stunning modern interior designed to transform your living space into a masterpiece of contemporary elegance. Located in the vibrant 33756 area of Clearwater, FL, this project showcases the best in modern house design, featuring sleek sofás, plush seat cushions, and luxurious carpets that provide both comfort and style.
Step into a living room illuminated by stylish light ceiling fans and elegant ceiling lights, complemented by expansive glass slide windows that flood the space with natural light. The addition of chic glass tables and floor lamps creates a sophisticated ambiance, while the ceiling air conditioner ensures year-round comfort.
Every detail has been thoughtfully curated, from the wall decor items and home decor accessories that add personality, to the functional side table lamps that enhance the room’s aesthetic. The dining area features exquisite wicker dining chairs, perfect for enjoying meals in style.
This project is a testament to our expertise in general contracting, home additions, and remodeling ideas, bringing innovative interior ideas to life in both Clearwater and Tampa. Whether it’s custom homes or specific interior elements like wall painting, glass chairs, and floor tiles, our commitment to quality and design excellence shines through.
Safety and convenience are also paramount, with indoor cameras seamlessly integrated into the decor. Experience the pinnacle of modern living with our expertly crafted spaces that reflect your unique taste and lifestyle. Welcome to your dream home.
32