
Search results for "Specific items" in Home Design Ideas


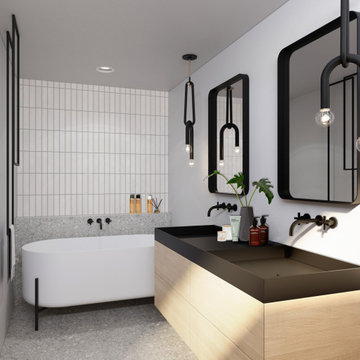
Example of a mid-sized minimalist master gray tile and porcelain tile porcelain tile, gray floor and double-sink bathroom design in San Diego with flat-panel cabinets, light wood cabinets, a one-piece toilet, white walls, an integrated sink, quartz countertops, black countertops and a floating vanity
 Case Architects & Remodelers
Project Developer Dory Clemens
Designer Kaitlin LeFebre
Designer Grace McKinley

Mid-sized transitional light wood floor eat-in kitchen photo in DC Metro with white cabinets, white backsplash, subway tile backsplash, an island and gray countertops
Mid-sized transitional light wood floor eat-in kitchen photo in DC Metro with white cabinets, white backsplash, subway tile backsplash, an island and gray countertops
Find the right local pro for your project

 Matter Planning + Design LLC
Study room - rustic built-in desk study room idea in Denver with brown walls

 Julie Moir Messervy Design Studio (JMMDS)
After flowing down the slope alongside the staircase, the handrill pours into another round basin.
Architect: Wolf Architects, Inc.
General Contractor: GF Rhode Construction, Inc.
Landscape Contractor: Robert Hanss, Inc.
Steel Fabrication: Wovensteel and Richard Duca
Water Systems: Pond Creations by Sean
Photo by Susan Teare.

 User
UserInspiration for a transitional freestanding desk carpeted, exposed beam and vaulted ceiling study room remodel in Minneapolis with beige walls
 Distinctive Flooring

Example of a large transitional master white floor and double-sink bathroom design in Other with raised-panel cabinets, white cabinets, white walls, a drop-in sink, gray countertops and a built-in vanity

Sponsored
Columbus, OH

Snider & Metcalf Interior Design, LTD
Leading Interior Designers in Columbus, Ohio & Ponte Vedra, Florida
 Abundance Organizing
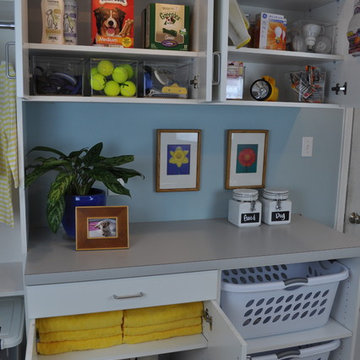
Laundry room cabinets store items for the family pet, and utility items like lightbulbs, flashlights, batteries and more.
Example of a small transitional home design design in Richmond
Example of a small transitional home design design in Richmond
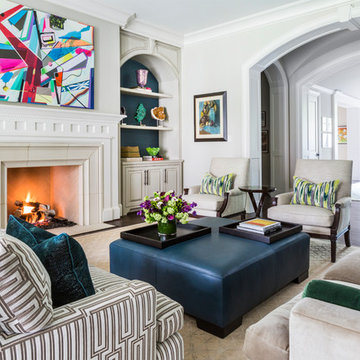
 Lucas Eilers Design Associates, LLP
Family room - transitional dark wood floor family room idea in Houston with gray walls and a standard fireplace
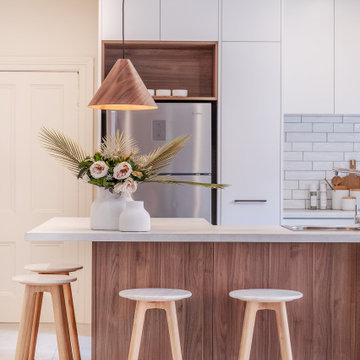
 Transform-A-Space
Kitchen - small contemporary u-shaped cement tile floor and gray floor kitchen idea in Adelaide with a double-bowl sink, flat-panel cabinets, white cabinets, laminate countertops, white backsplash, subway tile backsplash, stainless steel appliances, a peninsula and gray countertops

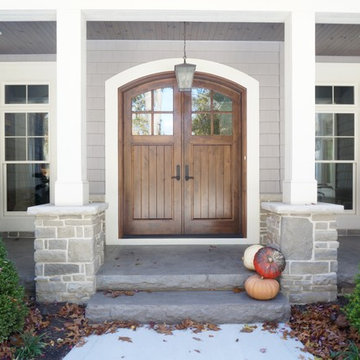
 Laura of Pembroke
Exterior Lighting: Laura of Pembroke, Inc.
Building & Design: Memmer Construction
Photo Credit: Laura of Pembroke, Inc.
Large arts and crafts gray two-story mixed siding exterior home photo in Cleveland
Large arts and crafts gray two-story mixed siding exterior home photo in Cleveland



Sponsored
Columbus, OH

Hope Restoration & General Contracting
Columbus Design-Build, Kitchen & Bath Remodeling, Historic Renovations

 Angelo's Marble & Granite Inc.
Inspiration for a timeless u-shaped kitchen remodel in Philadelphia with a farmhouse sink and granite countertops
 Nar Design Group

This gorgeous European Poggenpohl Kitchen is the culinary center of this new modern home for a young urban family. The homeowners had an extensive list of objectives for their new kitchen. It needed to accommodate formal and non-formal entertaining of guests and family, intentional storage for a variety of items with specific requirements, and use durable and easy to maintain products while achieving a sleek contemporary look that would be a stage and backdrop for their glorious artwork collection.
Solution: A large central island acts as a gathering place within the great room space. The tall cabinetry items such as the ovens and refrigeration are grouped on the wall to keep the rest of the kitchen very light and open. Luxury Poggenpohl cabinetry and Caesarstone countertops were selected for their supreme durability and easy maintenance.
Warm European oak flooring is contrasted by the gray textured Poggenpohl cabinetry flattered by full width linear Poggenphol hardware. The tall aluminum toe kick on the island is lit from underneath to give it a light and airy luxurious feeling. To further accent the illuminated toe, the surface to the left of the range top is fully suspended 18” above the finished floor.
A large amount of steel and engineering work was needed to achieve the floating of the large Poggenpohl cabinet at the end of the peninsula. The conversation is always, “how did they do that?”
Photo Credit: Fred Donham of PhotographerLink
 Miele USA
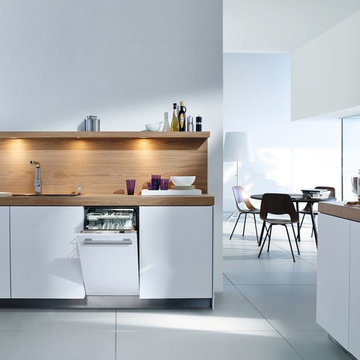
Fully integrated, slimline dishwasher, custom panel ready, hidden control panel, 6 wash programs, cutlery tray, built-in water softener, and Quiet Rating - 46 dBa
 Spin Design Limited

Drawers within cupboards maximize the use of available space. They allow you to access the entire depth of the cabinet, making it easier to store and retrieve items. This means you can store more items without wasting valuable space.
Drawers provide excellent visibility and accessibility to the contents. You can easily see and reach items stored at the back of the drawer without having to rummage through or remove items in the front.
Drawers can be customized with dividers, inserts, and organizers to suit your specific storage needs. This adaptability ensures that your pantry space can be tailored to the client's unique requirements.
Sponsored
Columbus, OH
Hope Restoration & General Contracting
Columbus Design-Build, Kitchen & Bath Remodeling, Historic Renovations
 TOC design & construction inc.

when designing a functional and well-organized walk-in closet that suits your specific storage needs and style preferences. you need to consider the following:
1. Assess your storage needs: Take stock of your clothing, accessories, and other items to determine the amount and type of storage required. Consider the quantity of hanging space, shelving, and drawer space you'll need for different categories of items.
2. Plan the layout: Design a layout that optimizes the available space and suits your workflow. Consider the placement of different storage elements like shelves, hanging rods, and drawers. Ensure that the layout provides easy access to items and facilitates efficient organization.
3. Maximize vertical space: Utilize the vertical space in your closet by incorporating floor-to-ceiling shelves and hanging rods. This will help maximize storage capacity and keep items within reach.
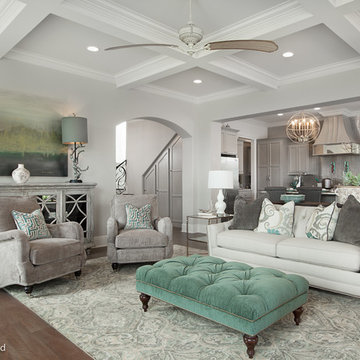
 McLain Homes, LLC
Photos by Scott Richard
Inspiration for a contemporary living room remodel in New Orleans
Inspiration for a contemporary living room remodel in New Orleans
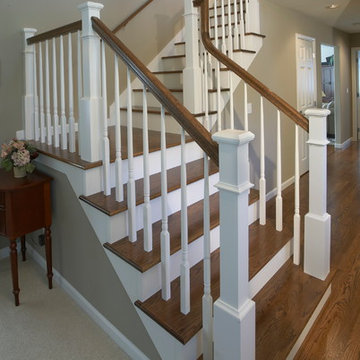
 McAdams Remodeling & Design
Hardwood floors stained in an espresso color to match the existing first floors created warmth and tied the house together. The banisters also comprised the espresso finish and the white pickets gave a craftsman feel. White trim finished the look and provided the charm they desired.
Photos courtesy of John Gussman, Doubleclick Productions
30