
Search results for "Specific school" in Home Design Ideas
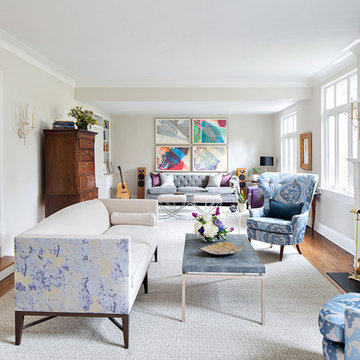

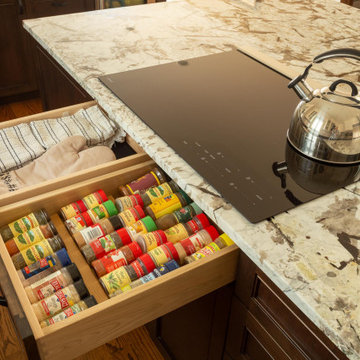
 Coco Design & Build Co.
Contemporary kitchen with fully custom millworker-made cabinets decked out with inserts for specific needs.
Example of a large transitional u-shaped medium tone wood floor and brown floor open concept kitchen design in Chicago with a farmhouse sink, beaded inset cabinets, white cabinets, marble countertops, beige backsplash, marble backsplash, stainless steel appliances, an island and multicolored countertops
Example of a large transitional u-shaped medium tone wood floor and brown floor open concept kitchen design in Chicago with a farmhouse sink, beaded inset cabinets, white cabinets, marble countertops, beige backsplash, marble backsplash, stainless steel appliances, an island and multicolored countertops
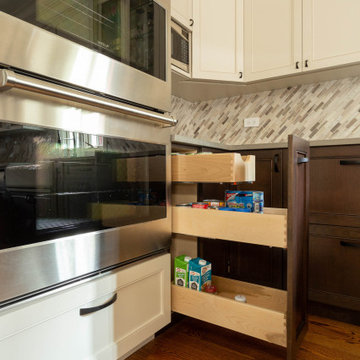 Coco Design & Build Co.
Contemporary kitchen with fully custom millworker-made cabinets decked out with inserts for specific needs.
Open concept kitchen - large transitional u-shaped medium tone wood floor and brown floor open concept kitchen idea in Chicago with a farmhouse sink, beaded inset cabinets, white cabinets, marble countertops, beige backsplash, marble backsplash, stainless steel appliances, an island and multicolored countertops
Open concept kitchen - large transitional u-shaped medium tone wood floor and brown floor open concept kitchen idea in Chicago with a farmhouse sink, beaded inset cabinets, white cabinets, marble countertops, beige backsplash, marble backsplash, stainless steel appliances, an island and multicolored countertops
Find the right local pro for your project
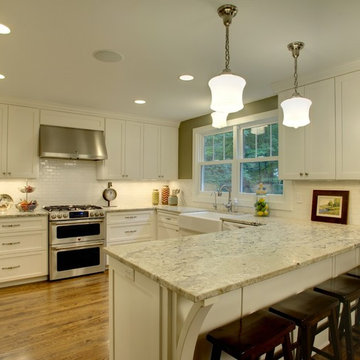

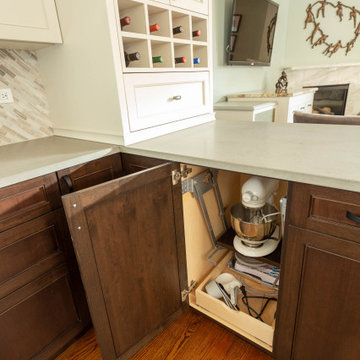 Coco Design & Build Co.
Contemporary kitchen with fully custom millworker-made cabinets decked out with inserts for specific needs.
Open concept kitchen - large transitional u-shaped medium tone wood floor and brown floor open concept kitchen idea in Chicago with a farmhouse sink, beaded inset cabinets, white cabinets, marble countertops, beige backsplash, marble backsplash, stainless steel appliances, an island and multicolored countertops
Open concept kitchen - large transitional u-shaped medium tone wood floor and brown floor open concept kitchen idea in Chicago with a farmhouse sink, beaded inset cabinets, white cabinets, marble countertops, beige backsplash, marble backsplash, stainless steel appliances, an island and multicolored countertops
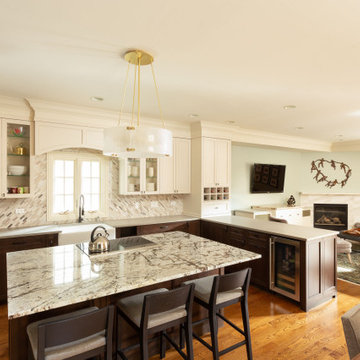 Coco Design & Build Co.
Contemporary kitchen with fully custom millworker-made cabinets decked out with inserts for specific needs.
Example of a large transitional u-shaped medium tone wood floor and brown floor open concept kitchen design in Chicago with a farmhouse sink, beaded inset cabinets, white cabinets, marble countertops, beige backsplash, marble backsplash, stainless steel appliances, an island and multicolored countertops
Example of a large transitional u-shaped medium tone wood floor and brown floor open concept kitchen design in Chicago with a farmhouse sink, beaded inset cabinets, white cabinets, marble countertops, beige backsplash, marble backsplash, stainless steel appliances, an island and multicolored countertops
 River Valley Landscapes
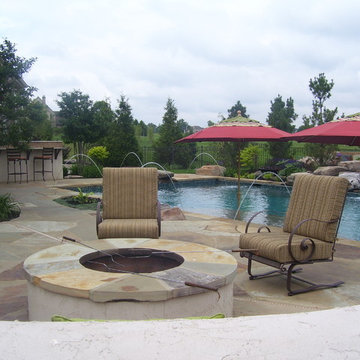
 This project was the result of the owner’s desire to install a swimming pool and outdoor living space inspired by tropical resorts they had visited on family vacations. The one element asked for specifically was a large waterfall spilling into the pool. The challenge for the designers was how to achieve the look the owner’s wished without the use of clichéd items such as thatched huts and tiki torches. The designers decided lush full plantings using plants found in the northeast region that met certain design criteria would be the primary way of giving the tropical feel. Boulder outcroppings, irregular stone paving and fire bowls along the back of the pool would complete the look.
The property is located in a newer subdivision with homes on both sides and a school to the rear. A walkway connects the neighborhood and the school along one side. The desired privacy would be addressed by the placement of plants and trees around the perimeter in mounded beds. Placing the waterfall to the rear of the pool helped block the view of the school beyond. The township had restrictions on the amount of impervious material allowable on site. The patio was designed to the maximum allowable size with square footage going to where it would be most usable. Planting beds were cut into the patio to decrease unnecessary square footage, divide spaces, and allow for more places to add plants and trees.
A rectangular swimming pool was chosen to make it easier to install an automatic pool cover. The pool was designed, with input from the landscape designers, and contracted separately by the owner. The landscape designers chose the location of pool and waterfall so that it was prominently placed to be the focal point of the backyard. The pool includes a curving sunbathing shelf running from end to end, finished in a lighter color to make it more visible, with removable umbrellas for shade and to add to the resort feel. To tie into the boulders used throughout the design, a large boulder was used as a substitute for a diving board. The yard sloped down towards the back of the property which required a large amount of soil to be added and large boulder retaining wall along the back.
For the planting design, the designers choose to focus on plants with larger leaves, various leaf colors and textures, and plants with large flowers in bold colors. These plants were then arranged into a loose lush planting scheme mixed with more traditional northeast plants such as pines, grasses, and roses. Unique plants such as hardy bananas were added for their tropical and exotic look. The full planting beds help to nestle in and enclose the living space.
Broken flagstone was chosen for the patio and intentionally left irregular at the edges. PA flagstone was avoided and a stone with gold and brown tones was chosen. Boulder outcroppings added to the natural and tropical theme. The fire pit was designed with a large built-in bench to increase the amount of seating. The designers chose a rounded smooth shape and incorporated the same stone as the pool coping for the caps and bench. For entertaining guests the outdoor kitchen was outfitted with a large gas grill, beverage taps, refrigerator, sink and a dedicated lobster cooker. The kitchen was finished with granite countertops and stainless steel cabinets. Two strategically placed fire bowls, along with the low voltage lighting, add additional interest to the space at night.
While the designers were faced with many challenges the resulting design incorporated enough elements to achieve the desired look and feel. Using plants appropriate to the northeast that fit the design criteria and carefully choosing hardscaping materials was essential. The owner’s feel they now have their own tropical theme resort right in their Pennsylvania backyard.
 Coco Design & Build Co.
Contemporary kitchen with fully custom millworker-made cabinets decked out with inserts for specific needs.
Large transitional u-shaped medium tone wood floor and brown floor open concept kitchen photo in Chicago with a farmhouse sink, beaded inset cabinets, white cabinets, marble countertops, beige backsplash, marble backsplash, stainless steel appliances, an island and multicolored countertops
Large transitional u-shaped medium tone wood floor and brown floor open concept kitchen photo in Chicago with a farmhouse sink, beaded inset cabinets, white cabinets, marble countertops, beige backsplash, marble backsplash, stainless steel appliances, an island and multicolored countertops
 Makayla King
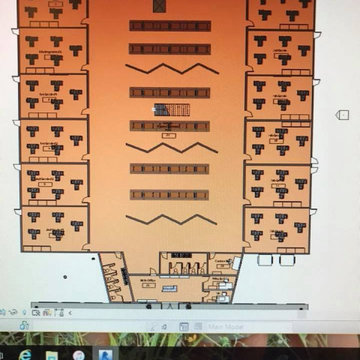
This project was during my junior year of high school where I was enrolled in Interior Design for the whole school year. In this class we learned about the Interior parts of a building and how to apply each type of floor plan in a building: electrical, plumbing, ect.
This picture is of the first level floor plan. Here on either side there are classrooms for each grade, specifically 2 per grade. In the middle of the floor plan is the cafeteria/common space. To add more of a fun and creative element to the cafeteria, I added folding walls to separate every 2 lunch benches, but they can also be moved around due to being on wheels.
The front office, that consists of the principals office, bathrooms and the nurses office is on the 'bottom' of this picture.
 Coco Design & Build Co.
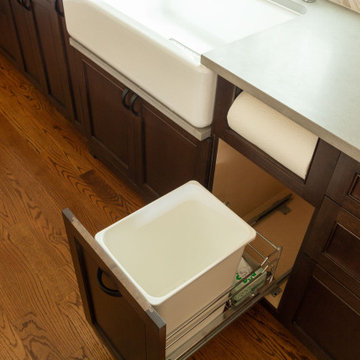
Contemporary kitchen with fully custom millworker-made cabinets decked out with inserts for specific needs.
Example of a large transitional u-shaped medium tone wood floor and brown floor open concept kitchen design in Chicago with a farmhouse sink, beaded inset cabinets, white cabinets, marble countertops, beige backsplash, marble backsplash, stainless steel appliances, an island and multicolored countertops
Example of a large transitional u-shaped medium tone wood floor and brown floor open concept kitchen design in Chicago with a farmhouse sink, beaded inset cabinets, white cabinets, marble countertops, beige backsplash, marble backsplash, stainless steel appliances, an island and multicolored countertops
 Coco Design & Build Co.
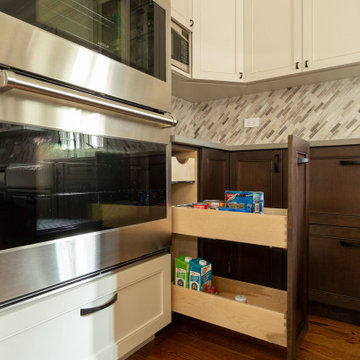
Contemporary kitchen with fully custom millworker-made cabinets decked out with inserts for specific needs.
Inspiration for a large transitional u-shaped medium tone wood floor and brown floor open concept kitchen remodel in Chicago with a farmhouse sink, beaded inset cabinets, white cabinets, marble countertops, beige backsplash, marble backsplash, stainless steel appliances, an island and multicolored countertops
Inspiration for a large transitional u-shaped medium tone wood floor and brown floor open concept kitchen remodel in Chicago with a farmhouse sink, beaded inset cabinets, white cabinets, marble countertops, beige backsplash, marble backsplash, stainless steel appliances, an island and multicolored countertops
 Studio 1200
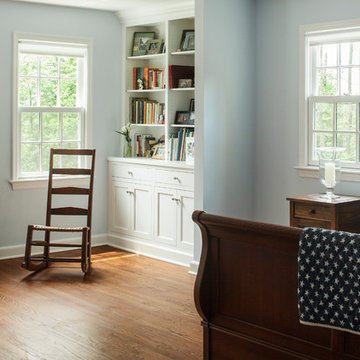
Norwood House is a 55 year old center hall Georgian Revival style house that sits on an expansive piece of property across from the main campus at Kent Place School. The house and grounds are owned and maintained by the School, and serve as the primary residence for the Head of School and her family. The property is also used on occasion for school functions. Since there have been no significant improvements to the property since the 1980’s, we worked with the School to improve the entire house and surrounding grounds. Specifics included creating a mudroom between the garage and the kitchen, relocating the dining room and family room to improve the flow of the first floor layout, adding three pairs of French doors in the sunroom leading out to a new bluestone patio, gutting and redoing the kitchen, renovating all of the bathrooms, and refinishing the basement. The scope also encompassed various infrastructure improvements, including a new roof, new windows, new high efficiency HVAC and lighting, etc. For the project, we also worked closely with Frances Chester, a local Landscape Architect, on improving the property with new plantings, walkways, patios, driveway, lighting, etc.
The school required that the project be complete by the beginning of the 2014 school year. We worked the Contractor, Owner’s Rep, and members of the Board of Trustees to have construction completed within 5 months, which was a very aggressive schedule for a project of this size.

 Old World Kitchens & Custom Cabinets
Bob Young Photography
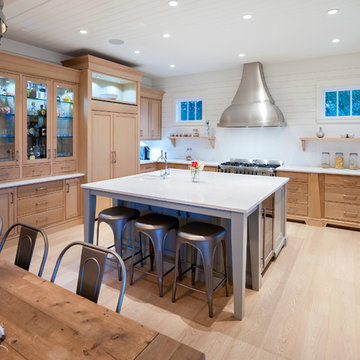
Eat-in kitchen - large coastal u-shaped light wood floor and beige floor eat-in kitchen idea in Vancouver with a farmhouse sink, shaker cabinets, light wood cabinets, quartz countertops, white backsplash, stainless steel appliances, an island and white countertops
Eat-in kitchen - large coastal u-shaped light wood floor and beige floor eat-in kitchen idea in Vancouver with a farmhouse sink, shaker cabinets, light wood cabinets, quartz countertops, white backsplash, stainless steel appliances, an island and white countertops
 Coco Design & Build Co.
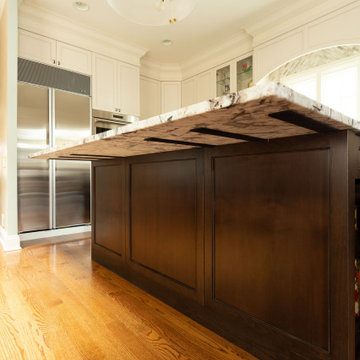
Contemporary kitchen with fully custom millworker-made cabinets decked out with inserts for specific needs.
Inspiration for a large transitional u-shaped medium tone wood floor and brown floor open concept kitchen remodel in Chicago with a farmhouse sink, beaded inset cabinets, white cabinets, marble countertops, beige backsplash, marble backsplash, stainless steel appliances, an island and multicolored countertops
Inspiration for a large transitional u-shaped medium tone wood floor and brown floor open concept kitchen remodel in Chicago with a farmhouse sink, beaded inset cabinets, white cabinets, marble countertops, beige backsplash, marble backsplash, stainless steel appliances, an island and multicolored countertops
 Hudson Place Realty
Introducing The Continental, a boutique, high-end condominium building conveniently located within a quiet neighborhood in midtown Hoboken. Amid parks and schools, The Continental at 715 Grand features generously sized two, three and rare four bedroom residences ranging in size from 1,327 sq ft up to 2,778 sq ft. What truly distinguishes The Continental from all else on the market is that each of its fourteen units has been uniquely designed with meticulous care for varied tastes. Discerning buyers with specific spatial and layout needs will appreciate the uniqueness of each unit. Some layouts provide 17’ ceilings, mezzanines and duplexes. Some feature unusually large private terraces that range from 700 to 1,000 sq. ft. High-end finishes are elegant and very modern. The Continental, available for residency in early 2015, will also provide its own private parking garage.
 Studio 1200
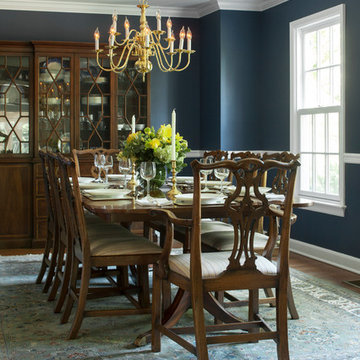
Norwood House is a 55 year old center hall Georgian Revival style house that sits on an expansive piece of property across from the main campus at Kent Place School. The house and grounds are owned and maintained by the School, and serve as the primary residence for the Head of School and her family. The property is also used on occasion for school functions. Since there have been no significant improvements to the property since the 1980’s, we worked with the School to improve the entire house and surrounding grounds. Specifics included creating a mudroom between the garage and the kitchen, relocating the dining room and family room to improve the flow of the first floor layout, adding three pairs of French doors in the sunroom leading out to a new bluestone patio, gutting and redoing the kitchen, renovating all of the bathrooms, and refinishing the basement. The scope also encompassed various infrastructure improvements, including a new roof, new windows, new high efficiency HVAC and lighting, etc. For the project, we also worked closely with Frances Chester, a local Landscape Architect, on improving the property with new plantings, walkways, patios, driveway, lighting, etc.
The school required that the project be complete by the beginning of the 2014 school year. We worked the Contractor, Owner’s Rep, and members of the Board of Trustees to have construction completed within 5 months, which was a very aggressive schedule for a project of this size.
 Coco Design & Build Co.
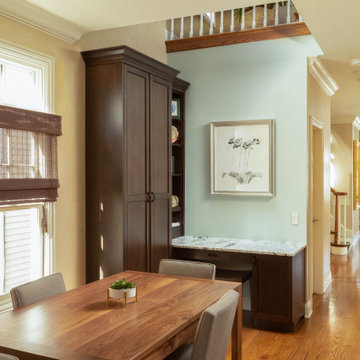
Contemporary kitchen with fully custom millworker-made cabinets decked out with inserts for specific needs.
Example of a large transitional u-shaped medium tone wood floor and brown floor open concept kitchen design in Chicago with a farmhouse sink, beaded inset cabinets, white cabinets, marble countertops, beige backsplash, marble backsplash, stainless steel appliances, an island and multicolored countertops
Example of a large transitional u-shaped medium tone wood floor and brown floor open concept kitchen design in Chicago with a farmhouse sink, beaded inset cabinets, white cabinets, marble countertops, beige backsplash, marble backsplash, stainless steel appliances, an island and multicolored countertops
 Coco Design & Build Co.
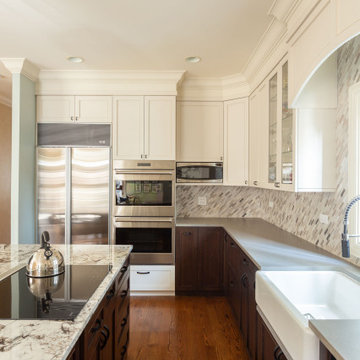
Contemporary kitchen with fully custom millworker-made cabinets decked out with inserts for specific needs.
Example of a large transitional u-shaped medium tone wood floor and brown floor open concept kitchen design in Chicago with a farmhouse sink, beaded inset cabinets, white cabinets, marble countertops, beige backsplash, marble backsplash, stainless steel appliances, an island and multicolored countertops
Example of a large transitional u-shaped medium tone wood floor and brown floor open concept kitchen design in Chicago with a farmhouse sink, beaded inset cabinets, white cabinets, marble countertops, beige backsplash, marble backsplash, stainless steel appliances, an island and multicolored countertops

 Ernest M. Ferizi
German Embassy in Pristina - Kosovo, contracted the architecture office “Ferizi + Ferizi Architects” to plan and implement an Annex Office building for their purposes. As detached part of this building is designed the waiting area, as alone standing structure.
This Office Building is constructed by assembling of Eight used office containers that were delivered on trucks and set up after only a few hours on the basis of the LEGO principle, according to the planning on strip foundations.
By removing the flexible exterior wall panels, a large room of 115 m² was created, with the counter wall as a room partition between two office spaces, each with seven workstations as well as three counters for agents on one side and a room for visitors on the other side.
With this system, room solutions can be easily implemented in all dimensions.
The container, seen as a geometric shape, is a simple, octagonal, solid box.
The standardized perfection of its dimensions is striking: 2.44 meters wide, 2.59 meters high and 6.06 meters or 12.19 meters long.
Since its introduction in 1956 by the American transport entrepreneur Malcom McLean, the container has become a standardized transport module worldwide, whether on ships, trucks or construction sites.
The shipping containers have additionally revolutionized the transport industry, pushed the globalization noticeably, and thus directly or indirectly influenced all our lives.
But after only a few years, when the first overseas containers wore out, many engineers recognized the positive properties of used shipping containers for building houses, especially since they are robust, flexible, multifunctional and second-hand relatively inexpensive to purchase. The time has long passed by to treat containers exclusively as transport objects.
As a "measure of all things", containers can hardly be ignored in construction.
Their use is no longer limited to temporary use since school containers, information containers, office containers or entire residential buildings are now part of our everyday life in the construction industry.
However, current examples of the container architecture prove that even the most demanding solutions for container building are feasible. For their specific aesthetic and spatial qualities, containers also serve as design parameters for the development of new forms of architecture and urbanity.
The office building as an extension of the visa section, characterized by modern materials and contemporary aesthetics has been designed and built mainly as a low-energy building.
Extensive insulation to achieve a comfortable and sustainable constant temperature in the interior, high window quality and low energy consumption make the building energy-efficient.
The sophisticated lighting technology, networks, heating systems and air-conditioning systems are also components of this equipment.
It creates an overall harmonic picture and guarantees the highest standard in sustainable construction, taking into consideration the fact that environmentally friendly recycling and reutilization have become an increasingly important issue in our society.
West and East side of the wooden facade is compact and has few openings, while the southern facade is completely open with lot of glass. Its spatial openness ensures a transparent, friendly work environment, which allows a lot of light into the space.
This openness allows an uninterrupted, pleasant and close-to-nature view from interior spaces into the beautiful garden. During the installation of sophisticated light sources in the garden, emphasis was not only put on functionality and security, but also on the beauty of the garden shown through the illumination in the evening.
Large, horizontal white “brisole” serve as external sun protection systems, mounted on the canopies of the entrance areas of the modular construction and the enclosure, adeptly cast shade on these areas and at the same time shape the entire architectural language.
While on one hand, the two quadratic ledges suspended in the air, are docked with steel stairs and match the wooden façade, lead the staff to their office space, the artful modern interior, on the other hand, perfectly unites the functionality, innovative technology, culture and positive effects on the employees' efficiency and wellbeing.
A lot of white, interjected by warm wooden and colored accents, determines the ambience.
In the case of the lighting solution, the mainly linear ceiling lighting is used as the overlapping design element both for the offices of the visa section as well as for the counters and the waiting area for the visitors.
They underline the puristic design in order to create a pleasant light for a desired general illumination and ensure optimal light conditions without causing disturbing reflections on the computer screens.
In addition, precisely positioned pendant luminaires are installed at the workstations, which ensure pleasant room brightness.
In the entrance area, the harmonic and uniform lighting effect from the ground highlights the integration of photography and architecture.
Photographs of landscapes, people, places, expressing unforgettable, impressive moments and memories have been lovingly engraved on 8 x 8cm square oak blocks.
The idea of an effective, impressive environment that stimulates and inspires the work was the premiss on which the whole design concept was based. Consequently, the modular construction was no longer viewed through its history of utilization and scars, but rather as a structure of work ambiance, art and elegance.
FERIZI + FERIZI Architects
Photo: Arben Llapashtica
8