
Search results for "Specific source" in Home Design Ideas
 SGDI - Sarah Gallop Design Inc.
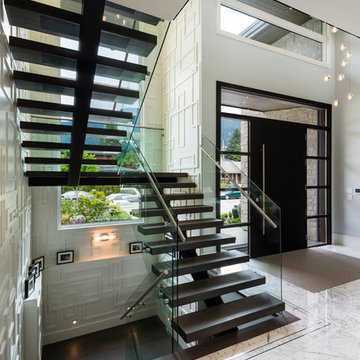
The objective was to create a warm neutral space to later customize to a specific colour palate/preference of the end user for this new construction home being built to sell. A high-end contemporary feel was requested to attract buyers in the area. An impressive kitchen that exuded high class and made an impact on guests as they entered the home, without being overbearing. The space offers an appealing open floorplan conducive to entertaining with indoor-outdoor flow.
Due to the spec nature of this house, the home had to remain appealing to the builder, while keeping a broad audience of potential buyers in mind. The challenge lay in creating a unique look, with visually interesting materials and finishes, while not being so unique that potential owners couldn’t envision making it their own. The focus on key elements elevates the look, while other features blend and offer support to these striking components. As the home was built for sale, profitability was important; materials were sourced at best value, while retaining high-end appeal. Adaptations to the home’s original design plan improve flow and usability within the kitchen-greatroom. The client desired a rich dark finish. The chosen colours tie the kitchen to the rest of the home (creating unity as combination, colours and materials, is repeated throughout).
Photos- Paul Grdina
 Marvista Design + Build
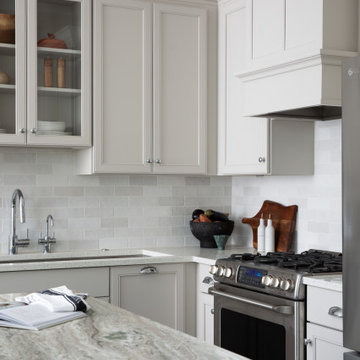
Our client had recently purchased a townhouse by Frick Park and knew she wanted to upgrade the builder-grade kitchen to better meet her needs. We decided to work with the existing layout of the kitchen as we optimized storage and increased functionality of the space. One request made by our client was for the addition of an island, which became a focal point of the kitchen. We sourced a specific slab of natural stone for the countertop, which featured green veining that paired beautifully with the green cabinetry of the island.
The main kitchen area was updated with timeless cabinetry that featured a more muted paint color for a two-toned look, and recycled glass countertops requested specifically by our client. We also designed and built a multipurpose area for the wine refrigerator and microwave, and incorporated wall cabinets to display glassware and decor and increase storage. Custom lighting was also built into all cabinets and thoughtfully hidden for a seamless look.
Another aspect of the project was the installation of an elevator near the kitchen that allows our client to effortlessly travel from the first to the second and third floors as she ages in place in the home. The result was a home thoughtfully designed and built to serve our client for years to come.
 Centoni Restoration & Development, Inc.
CLIENT GOALS
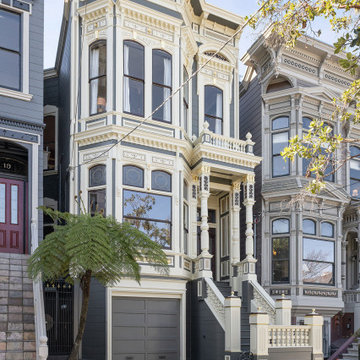
This spectacular Victorian was built in 1890 for Joseph Budde, an inventor, patent holder, and major manufacturer of the flush toilet. Through its more than 130-year life, this home evolved with the many incarnations of the Haight District. The most significant was the street modification that made way for the Haight Street railway line in the early 1920s. At that time, streets and sidewalks widened, causing the straight-line, two-story staircase to take a turn.
In the 1920s, stucco and terrazzo were considered modern and low-maintenance materials and were often used to replace the handmade residential carpentry that would have graced this spectacular staircase. Sometime during the 1990s, the entire entry door assembly was removed and replaced with another “modern” solution. Our clients challenged Centoni to recreate the original staircase and entry.
OUR DESIGN SOLUTION
Through a partnership with local artisans and support from San Francisco Historical Planners, team Centoni sourced information from the public library that included original photographs, writings on Cranston and Keenan, and the history of the Haight. Though no specific photo has yet to be sourced, we are confident the design choices are in the spirit of the original and are based on remnants of the original porch discovered under the 1920s stucco.
Through this journey, the staircase foundation was reengineered, the staircase designed and built, the original entry doors recreated, the stained glass transom created (including replication of the original hand-painted bird-theme rondels, many rotted decorated elements hand-carved, new and historic lighting installed, and a new iron handrail designed and fabricated.
Find the right local pro for your project


 EDR Design Build
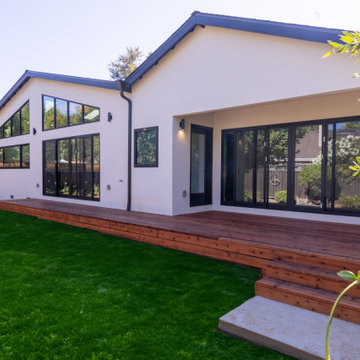
High-end residential remodeling specializing in kitchen renovations, bathroom upgrades, whole-home renovations, and luxury finishes. EDR Design Build provides architectural redesign, structural modifications, premium material sourcing, and integrated smart home systems. Services include project management, permit coordination, quality assurance, and timeline adherence for complex multi-trade projects. Focuses on transforming dated homes into modern luxury spaces while preserving character and adding contemporary functionality. Projects $200K-$2M+ depending on scope and finish specifications.
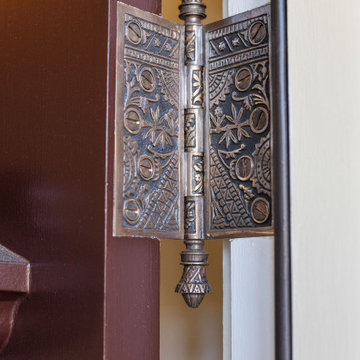 Centoni Restoration & Development, Inc.
CLIENT GOALS
This spectacular Victorian was built in 1890 for Joseph Budde, an inventor, patent holder, and major manufacturer of the flush toilet. Through its more than 130-year life, this home evolved with the many incarnations of the Haight District. The most significant was the street modification that made way for the Haight Street railway line in the early 1920s. At that time, streets and sidewalks widened, causing the straight-line, two-story staircase to take a turn.
In the 1920s, stucco and terrazzo were considered modern and low-maintenance materials and were often used to replace the handmade residential carpentry that would have graced this spectacular staircase. Sometime during the 1990s, the entire entry door assembly was removed and replaced with another “modern” solution. Our clients challenged Centoni to recreate the original staircase and entry.
OUR DESIGN SOLUTION
Through a partnership with local artisans and support from San Francisco Historical Planners, team Centoni sourced information from the public library that included original photographs, writings on Cranston and Keenan, and the history of the Haight. Though no specific photo has yet to be sourced, we are confident the design choices are in the spirit of the original and are based on remnants of the original porch discovered under the 1920s stucco.
Through this journey, the staircase foundation was reengineered, the staircase designed and built, the original entry doors recreated, the stained glass transom created (including replication of the original hand-painted bird-theme rondels, many rotted decorated elements hand-carved, new and historic lighting installed, and a new iron handrail designed and fabricated.
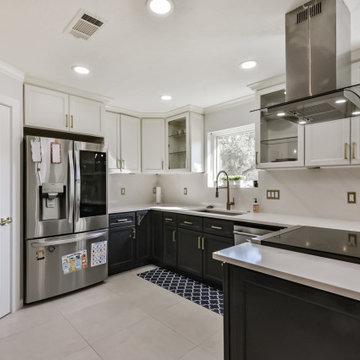
 Smart Remodeling LLC
Scope of Work:
Cabinetry: Custom-designed cabinets featuring glass-front options near the stove and sink area, tailored to the client's specifications.
Countertops: Quartz countertops sourced from Vicostone, selected for their durability and sleek finish.
Flooring: High-quality porcelain tiles (24x24) installed throughout the kitchen, chosen for their elegance and ease of maintenance.
Backsplash: A stylish tile backsplash added to complement the overall design scheme.
Structural Renovations: Partial demolition of a wall adjoining the fireplace to create a more open-concept layout.
Additional Features: Repairs and upgrades to plumbing, electrical outlets, baseboards, and other minor details to ensure a flawless final result.

Sponsored
Delaware, OH

Buckeye Basements, Inc.
Central Ohio's Basement Finishing ExpertsBest Of Houzz '13-'21
 Board & Vellum
Photo by Kirsten Robertson.
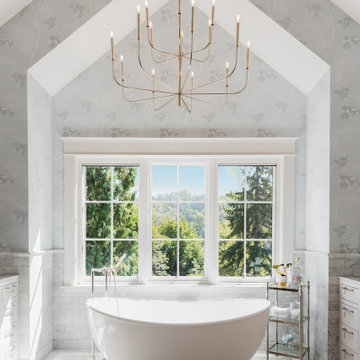
Freestanding bathtub - huge transitional master marble tile and gray tile marble floor, white floor, double-sink, vaulted ceiling and wallpaper freestanding bathtub idea in Seattle with shaker cabinets, gray walls, an undermount sink, quartz countertops, a hinged shower door, white countertops, a built-in vanity and white cabinets
Freestanding bathtub - huge transitional master marble tile and gray tile marble floor, white floor, double-sink, vaulted ceiling and wallpaper freestanding bathtub idea in Seattle with shaker cabinets, gray walls, an undermount sink, quartz countertops, a hinged shower door, white countertops, a built-in vanity and white cabinets
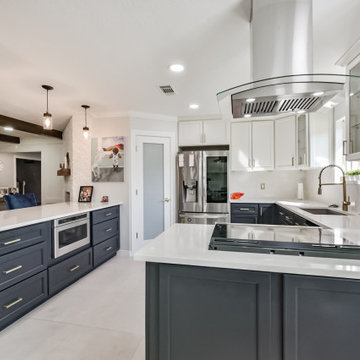 Smart Remodeling LLC
Scope of Work:
Cabinetry: Custom-designed cabinets featuring glass-front options near the stove and sink area, tailored to the client's specifications.
Countertops: Quartz countertops sourced from Vicostone, selected for their durability and sleek finish.
Flooring: High-quality porcelain tiles (24x24) installed throughout the kitchen, chosen for their elegance and ease of maintenance.
Backsplash: A stylish tile backsplash added to complement the overall design scheme.
Structural Renovations: Partial demolition of a wall adjoining the fireplace to create a more open-concept layout.
Additional Features: Repairs and upgrades to plumbing, electrical outlets, baseboards, and other minor details to ensure a flawless final result.
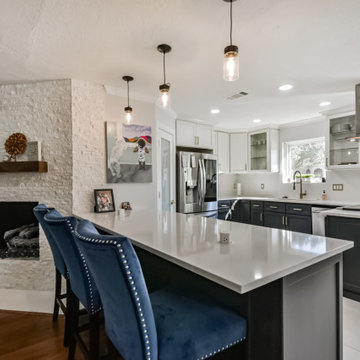 Smart Remodeling LLC
Scope of Work:
Cabinetry: Custom-designed cabinets featuring glass-front options near the stove and sink area, tailored to the client's specifications.
Countertops: Quartz countertops sourced from Vicostone, selected for their durability and sleek finish.
Flooring: High-quality porcelain tiles (24x24) installed throughout the kitchen, chosen for their elegance and ease of maintenance.
Backsplash: A stylish tile backsplash added to complement the overall design scheme.
Structural Renovations: Partial demolition of a wall adjoining the fireplace to create a more open-concept layout.
Additional Features: Repairs and upgrades to plumbing, electrical outlets, baseboards, and other minor details to ensure a flawless final result.
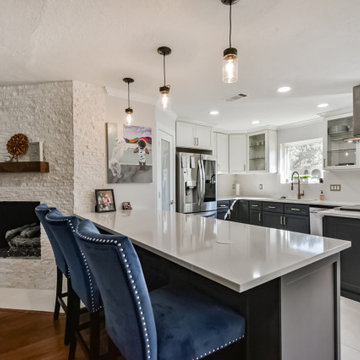 Smart Remodeling LLC
Scope of Work:
Cabinetry: Custom-designed cabinets featuring glass-front options near the stove and sink area, tailored to the client's specifications.
Countertops: Quartz countertops sourced from Vicostone, selected for their durability and sleek finish.
Flooring: High-quality porcelain tiles (24x24) installed throughout the kitchen, chosen for their elegance and ease of maintenance.
Backsplash: A stylish tile backsplash added to complement the overall design scheme.
Structural Renovations: Partial demolition of a wall adjoining the fireplace to create a more open-concept layout.
Additional Features: Repairs and upgrades to plumbing, electrical outlets, baseboards, and other minor details to ensure a flawless final result.
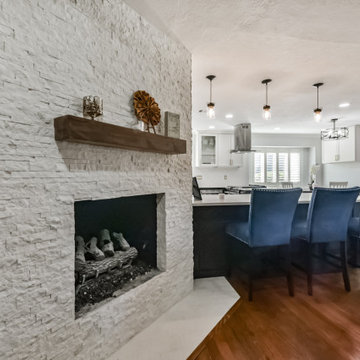 Smart Remodeling LLC
Scope of Work:
Cabinetry: Custom-designed cabinets featuring glass-front options near the stove and sink area, tailored to the client's specifications.
Countertops: Quartz countertops sourced from Vicostone, selected for their durability and sleek finish.
Flooring: High-quality porcelain tiles (24x24) installed throughout the kitchen, chosen for their elegance and ease of maintenance.
Backsplash: A stylish tile backsplash added to complement the overall design scheme.
Structural Renovations: Partial demolition of a wall adjoining the fireplace to create a more open-concept layout.
Additional Features: Repairs and upgrades to plumbing, electrical outlets, baseboards, and other minor details to ensure a flawless final result.
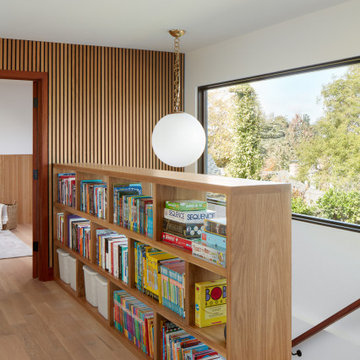 EDR Design Build
High-end residential remodeling specializing in kitchen renovations, bathroom upgrades, whole-home renovations, and luxury finishes. EDR Design Build provides architectural redesign, structural modifications, premium material sourcing, and integrated smart home systems. Services include project management, permit coordination, quality assurance, and timeline adherence for complex multi-trade projects. Focuses on transforming dated homes into modern luxury spaces while preserving character and adding contemporary functionality. Projects $200K-$2M+ depending on scope and finish specifications.


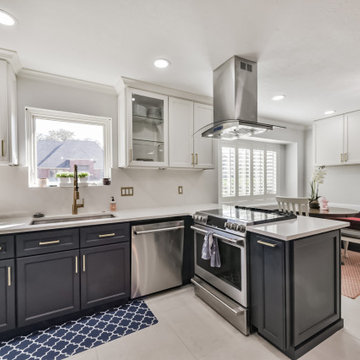 Smart Remodeling LLC
Scope of Work:
Cabinetry: Custom-designed cabinets featuring glass-front options near the stove and sink area, tailored to the client's specifications.
Countertops: Quartz countertops sourced from Vicostone, selected for their durability and sleek finish.
Flooring: High-quality porcelain tiles (24x24) installed throughout the kitchen, chosen for their elegance and ease of maintenance.
Backsplash: A stylish tile backsplash added to complement the overall design scheme.
Structural Renovations: Partial demolition of a wall adjoining the fireplace to create a more open-concept layout.
Additional Features: Repairs and upgrades to plumbing, electrical outlets, baseboards, and other minor details to ensure a flawless final result.
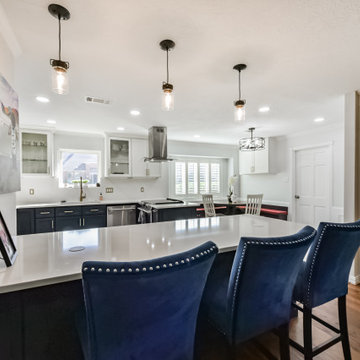 Smart Remodeling LLC
Scope of Work:
Cabinetry: Custom-designed cabinets featuring glass-front options near the stove and sink area, tailored to the client's specifications.
Countertops: Quartz countertops sourced from Vicostone, selected for their durability and sleek finish.
Flooring: High-quality porcelain tiles (24x24) installed throughout the kitchen, chosen for their elegance and ease of maintenance.
Backsplash: A stylish tile backsplash added to complement the overall design scheme.
Structural Renovations: Partial demolition of a wall adjoining the fireplace to create a more open-concept layout.
Additional Features: Repairs and upgrades to plumbing, electrical outlets, baseboards, and other minor details to ensure a flawless final result.
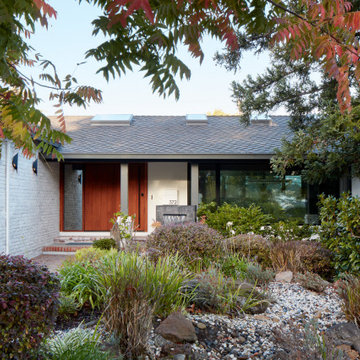 EDR Design Build
High-end residential remodeling specializing in kitchen renovations, bathroom upgrades, whole-home renovations, and luxury finishes. EDR Design Build provides architectural redesign, structural modifications, premium material sourcing, and integrated smart home systems. Services include project management, permit coordination, quality assurance, and timeline adherence for complex multi-trade projects. Focuses on transforming dated homes into modern luxury spaces while preserving character and adding contemporary functionality. Projects $200K-$2M+ depending on scope and finish specifications.
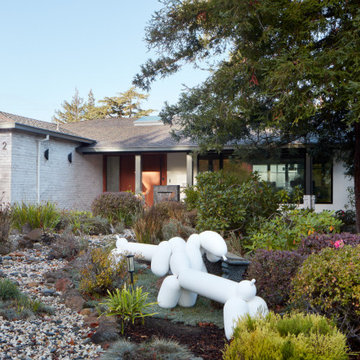 EDR Design Build
High-end residential remodeling specializing in kitchen renovations, bathroom upgrades, whole-home renovations, and luxury finishes. EDR Design Build provides architectural redesign, structural modifications, premium material sourcing, and integrated smart home systems. Services include project management, permit coordination, quality assurance, and timeline adherence for complex multi-trade projects. Focuses on transforming dated homes into modern luxury spaces while preserving character and adding contemporary functionality. Projects $200K-$2M+ depending on scope and finish specifications.


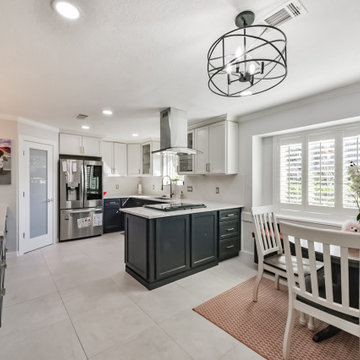 Smart Remodeling LLC
Scope of Work:
Cabinetry: Custom-designed cabinets featuring glass-front options near the stove and sink area, tailored to the client's specifications.
Countertops: Quartz countertops sourced from Vicostone, selected for their durability and sleek finish.
Flooring: High-quality porcelain tiles (24x24) installed throughout the kitchen, chosen for their elegance and ease of maintenance.
Backsplash: A stylish tile backsplash added to complement the overall design scheme.
Structural Renovations: Partial demolition of a wall adjoining the fireplace to create a more open-concept layout.
Additional Features: Repairs and upgrades to plumbing, electrical outlets, baseboards, and other minor details to ensure a flawless final result.
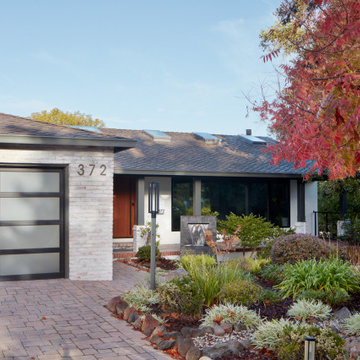 EDR Design Build
High-end residential remodeling specializing in kitchen renovations, bathroom upgrades, whole-home renovations, and luxury finishes. EDR Design Build provides architectural redesign, structural modifications, premium material sourcing, and integrated smart home systems. Services include project management, permit coordination, quality assurance, and timeline adherence for complex multi-trade projects. Focuses on transforming dated homes into modern luxury spaces while preserving character and adding contemporary functionality. Projects $200K-$2M+ depending on scope and finish specifications.
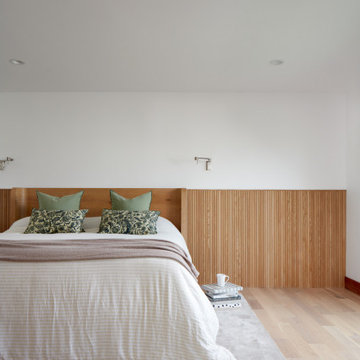 EDR Design Build
High-end residential remodeling specializing in kitchen renovations, bathroom upgrades, whole-home renovations, and luxury finishes. EDR Design Build provides architectural redesign, structural modifications, premium material sourcing, and integrated smart home systems. Services include project management, permit coordination, quality assurance, and timeline adherence for complex multi-trade projects. Focuses on transforming dated homes into modern luxury spaces while preserving character and adding contemporary functionality. Projects $200K-$2M+ depending on scope and finish specifications.
18