
Search results for "Specific stage" in Home Design Ideas

 Shannon Grady
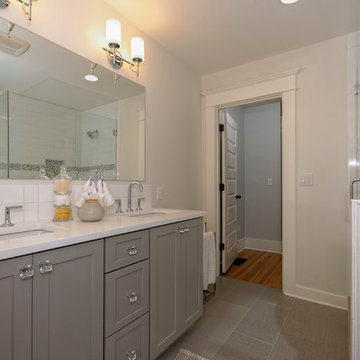
Master Bathroom
Inspiration for a mid-sized transitional white tile and ceramic tile ceramic tile doorless shower remodel in Portland with an undermount sink, shaker cabinets, gray cabinets, solid surface countertops, a two-piece toilet and gray walls
Inspiration for a mid-sized transitional white tile and ceramic tile ceramic tile doorless shower remodel in Portland with an undermount sink, shaker cabinets, gray cabinets, solid surface countertops, a two-piece toilet and gray walls
 BA Staging & Interiors
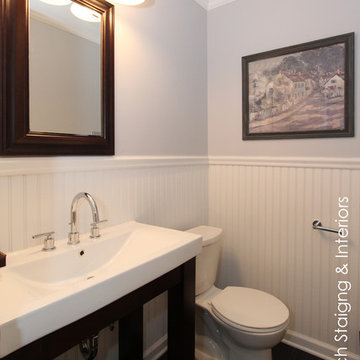
White bead board wainscoting and crown molding add beautiful architectural features to this powder room. The floor has an elegant feeling of hardwood flooring, yet it offers all the benefits of a tile floor in a bathroom by using beautiful wood plank looking tiles. The open space modern vanity provides a visually open concept in this small space.
Find the right local pro for your project

 Chapman Design Group, Inc.
This rustic style home on Hartwell Lake was designed and built for the owners to enjoy with family and friends during their active weekend lifestyle. The home was built on a narrow, deep lot that was semi-level on the roadside and steep on the lakeside. The back half of the lot heavily wooded with mature oak and poplar trees reducing the harsh sun’s heat gain on the home.
The exterior utilizes fiber cement cedar shake and lap siding complimented by deep brown colors for the windows, soffit, trim and the large square columns. A nice balance of natural earth toned stacked stone rounds out the exterior materials completing the rustic casual lake living.
The home 5400 SF is designed and built on thee levels each having a primary focus. The main level creates primary daily living for the owners. This level features an open plan with an entry, stair, dining, kitchen and living areas leading to a large lakeside screened porch. A master suite is privately tucked off its own hallway and allowing it to enjoy the lakeside as well with its own private deck. On the opposite side are two bedrooms, a study and a shared bathroom for each to utilize. An open carport for two vehicles was created with the motor court and connects to the mudroom/utility room giving the owners direct entry into their home.
The upper level is for the grand children with an oversized bedroom, bathroom and loft area for play.
The lower level is the considered the party level. Its primary feature is an elevated stage for the owner’s band opened to a large seating area, dining and kitchen for viewing and listening with direct access to another screened porch. Flanking each side is a theater and two additional bedrooms and bathrooms.
Energy Efficient features include:
• The majority of the lower level sunk into the site below grade
• 6” thick walls utilizing advanced framing techniques
• Foil covered roof sheathing
• Extensive use of blown in cellulous
• All windows & doors are double paned low E argon filed glass
• Tank-less water heaters
• Three separate high efficiency HVAC units with programmable thermostats and a fresh air ERV.
Lastly the owner requested we make every effort to sound proof the home. Many materials and techniques gave a duel purpose and added to the energy efficiency.
These items include:
• 2x6 walls with staggered studs
• Extensive use if rock wool acoustic batting
• Tempered glass in all exterior doors and windows
• ¼ thick Mass Loaded Vinyl (MLV) was installed on the top and bottom of the floor trusses and on all lower level walls.
The combination of the design and detailing utilizing these specific materials enabled us to achieve a 5 Star Plus Energy Star Certification with a HERS Index Score of 50. This home received a the 2015 Pinnacle Award from the SC Home Builders Association for the “Best Achievement in Energy Efficiency” sponsored by the SC Department Commerce.
 Blue Stone Staging & Design Company
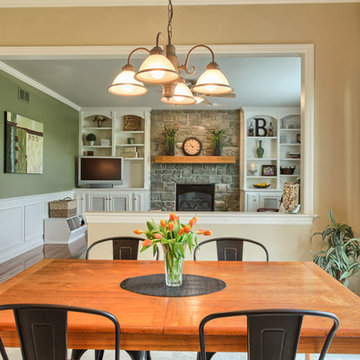
Inspiration for a timeless medium tone wood floor dining room remodel in Orange County

 Jennifer A. Emmer/Feng Shui Style
We were hired for Feng Shui, color consulting, and historic design advice on this charm filled 1920s condo in downtown San Mateo, California - in the Baywood District.
The owner was planning to rent the condo out. We chose all the paint colors for specific Feng Shui reasons, but they were also historically appropriate for the building.
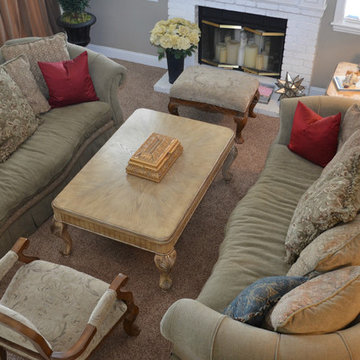

 Trent Martin
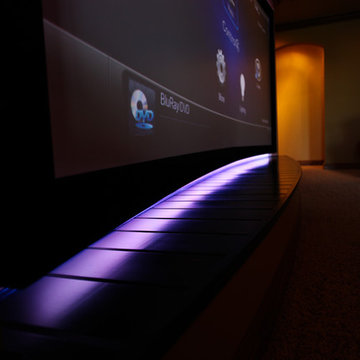
Basement home theater, family room, and entertaining space. Featuring a Monitor Audio Gold Series and James Loudspeaker 7.2 surround system. Contro4 automated shades, sconce, pendant, can, and LED lighting provide the ability to utilize ambient light from the walkout basement in the bar/lounge area to create a "one room" connected feel when entertaining, or close the blinds for complete theater blackout for home movie viewing.
Theater specifications, development, installation and setup/calibration by Integrated Smart Technologies (iST), www.istmi.com
Photography by Meg Marie Photography
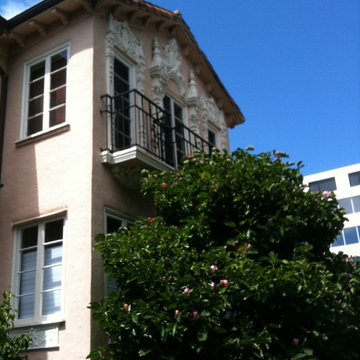 Jennifer A. Emmer/Feng Shui Style
We were hired for Feng Shui, color consulting, and historic design advice on this charm filled 1920s condo in downtown San Mateo, California - in the Baywood District.
The owner was planning to rent the condo out. We chose all the paint colors for specific Feng Shui reasons, but they were also historically appropriate for the building.
 Jennifer A. Emmer/Feng Shui Style
We were hired for Feng Shui, color consulting, and historic design advice on this charm filled 1920s condo in downtown San Mateo, California - in the Baywood District.
The owner was planning to rent the condo out. We chose all the paint colors for specific Feng Shui reasons, but they were also historically appropriate for the building.
 Jennifer A. Emmer/Feng Shui Style
We were hired for Feng Shui, color consulting, and historic design advice on this charm filled 1920s condo in downtown San Mateo, California - in the Baywood District.
The owner was planning to rent the condo out. We chose all the paint colors for specific Feng Shui reasons, but they were also historically appropriate for the building.
 Jennifer A. Emmer/Feng Shui Style
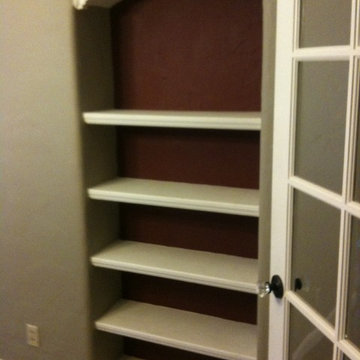
Detail of the beautiful built-in in the Dining Room.
We were hired for Feng Shui, color consulting, and historic design advice on this charm filled 1920s condo in downtown San Mateo, California - in the Baywood District. The owner was planning to rent the condo out. We chose all the paint colors for specific Feng Shui reasons, but they were also historically appropriate for the building.
This is Benjamin Moore "Dinner Party" on the backs of the built-ins. Benjamin Moore “Paris Rain” 1501 on the walls. Trim is Benjamin Moore "Linen White".
 Jennifer A. Emmer/Feng Shui Style
We were hired for Feng Shui, color consulting, and historic design advice on this charm filled 1920s condo in downtown San Mateo, California - in the Baywood District. The owner was planning to rent the condo out. We chose all the paint colors for specific Feng Shui reasons, but they were also historically appropriate for the building.
 Jennifer A. Emmer/Feng Shui Style
We were hired for Feng Shui, color consulting, and historic design advice on this charm filled 1920s condo in downtown San Mateo, California - in the Baywood District.
The owner was planning to rent the condo out. We chose all the paint colors for specific Feng Shui reasons, but they were also historically appropriate for the building.
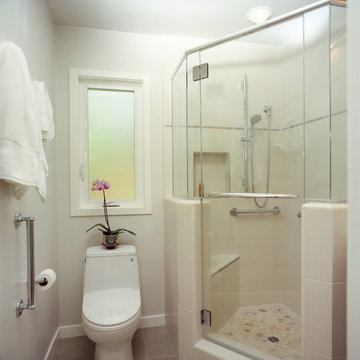
 Next Stage Design + Build
Designer: Ramona Tan, CKBR
This client plans to Age in Place in her home. Her bathroom remodel required Aging in Place features without compromising her contemporary style. Replacing the tub with a shower and corner bench provided better usability for the client with easier maintenance.
The shower pan was treated with a material that was different in pattern and texture in order to visually indicate a change in flooring transition. Lever style fixtures provided ease of use with minimal dexterity required. Attractive grab bars were strategically placed per client’s specific needs (ie. a seated position at the toilet and shower bench).
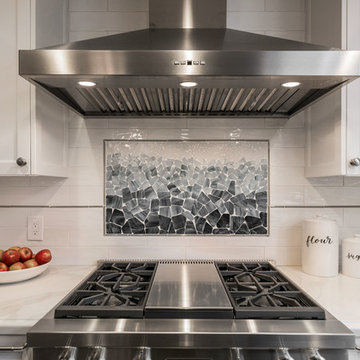 Next Stage Design + Build
Scott DuBose Photography
Large transitional galley medium tone wood floor and brown floor eat-in kitchen photo in San Francisco with an undermount sink, glass-front cabinets, gray cabinets, quartz countertops, blue backsplash, ceramic backsplash, stainless steel appliances, an island and white countertops
Large transitional galley medium tone wood floor and brown floor eat-in kitchen photo in San Francisco with an undermount sink, glass-front cabinets, gray cabinets, quartz countertops, blue backsplash, ceramic backsplash, stainless steel appliances, an island and white countertops
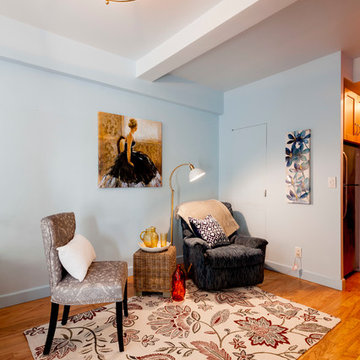
 Julie Schuster Design Studio
The challenge with staging any studio apartment is how to incorporate all functions into one large open space. Creating a separate intimate seating arrangement grounded by an area rug helps to define an area and function.
 Jennifer A. Emmer/Feng Shui Style
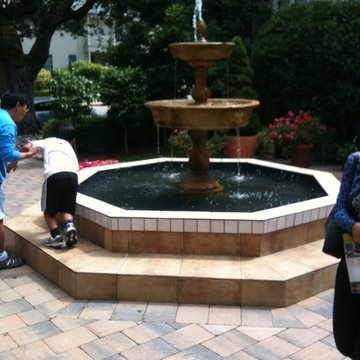
We were hired for Feng Shui, color consulting, and historic design advice on this charm filled 1920s condo in downtown San Mateo, California - in the Baywood District. The owner was planning to rent the condo out. We chose all the paint colors for specific Feng Shui reasons, but they were also historically appropriate for the building.
 Jennifer A. Emmer/Feng Shui Style
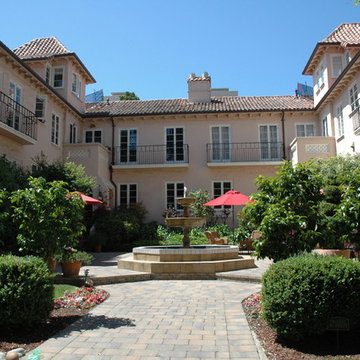
We were hired for Feng Shui, color consulting, and historic design advice on this charm filled 1920s condo in downtown San Mateo, California - in the Baywood District.
The owner was planning to rent the condo out. We chose all the paint colors for specific Feng Shui reasons, but they were also historically appropriate for the building.
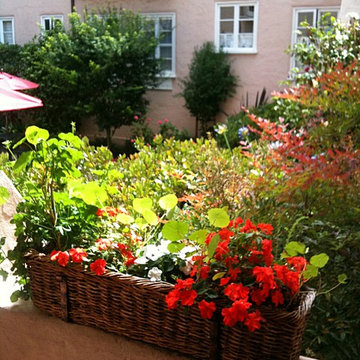
 Rain Garden Nursery LandscapeMakeoverDesignStaging
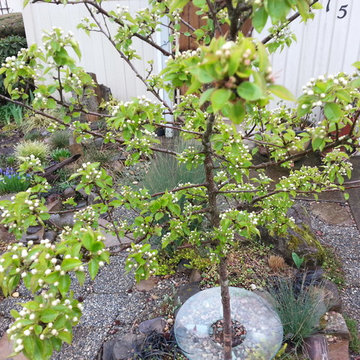
Scott Buley. High Tech Turf & Trees/Rain Garden Nursery. MicroScapeR(sm) project with multiple interesting LOW MAINTENANCE elements: Our NaturPavR(sm) pervious Xeripavers look like aggregate but drain water through them. Stone rock-garden shrub bed borders, and a small specimen Westwood flowering pear tree ready to bloom. We love coupling ideal trees with site specific needs. This project was a constantly flooded lawn until we removed it all and rebuilt the area with 6" of washed & sized gravel and installed engineered pavers to transform the site.
16