
Search results for "Specific stage" in Home Design Ideas

 Five Star Tree Care
There are many different borer insects around the world that come in many different sizes and colors. But one thing they all have in common is the danger they pose to trees. These insects tunnel their way deep into trees and feed on the heartwood. Symptoms of infestation differ depending on the type of borer insect, but you can usually tell by the holes left behind in the bark. You may also notice sap or sawdust gathered around the tree or even sudden discoloration of the leaves. If left untreated, borers can kill the tree. Five Star Tree Services has put together a simple guide that will help you identify infestations so they can be treated ASAP.
4 Common Borer Species
We are going to go over four of the most common wood boring insects that attack a wide variety of tree species in a range of climates. Many native borer insects will seek out already sick trees or trees under stress as opposed to strong healthy ones. But, even healthy trees are susceptible to infestation, especially from non-native borers.
Locust Borer
This type or borer attacks black locust trees; other types of locust trees are not in danger. They can be found in any place that black locust trees grow.
Symptoms of an LB infestation are mainly localized swollen areas on the trunk or branches. These areas will look like a full knot. Other common signs are broken branches, thinness along the crown, and holes in the bark accompanied by sawdust. If you happen to see any of these signs, give our team of arborists a call as soon as possible. These borers weaken branches so that they break, which poses an additional hazard to your property and family.
Emerald Ash Borer
This type of borer usually feeds on ash trees but can also be found in rare cases in other types. They are commonly found in over states in the US but can be found in any location where ash trees grow.
Symptoms of an EAB infestation are easy to spot. In the early stages, trees will exhibit cracks along the main branches of the canopy. As the stages progress, these cracks will turn into slits and holes that look like a “D” on the bark. The canopy of the tree will also start to think as the tree progresses towards failure. As soon as you notice any of these signs, you should contact an arborist as soon as possible. Treatment is more effective when applied early on in an infestation.
Bronze Birch Borer
This species usually attacks grey birch, paper birch, and yellow birch trees. Though they mostly attack stressed or sick trees, but again even healthy birch trees can become infested. River birch thankfully is not susceptible to this particular borer. They are found in any place white bark birch trees grow.
Common signs of BBB infestations are winding tunnels along the out layer of the tree bark. They look bumpy or wrinkled. In some cases, you may also notice “D” shaped holes along the bark or leaves they have lost their color. Another common symptom is thinning along the crown and top of the tree. If found early enough, our professional arborists can apply an insecticide treatment and save the tree.
Longhorned Beetles
This species attacks a wide assortment of trees but tends to only attack those which are under a high amount of stress. They are found all over the world and are not specific to any one area.
Common signs that an LB infestation is present is sawdust under the tree, round holes, and discolored leaves. It is important to contact a specialist as soon as you notice any signs of infestation. Quick action is key to slowing and defeating these harmful insects.
How We Can Help
Infestations can destroy the health of your trees, but with quick action, most can be saved. Five Star Tree Services offers a range of tree care services in Toronto including diagnosis and treatment of borer infestations. Give us a call at (416) 990-3355 to find out more.
 Parker Rose Design
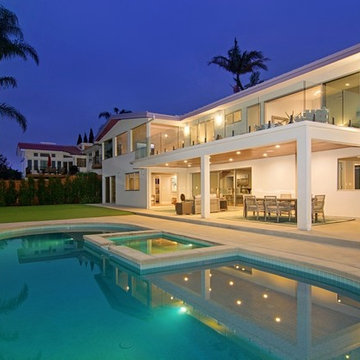
La Jolla Rancho Rd project was an exciting project, the house itself was going through tremendous remodel phases when Parker Rose was called over to start gathering ideas for the staging. The overall result turned into a beautiful masterpiece, many of the specifications of the home are Mid-Century Modern. The challenge we had with the staging was using the open living spaces correctly and finding the perfect layout of how to attract the eye to look out to the beautiful view while still being functional. The main entry level is a big open space and after working on several layouts we came up with the idea of doing dual sofas with accent chairs floating in the middle of the living room, a console was placed behind the sofa closest to the entrance creating layers. The other portion of the open space was used as the dining room, it was the perfect combination as both sections were close to the open kitchen displaying functionality in an open floorplan. Each space was carefully planned to take advantage of the open floorplan and beautiful coastal views.
 Parker Rose Design
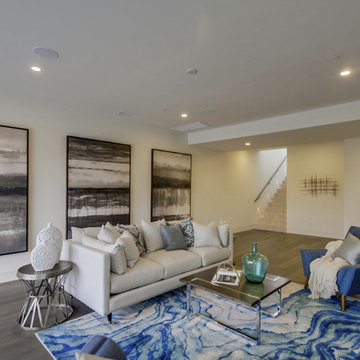
This was a newly built home by a local developer. The builder had staged with another company but the furnishings did not do the home justice. Parker Rose was able to create a staging that spoke appropriately to the home's price point. We were also able to have custom art created in a tight time frame to truly show off the entrance and other specific art inlays.
Find the right local pro for your project
 Parker Rose Design
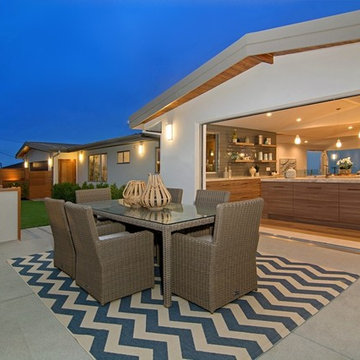
La Jolla Rancho Rd project was an exciting project, the house itself was going through tremendous remodel phases when Parker Rose was called over to start gathering ideas for the staging. The overall result turned into a beautiful masterpiece, many of the specifications of the home are Mid-Century Modern. The challenge we had with the staging was using the open living spaces correctly and finding the perfect layout of how to attract the eye to look out to the beautiful view while still being functional. The main entry level is a big open space and after working on several layouts we came up with the idea of doing dual sofas with accent chairs floating in the middle of the living room, a console was placed behind the sofa closest to the entrance creating layers. The other portion of the open space was used as the dining room, it was the perfect combination as both sections were close to the open kitchen displaying functionality in an open floorplan. Each space was carefully planned to take advantage of the open floorplan and beautiful coastal views.

 Sherry Frederick Interior Designs & Co
Here’s what some people may refer to as the “fun part” of a redesign—picking out all the pretty stuff. First, choose your appliances. Many higher-end brands such as Sub-Zero and Wolf currently have a lead time of six to 12 months due to COVID. The cabinets, which have a shorter lead time of eight to 12 weeks on average, says Frederick, will then be built around them. From there, you’ll work with your designer to solidify all the details, such as cabinet door style, countertop material, decorative hardware, fixtures, flooring, backsplash and the sink.
“This is the stage where you finalize the design and prepare final floor plans, elevations, details and, if applicable, mechanical and electrical drawings, lighting switch plans and exterior elevations,” says Terrill. It’s essentially an extension of step No. 4, except here you’re confirming all the details and making sure everything is going as scheduled. For example, at this point your builder will give the interior designers a schedule so the designer can make sure everything (such as the countertop marble) is on-site and ready for installation.
Assuming you’re changing the footprint of the kitchen, you’ll need to figure out specific details as they pertain to the construction, our designers note, such as:
How will the construction team remove debris? With a dumpster or will they keep it in your garage or yard?
Will there be a staging area for cutting wood and tile?
When will you need to be out of the house, and for how long?
Where can crew members use the bathroom?
Can/should the crew work on weekends and if so, during what hours?
Keep in mind too that certain requests might require more money, such as having the crew clean-up their dusty mess daily rather than, say, once a week.
 Parker Rose Design

For Model 2 we focused on a Contemporary Farmhouse style direction accenting the black and white specifications of the home. The furniture selections are a combination of rustic yet contemporary merging the best of old and new. Binding country elements with a contemporary spin, the décor blends clean lines, neutral palettes, layered textures and natural materials to create a timeless look that’s bursting with character. The overall look was completed with the use of accessories, art and rugs where we will introduce our color pallet of black, white, rustic orange and cognac leathers. Each space is designed to provide an elevated yet inviting and warming feel where potential buyers can picture themselves with their loved ones. Model 2 has spaces that we designated for kids and others were staged more adult oriented keeping the style cohesive throughout the home. Mixing rustic, traditional pieces with cleaner lines furniture and modern accents helped us strike the perfect balance of comfy and trendy Contemporary Farmhouse Style.
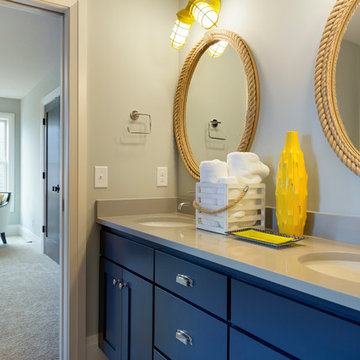
 Homes by Tradition
All of our homes are professionally staged by Ambiance at Home staging. For information regarding the furniture in these photos, please reach out to Ambiance directly at (952) 440-6757.
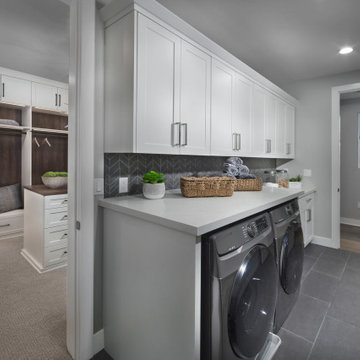 Parker Rose Design
For Model 2 we focused on a Contemporary Farmhouse style direction accenting the black and white specifications of the home. The furniture selections are a combination of rustic yet contemporary merging the best of old and new. Binding country elements with a contemporary spin, the décor blends clean lines, neutral palettes, layered textures and natural materials to create a timeless look that’s bursting with character. The overall look was completed with the use of accessories, art and rugs where we will introduce our color pallet of black, white, rustic orange and cognac leathers. Each space is designed to provide an elevated yet inviting and warming feel where potential buyers can picture themselves with their loved ones. Model 2 has spaces that we designated for kids and others were staged more adult oriented keeping the style cohesive throughout the home. Mixing rustic, traditional pieces with cleaner lines furniture and modern accents helped us strike the perfect balance of comfy and trendy Contemporary Farmhouse Style.
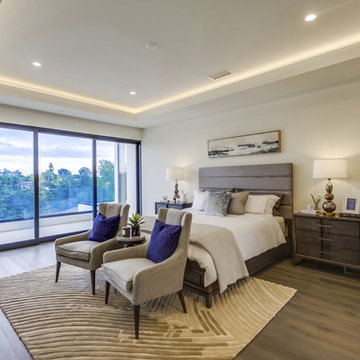 Parker Rose Design
This was a newly built home by a local developer. The builder had staged with another company but the furnishings did not do the home justice. Parker Rose was able to create a staging that spoke appropriately to the home's price point. We were also able to have custom art created in a tight time frame to truly show off the entrance and other specific art inlays.

 Windy City Painters
Iron Fence Painting in Wicker Park: A Windy City Painters Case Study
Iron fence painting in Wicker Park is one of the most requested exterior services Windy City Painters performs each season, and this recent project shows exactly why. Set behind an ornate 1890s greystone two-flat, the client's wrought iron fence had endured years of Chicago winters without professional attention. Rust had spread across the pickets, the original black enamel was flaking away in sheets, and the fence's structural hardware had begun to loosen at several joints.
As the trusted local expert for Chicago's North Side and Near West Side, Windy City Painters approached this project the same way we approach every iron fence painting job in Wicker Park: with a methodical, multi-step process designed to outlast Midwest weather rather than simply mask the damage.
The Process, Step by Step
Step 1 — Rust Removal and Surface Preparation. Our crew wire-brushed and mechanically ground every rusted section down to clean, stable metal. For pitted or heavily corroded areas, we applied a chemical rust converter to neutralize corrosion at the molecular level before any coating touched the surface. Furthermore, because this greystone was built well before 1978, Windy City Painters tested the existing paint layers for lead and followed strict containment protocols throughout the removal process.
Step 2 — Spot Repairs. Loose pickets were re-secured, small pits were filled, and hardware at the gate hinges was tightened. In contrast to a quick spray-paint refresh, this stage ensures the fence is structurally sound before a single drop of primer goes on.
Step 3 — Priming. A full coat of rust-inhibiting primer, engineered specifically for ferrous metal, was applied by brush to every surface — with particular attention to welds and joints where moisture tends to collect and restart the corrosion cycle.
Step 4 — Topcoat Application. Two finish coats of industrial-grade, direct-to-metal enamel were applied by brush and roller. This built a durable, uniform barrier in classic gloss black, the most popular finish among Wicker Park's historic properties. Finally, our team inspected every inch of the fence for thin spots or missed sections before calling the job complete.
Project Specs
Surface: Ornamental wrought iron fence, posts, and gate hardware
Products used: Rust-inhibiting DTM primer, chemical rust converter, industrial-grade direct-to-metal enamel
Coats applied: 1 primer coat, 2 finish coats
Finish: Gloss black
Timeline: Completed in under two days
Advice for Wicker Park Homeowners
Before starting a similar iron fence painting project in Wicker Park, homeowners should keep a few things in mind. Notably, never paint directly over active rust — trapped moisture underneath will cause the new coat to fail within a season. Additionally, always ask whether a contractor tests for lead paint on pre-1978 homes, since many Wicker Park greystones fall into that category. Meanwhile, hand brushwork matters: the intricate scrollwork common on Wicker Park ironwork requires careful, detailed application that spray equipment simply cannot replicate. Therefore, hiring a crew experienced specifically in historic Chicago ironwork, like Windy City Painters, makes a measurable difference in the finished result.
Windy City Painters also handles related exterior and interior work for Wicker Park properties, including interior painting, drywall and plaster repair, and additional metal refinishing for porches and railings.
Iron fence painting in Wicker Park protects one of the neighborhood's most defining architectural features while restoring curb appeal instantly. As a result, this greystone now has a fence that matches the quality of the home behind it — and will hold up through many more Chicago winters.
See more of our work and request a free estimate at www.windypainters.com.
Ready to transform your Wicker Park home? Contact Windy City Painters for a free estimate — visit www.windypainters.com today. Proudly serving Wicker Park, West Town, Lincoln Park, Roscoe Village, Lakeview, Ukrainian Village, River North, and all of Chicago.
 Buju Architects
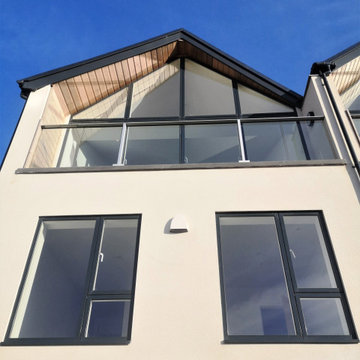
Buju Architects was instructed to design 6 new holiday homes in the coastal village of Rhosneigr. Now four years later, construction nears completion. Consisting of a combination of 3 townhouses and 3 detached houses, each home is designed carefully to maximise sea views and sit comfortably in context.
With just a short walk to the beachfront, it was quickly established early on that we wanted to take full advantage of these stunning coastal views. To achieve this, we decided to flip the floor layouts around and created an “upside-down home”. By positioning all of the bedrooms at ground level and the living spaces to the top floor meant that the amazing views could be fully appreciated from the high vaulted living spaces throughout the day.
These views are also maximised by utilising large feature glazed gables each with their own spacious balconies. The feature gable on the detached houses were also carefully designed and specifically orientated at a 45-degree angle towards these views for maximum effect.
A similar palette of materials was used as those of surrounding buildings and a strong design theme was created across the site. Local stone, cedar cladding and white render clad these fantastic properties. The density of development was carefully considered to allow enough space for access and amenity, whilst respecting local residents.
Services: Buju Architects were appointed for RIBA Stages 1-6 as Architect and Principal Designer. From developing the concept design, through planning, tender and construction. Buju Architects coordinated the design process and managed correspondence with the local Council.
“..Buju Architects produced three alternative schemes and once the preferred scheme had been chosen they very quickly produced several visualisation models which proved extremely helpful in view of the gradient and context of this development. Modelling at this early stage is often not provided and with a difficult site such as this can be vital in obtaining the correct interaction between buildings.” – Rockview Developments
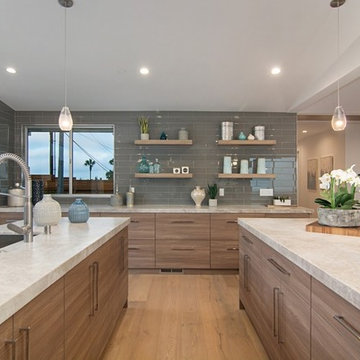 Parker Rose Design
La Jolla Rancho Rd project was an exciting project, the house itself was going through tremendous remodel phases when Parker Rose was called over to start gathering ideas for the staging. The overall result turned into a beautiful masterpiece, many of the specifications of the home are Mid-Century Modern. The challenge we had with the staging was using the open living spaces correctly and finding the perfect layout of how to attract the eye to look out to the beautiful view while still being functional. The main entry level is a big open space and after working on several layouts we came up with the idea of doing dual sofas with accent chairs floating in the middle of the living room, a console was placed behind the sofa closest to the entrance creating layers. The other portion of the open space was used as the dining room, it was the perfect combination as both sections were close to the open kitchen displaying functionality in an open floorplan. Each space was carefully planned to take advantage of the open floorplan and beautiful coastal views.
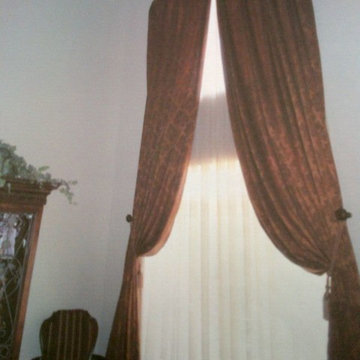
 A Select Interiors
This majestic drapery treatment takes center stage most specifically because it is found at the entrance of the home. It is grand in scale and sets the stage for the decor throughout the house . . .
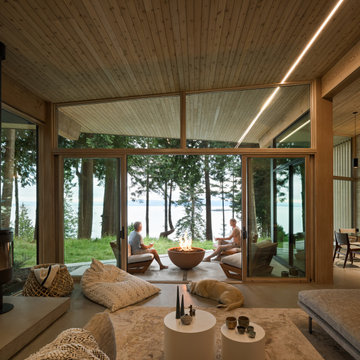

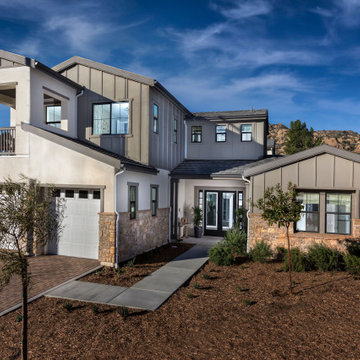 Parker Rose Design
For Model 2 we focused on a Contemporary Farmhouse style direction accenting the black and white specifications of the home. The furniture selections are a combination of rustic yet contemporary merging the best of old and new. Binding country elements with a contemporary spin, the décor blends clean lines, neutral palettes, layered textures and natural materials to create a timeless look that’s bursting with character. The overall look was completed with the use of accessories, art and rugs where we will introduce our color pallet of black, white, rustic orange and cognac leathers. Each space is designed to provide an elevated yet inviting and warming feel where potential buyers can picture themselves with their loved ones. Model 2 has spaces that we designated for kids and others were staged more adult oriented keeping the style cohesive throughout the home. Mixing rustic, traditional pieces with cleaner lines furniture and modern accents helped us strike the perfect balance of comfy and trendy Contemporary Farmhouse Style.
 Buju Architects
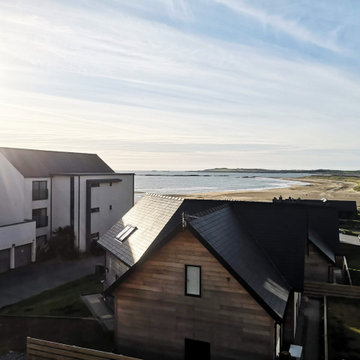
Buju Architects was instructed to design 6 new holiday homes in the coastal village of Rhosneigr. Now four years later, construction nears completion. Consisting of a combination of 3 townhouses and 3 detached houses, each home is designed carefully to maximise sea views and sit comfortably in context.
With just a short walk to the beachfront, it was quickly established early on that we wanted to take full advantage of these stunning coastal views. To achieve this, we decided to flip the floor layouts around and created an “upside-down home”. By positioning all of the bedrooms at ground level and the living spaces to the top floor meant that the amazing views could be fully appreciated from the high vaulted living spaces throughout the day.
These views are also maximised by utilising large feature glazed gables each with their own spacious balconies. The feature gable on the detached houses were also carefully designed and specifically orientated at a 45-degree angle towards these views for maximum effect.
A similar palette of materials was used as those of surrounding buildings and a strong design theme was created across the site. Local stone, cedar cladding and white render clad these fantastic properties. The density of development was carefully considered to allow enough space for access and amenity, whilst respecting local residents.
Services: Buju Architects were appointed for RIBA Stages 1-6 as Architect and Principal Designer. From developing the concept design, through planning, tender and construction. Buju Architects coordinated the design process and managed correspondence with the local Council.
“..Buju Architects produced three alternative schemes and once the preferred scheme had been chosen they very quickly produced several visualisation models which proved extremely helpful in view of the gradient and context of this development. Modelling at this early stage is often not provided and with a difficult site such as this can be vital in obtaining the correct interaction between buildings.” – Rockview Developments
 Parker Rose Design
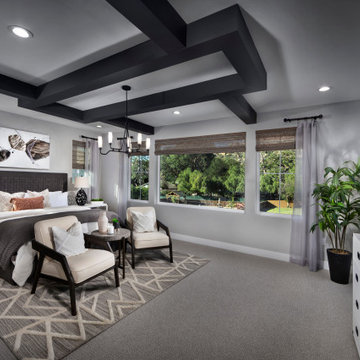
For Model 2 we focused on a Contemporary Farmhouse style direction accenting the black and white specifications of the home. The furniture selections are a combination of rustic yet contemporary merging the best of old and new. Binding country elements with a contemporary spin, the décor blends clean lines, neutral palettes, layered textures and natural materials to create a timeless look that’s bursting with character. The overall look was completed with the use of accessories, art and rugs where we will introduce our color pallet of black, white, rustic orange and cognac leathers. Each space is designed to provide an elevated yet inviting and warming feel where potential buyers can picture themselves with their loved ones. Model 2 has spaces that we designated for kids and others were staged more adult oriented keeping the style cohesive throughout the home. Mixing rustic, traditional pieces with cleaner lines furniture and modern accents helped us strike the perfect balance of comfy and trendy Contemporary Farmhouse Style.
 Parker Rose Design
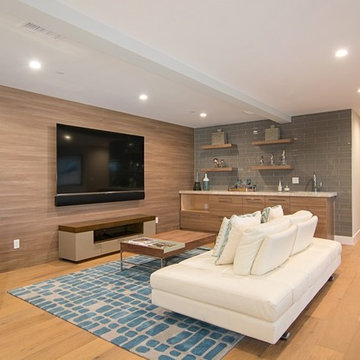
La Jolla Rancho Rd project was an exciting project, the house itself was going through tremendous remodel phases when Parker Rose was called over to start gathering ideas for the staging. The overall result turned into a beautiful masterpiece, many of the specifications of the home are Mid-Century Modern. The challenge we had with the staging was using the open living spaces correctly and finding the perfect layout of how to attract the eye to look out to the beautiful view while still being functional. The main entry level is a big open space and after working on several layouts we came up with the idea of doing dual sofas with accent chairs floating in the middle of the living room, a console was placed behind the sofa closest to the entrance creating layers. The other portion of the open space was used as the dining room, it was the perfect combination as both sections were close to the open kitchen displaying functionality in an open floorplan. Each space was carefully planned to take advantage of the open floorplan and beautiful coastal views.
 Parker Rose Design
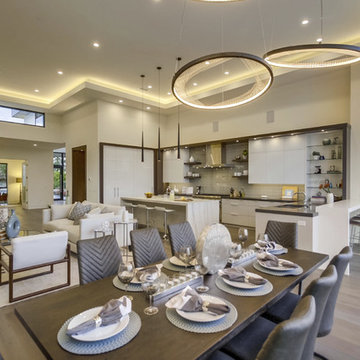
This was a newly built home by a local developer. The builder had staged with another company but the furnishings did not do the home justice. Parker Rose was able to create a staging that spoke appropriately to the home's price point. We were also able to have custom art created in a tight time frame to truly show off the entrance and other specific art inlays.
 Parker Rose Design
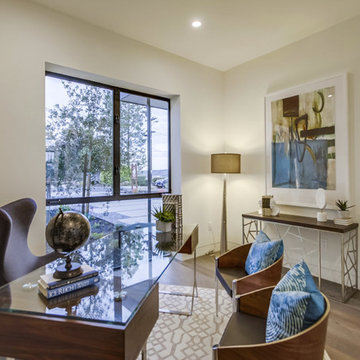
This was a newly built home by a local developer. The builder had staged with another company but the furnishings did not do the home justice. Parker Rose was able to create a staging that spoke appropriately to the home's price point. We were also able to have custom art created in a tight time frame to truly show off the entrance and other specific art inlays.
22