
Search results for "Specific standards" in Home Design Ideas

 Jim Schmid Photography
Jim Schmid Photography
Inspiration for a timeless travertine floor sunroom remodel in Charlotte with a standard ceiling
Inspiration for a timeless travertine floor sunroom remodel in Charlotte with a standard ceiling

 Rachelle Capes Interiors
After photo showing new ceiling, light fixture, windows without mullions, new mantle, trimmed out alcove for desk.
Large transitional formal and open concept dark wood floor and brown floor living room photo in Atlanta with beige walls, a standard fireplace, a stone fireplace and no tv
Large transitional formal and open concept dark wood floor and brown floor living room photo in Atlanta with beige walls, a standard fireplace, a stone fireplace and no tv

 ETHAN MICHELLE home
David Zimand Photography
Living room - contemporary formal living room idea in New York with white walls and a standard fireplace
Living room - contemporary formal living room idea in New York with white walls and a standard fireplace
Find the right local pro for your project

 Blackband Design
Interior Design by Blackband Design
www.blackbanddesign.com
Home Design | Build | Materials by Graystone Custom Builders.
Bedroom - large coastal master dark wood floor bedroom idea in Orange County with white walls and a standard fireplace
Bedroom - large coastal master dark wood floor bedroom idea in Orange County with white walls and a standard fireplace

 Elms Interior Design
Photography by Michael J. Lee
Bedroom - large transitional master dark wood floor bedroom idea in Boston with green walls, a standard fireplace and a wood fireplace surround
Bedroom - large transitional master dark wood floor bedroom idea in Boston with green walls, a standard fireplace and a wood fireplace surround

 Penelope Daborn Ltd.
Sunroom - coastal gray floor sunroom idea in Portland Maine with a standard ceiling

 27 Diamonds Interior Design
27 Diamonds is an interior design company in Orange County, CA. We take pride in delivering beautiful living spaces that reflect the tastes and lifestyles of our clients. Unlike most companies who charge hourly, most of our design packages are offered at a flat-rate, affordable price. Visit our website for more information.
All furniture can be custom made to your specifications and shipped anywhere in the US (excluding Alaska and Hawaii). Contact us for more information.

Sponsored
Columbus, OH

Snider & Metcalf Interior Design, LTD
Leading Interior Designers in Columbus, Ohio & Ponte Vedra, Florida
 Wendy Nobriga Interiors

Traditional living room with white sofas, navy and cream patterned rug, glass coffee table, and classic fireplace framed by tall windows. Designed by Wendy Nobriga, ASID in Lincolnwood, IL.

 Souq.Studio
Inspiration for a transitional medium tone wood floor and brown floor living room remodel in London with beige walls and a standard fireplace

 Waterlily Interiors
Design by Waterlily Interiors
Photos - Angie Seckinger
Elegant formal medium tone wood floor living room photo in DC Metro with beige walls, a standard fireplace and no tv
Elegant formal medium tone wood floor living room photo in DC Metro with beige walls, a standard fireplace and no tv
 KKongDesigns
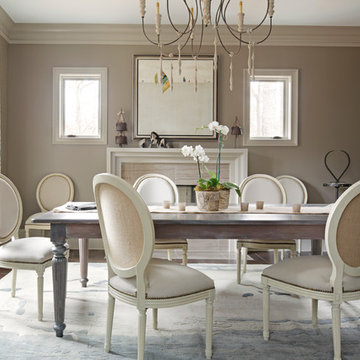
Transitional dark wood floor enclosed dining room photo in Atlanta with beige walls and a standard fireplace
 POETZL architecture + design
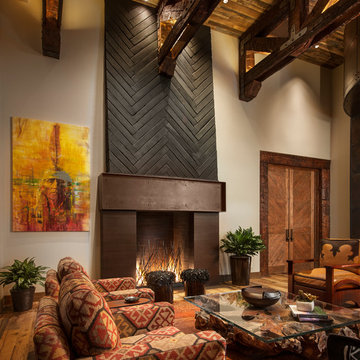
Southwest formal and enclosed living room photo in Phoenix with white walls, a standard fireplace and a metal fireplace
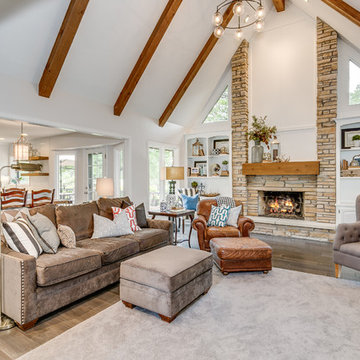
 Banister Design LLC
Example of a country open concept dark wood floor living room design in Wichita with white walls, a standard fireplace and a stone fireplace

Sponsored
Columbus, OH

Hope Restoration & General Contracting
Columbus Design-Build, Kitchen & Bath Remodeling, Historic Renovations
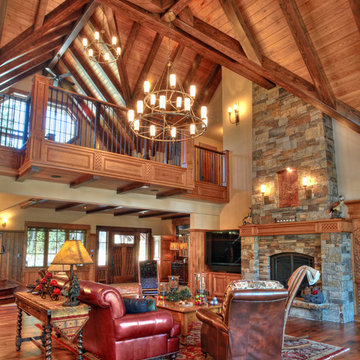
 Ryan Group Architects
Living room - rustic formal living room idea in Sacramento with a standard fireplace and a stone fireplace

 Alair | Cason Graye Homes
Gerald Smith
Living room - transitional open concept dark wood floor living room idea in Houston with gray walls, a brick fireplace, a wall-mounted tv and a standard fireplace
Living room - transitional open concept dark wood floor living room idea in Houston with gray walls, a brick fireplace, a wall-mounted tv and a standard fireplace

 Dynia Architects
Extensive valley and mountain views inspired the siting of this simple L-shaped house that is anchored into the landscape. This shape forms an intimate courtyard with the sweeping views to the south. Looking back through the entry, glass walls frame the view of a significant mountain peak justifying the plan skew.
The circulation is arranged along the courtyard in order that all the major spaces have access to the extensive valley views. A generous eight-foot overhang along the southern portion of the house allows for sun shading in the summer and passive solar gain during the harshest winter months. The open plan and generous window placement showcase views throughout the house. The living room is located in the southeast corner of the house and cantilevers into the landscape affording stunning panoramic views.
Project Year: 2012

 Homestyles Interior Design
Mid-sized transitional open concept medium tone wood floor family room library photo in Charlotte with a tv stand, white walls, a standard fireplace and a wood fireplace surround

Sponsored
Columbus, OH

Wannemacher Interiors
Customized Award-Winning Interior Design Solutions in Franklin Cnty OH

 Brandon Architects, Inc.
Ryan Garvin
Inspiration for a transitional formal light wood floor living room remodel in Orange County with blue walls, a standard fireplace, a stone fireplace and a wall-mounted tv
Inspiration for a transitional formal light wood floor living room remodel in Orange County with blue walls, a standard fireplace, a stone fireplace and a wall-mounted tv

 Highland Builders LLC
Natural light exposes the beautiful details of this great room. Coffered ceiling encompasses a majestic old world feeling of this stone and shiplap fireplace. Comfort and beauty combo.
 User

UserInspiration for a mediterranean master dark wood floor bedroom remodel in Austin with white walls and a standard fireplace
11