
Search results for "Specific strengths" in Home Design Ideas

 Hush House
Trim+Edge is a custom mid-century modern residential landscape remodel in East Austin, Texas (78702). Designed by Hush House, the project transforms a sloped residential lot into three functional outdoor zones using a slatted steel retaining wall, a pea gravel courtyard, and a shaded patio lounge.
2. Design Challenge & Architectural Solution
The Challenge: Leveling a sloped backyard lot to create usable, multi-functional outdoor living spaces for family gathering and entertaining.
The Solution: Installing a low-profile, slatted steel retaining structure to level the upper lawn while creating a seamless step-down transition into a pea gravel courtyard and shaded patio lounge directly adjacent to the main home.
3. Key Architectural Features & Materials
Slatted Steel Retaining Wall: A custom steel retaining structure that encases, levels, and elevates the upper lawn area.
Pea Gravel Courtyard: A low-maintenance gravel patio designed for flexible seating, dining, and casual outdoor entertaining.
Shaded Patio Lounge: An oversized covered seating area situated right next to the house for all-day shade and comfort.
Three-Zone Functional Layout: A layered landscape plan designed to activate distinct areas for concurrent family activities and large social gatherings.
 Lamont Bros. Design & Construction
Basement Hallway
Inspiration for a craftsman basement remodel in Portland
Inspiration for a craftsman basement remodel in Portland

 Caseworks Design Group
Staircase under construction. Treads and floor to be medium wood. Railing and stringer to be painted silver.
Staircase - large modern wooden curved staircase idea in New York with metal risers
Staircase - large modern wooden curved staircase idea in New York with metal risers
Find the right local pro for your project



 Alexis Bednyak Design
Alyssa Rosenheck Photography
Inspiration for a contemporary home design remodel in Chicago
Inspiration for a contemporary home design remodel in Chicago



 Falkner and Co.
Textured and Glazed wall technique, Olathe, KS
Wine cellar - rustic wine cellar idea in Little Rock
Wine cellar - rustic wine cellar idea in Little Rock
 HTZ Construction
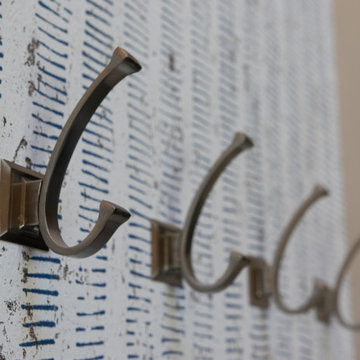
Example of a mid-sized transitional carpeted straight metal railing and wallpaper staircase design in Cleveland with carpeted risers



 United Porte Inc
We're excited to announce the opening of our new showroom in Bayonne, NJ! We're adding even more door styles installed for you to see up close. All customers and dealers are welcome to come visit us at 8 New Hook Rd and take a look at our high-quality products in action. See you soon! #newshowroom #doordesign #homeimprovement

 K&B Interiors
Organic, warm, refreshing primary bedroom with walnut moments galore.
Example of a 1960s master medium tone wood floor and brown floor bedroom design in Philadelphia with green walls
Example of a 1960s master medium tone wood floor and brown floor bedroom design in Philadelphia with green walls
 Dishington Construction - Jensen Hus
Large minimalist galley medium tone wood floor home design photo in Boston with a double-bowl sink, shaker cabinets, medium tone wood cabinets, quartz countertops, white backsplash, subway tile backsplash, stainless steel appliances and an island






 Scherer Bros Lumber Co.
Rick Fisher
Inspiration for a large gender-neutral dark wood floor and gray floor dressing room remodel in Minneapolis with flat-panel cabinets and gray cabinets
Inspiration for a large gender-neutral dark wood floor and gray floor dressing room remodel in Minneapolis with flat-panel cabinets and gray cabinets



81