
Search results for "Specific targets" in Home Design Ideas

 CGC Design
Inspiration for a mid-sized contemporary master white floor and double-sink freestanding bathtub remodel in San Diego with shaker cabinets, gray cabinets, white walls, an undermount sink, quartzite countertops, a hinged shower door, white countertops and a built-in vanity


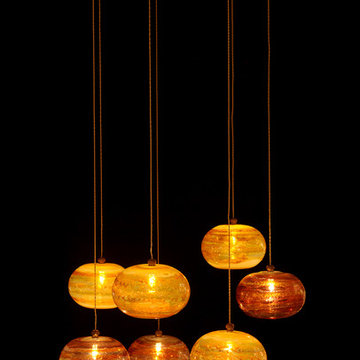
 Galilee Lighting
The "BUBBLES" pendant lighting by Galilee lighting are made of artistic hand blown glass in a unique texture of bubbled colored glass, formed by heat.
The exotic textures and colors create a beautiful light transparency and a warm atmosphere in the space.
Colors available: Bubbled Amber, bubbled flames, coral, amber.
Pendant size: 4", 5", 6", 7"
Chandelier size: any size with any number of pendants, in ay length.
Design: We advise our customers about the right size of chandelier for each space.
Shipping: We deliver worldwide.
To receive our catalog by email, contact Sales@GalileeLighting.com
visit www.GalileeLighting.com
Find the right local pro for your project

 Craig Reynolds Landscape Architecture
Tamara Alvarez
Design ideas for a mid-sized tropical full sun side yard stone formal garden in Miami.
Design ideas for a mid-sized tropical full sun side yard stone formal garden in Miami.

 The Cabinet Gallery
Inspiration for a large shabby-chic style galley medium tone wood floor and brown floor open concept kitchen remodel in Salt Lake City with a farmhouse sink, flat-panel cabinets, white cabinets, quartz countertops, white backsplash, marble backsplash, paneled appliances, an island and white countertops

 Pablo Cortez
Patio kitchen - small modern backyard concrete paver patio kitchen idea in Los Angeles with no cover

 LeichtUSA
This kitchen is characterised by timelessly elegant black and white. To give thespacious, monolithic island a light air, a white ribbon meanders across every side,strikingly showcasing the functions of cooking and water. Another outstandingfeature: fronts made of top-quality matt lacquer with an anti-fingerprint finish.The elegant BONDI makes a spacious overall impression whilst being perfect down to the very last detail. The tall units integrated flush into the wall are compelling as soon as you see the amount of space they offer – with lots of intelligent solutions for stowing things away. In a tidy kitchen, there is plenty of space to showcasepersonal items – that is how they can be shown off to true advantage.




 Campion Walker Landscapes
A breathtaking hilltop view of the Pacific was the reference point for this dramatic landscape transformation. The Campion Walker team utilized succulents, water falls, textured concrete and steel to integrate the house and the raw untouched land surrounding it.

 360 Yardware
An historic estate in the Hamptons, this project called for style-appropriate long-lasting hardware. The arched gates were outfitted with solid bronze gate latches, hinges, and cane bolts. Gates were hung with 4” Solid Bronze Heavy Duty Button Tip Hinges. Solid Bronze 20” Cane Bolts hold the fixed gate in place. The gates had relatively narrow stiles (vertical members) and so the box latch was used. The box latch has a shorter latching arm, which means it can be used on gates with narrow stiles. On the other side is a 5” plate with octagonal handle.
NB: These site photos were taken from an active construction site in the midst of winter. Gates and hardware show rain and dirt.


 Roger L Johnson, Architect
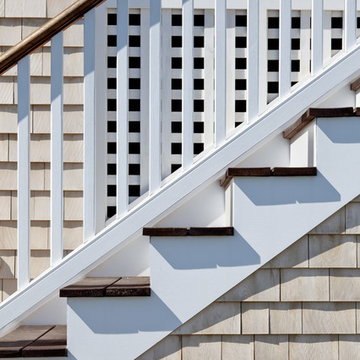
New triple level deck
Huge mountain style backyard balcony staircase photo in New York with a roof extension
Huge mountain style backyard balcony staircase photo in New York with a roof extension


 Archadeck of Austin
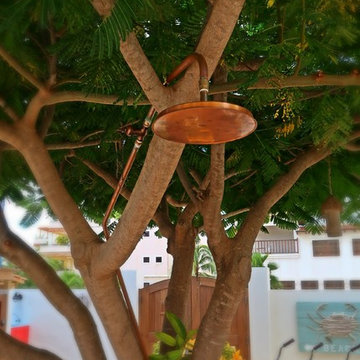
This special design includes a TopGal polycarbonate roofing system, which filters out harmful UV rays while still allowing light to flow through.
This is an example of a rustic back porch design in Austin with a pergola.
This is an example of a rustic back porch design in Austin with a pergola.


 debrozina
Result of a consult to make the most of a small, pre-war, Art Deco 2 BR apartment. Entry is elevated.
Front door - small eclectic medium tone wood floor and brown floor front door idea in New York with white walls and a black front door
Front door - small eclectic medium tone wood floor and brown floor front door idea in New York with white walls and a black front door

 Brian Dittmar Design, Inc.
David Duncan Livingston
Example of a mid-century modern living room design in Los Angeles
Example of a mid-century modern living room design in Los Angeles


 Trahan Architecture & Planning
Trahan Architecture + Planning, LLC
Transitional staircase photo in New Orleans
Transitional staircase photo in New Orleans
11