
Search results for "Specific travel" in Home Design Ideas
 ROGERS KITCHENS
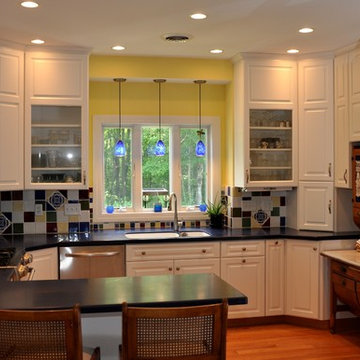
This white kitchen was designed with a purpose. The house was built specifically for these customers and the entire house and kitchen was built around the antique hosier/baking cabinet that has traveled the world with this family.
The purpose of this kitchen's white cabinets was to enable the kitchens focus on the back splash and hosier.
 Mr. D Cabinet Repairs & Woodworking

Example of a classic dark wood floor and gray floor kitchen design in Chicago with white cabinets and recessed-panel cabinets

 Corine Maggio Design
These young hip professional clients love to travel and wanted a home where they could showcase the items that they've collected abroad. Their fun and vibrant personalities are expressed in every inch of the space, which was personalized down to the smallest details. Just like they are up for adventure in life, they were up for for adventure in the design and the outcome was truly one-of-kind.
Photos by Chipper Hatter
Find the right local pro for your project

 Kelly Wearstler
Grey Crawford
Inspiration for a small eclectic metal spiral staircase remodel in Los Angeles with metal risers
Inspiration for a small eclectic metal spiral staircase remodel in Los Angeles with metal risers

 Margot Hartford Photography
Photo: Margot Hartford © 2016 Houzz
Inspiration for a contemporary dining room remodel in San Francisco
Inspiration for a contemporary dining room remodel in San Francisco
 James Yarosh Assoc. Fine Art & Design Gallery

Since 1996, James Yarosh Associates has been the local go-to gallery featuring international fine art collections to
critical acclaim. Additionally, the well-traveled art dealer extends his curatorial talent to interior design specification. As a published designer, James has made an art form out of designing residences,
combining his artist's eye and experience to create intelligent, thoughtfully individual homes inspired by both beauty and each client's lifestyle
Photography: Patricia Burke

 Mittendorf Quality Construction
Inspiration for a rustic brown one-story wood gable roof remodel in Seattle
 Cavit+Co

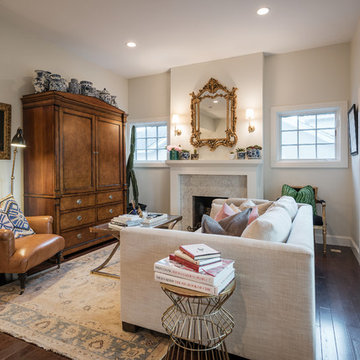
Debbie Cavit Design provided a total interior design and procurement service for Likuliku Lagoon Resort in Fiji which opened in 2007 and has been voted Best Resort by Australian Luxury Travel Magazine for 5 years running. At least 90% of all items in the guest rooms were custom designed specifically for this resort by Cavit to give a unique guest experience and a very specific Fijian feel. The resort includes luxury Bures, Fiji's first overwater bures, spa, multiple restaurants and bars.

 Ridgeline Renovations
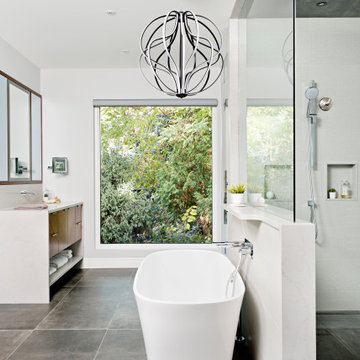
Imagine uniting a world of travel and luxury high-end hotel finishings with the comforts of home. Our team worked closely with our clients who had spent a year accumulating images and ideas from their travels to do just that. The end result was an incredibly modern, smart, and elegant master bedroom, closet and ensuite that exude luxury.
Working alongside an interior designer whose 3D rendering was imperative to realizing this luxury hotel look, we brought a very specific vision to life. What makes this space so special, though, is the plethora of unique finishes and features. In the bathroom, a beautiful, modern wall-hung toilet, barrier-free shower, and bronzed backlit mirrors create a jaw-dropping room that will meet the needs of this couple now and in the future. The closet is modern and functional (complete with a hidden ironing board) and the bedroom boasts dual floating walnut vanities and a vaulted ceiling that add space and light. Now, this couple can return from their world travels and enjoy the VIP experience they've grown accustomed to in their own home.
 Gillian Jackson - Jackson Photography & Design
Photography by Gillian Jackson

Transitional eat-in kitchen photo in Toronto with a farmhouse sink, recessed-panel cabinets, distressed cabinets, quartz countertops, white backsplash, ceramic backsplash, stainless steel appliances and an island
Transitional eat-in kitchen photo in Toronto with a farmhouse sink, recessed-panel cabinets, distressed cabinets, quartz countertops, white backsplash, ceramic backsplash, stainless steel appliances and an island
 Smith & Ragsdale Interior Design
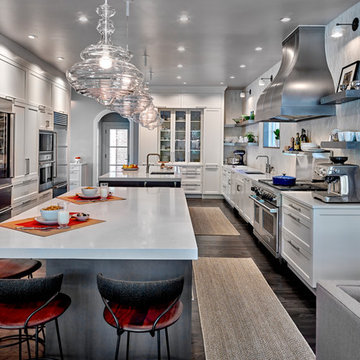
Our client inspired our remodel design–she longed for a kitchen that was truly inspired by things her family loves—travel (specifically France where she and her family have spent many happy vacations), art, family heirlooms, and a lot of natural light
 Moss Building & Design
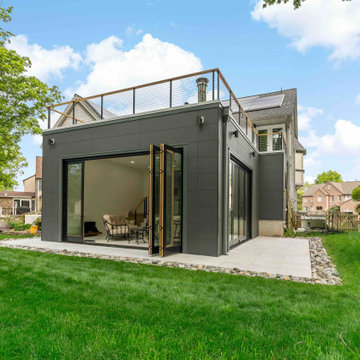
Our MOSS customers are extensive world travelers and admirers of architecture. They knew that they wanted to remodel their more traditional Ashburn home to reflect their desire for contemporary and modern elements, not only in their kitchen but also with the addition of a new family room space that would lead to the backyard. The homeowners worked with an architect directly to design the addition that MOSS executed off the back of their home’s kitchen – it was meant to be a unique contrast to the existing home’s structure while flowing naturally from the original space and was also meant to be used essentially year-round with the doors open or closed. Specific details, including the retractable window from the kitchen to the new family room addition, were added to create the options of multi-use capabilities of the home’s various spaces. Overall, the remodel has given the home the transformation the homeowners longed for and envisioned on their travels.
 Vanessa Empire Interiors, LLC
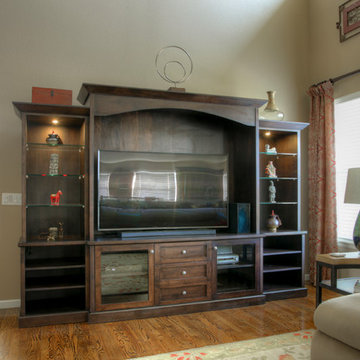
This Custom designed and built entertainment center was made to match the kitchen cabinets, built to accomodate specific electronics perfectly, and provide a space for the clients treasures that have been collected from asian travels to be spotlighted.
RangeFinder Photographer
 Moss Building & Design

Our MOSS customers are extensive world travelers and admirers of architecture. They knew that they wanted to remodel their more traditional Ashburn home to reflect their desire for contemporary and modern elements, not only in their kitchen but also with the addition of a new family room space that would lead to the backyard. The homeowners worked with an architect directly to design the addition that MOSS executed off the back of their home’s kitchen – it was meant to be a unique contrast to the existing home’s structure while flowing naturally from the original space and was also meant to be used essentially year-round with the doors open or closed. Specific details, including the retractable window from the kitchen to the new family room addition, were added to create the options of multi-use capabilities of the home’s various spaces. Overall, the remodel has given the home the transformation the homeowners longed for and envisioned on their travels.

 Ameerti Jameela Mansions and Estates, Inc
Hallway - mediterranean hallway idea in Chicago with white walls
 Moss Building & Design

Our MOSS customers are extensive world travelers and admirers of architecture. They knew that they wanted to remodel their more traditional Ashburn home to reflect their desire for contemporary and modern elements, not only in their kitchen but also with the addition of a new family room space that would lead to the backyard. The homeowners worked with an architect directly to design the addition that MOSS executed off the back of their home’s kitchen – it was meant to be a unique contrast to the existing home’s structure while flowing naturally from the original space and was also meant to be used essentially year-round with the doors open or closed. Specific details, including the retractable window from the kitchen to the new family room addition, were added to create the options of multi-use capabilities of the home’s various spaces. Overall, the remodel has given the home the transformation the homeowners longed for and envisioned on their travels.
 Denise Davies
JANE BEILES

Example of a large trendy master light wood floor bedroom design in New York with gray walls
Example of a large trendy master light wood floor bedroom design in New York with gray walls
 Moss Building & Design
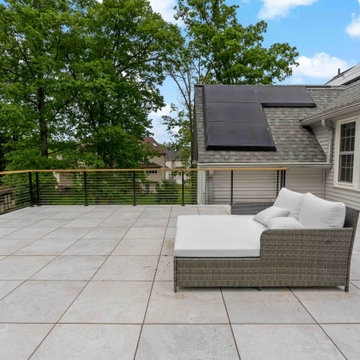
Our MOSS customers are extensive world travelers and admirers of architecture. They knew that they wanted to remodel their more traditional Ashburn home to reflect their desire for contemporary and modern elements, not only in their kitchen but also with the addition of a new family room space that would lead to the backyard. The homeowners worked with an architect directly to design the addition that MOSS executed off the back of their home’s kitchen – it was meant to be a unique contrast to the existing home’s structure while flowing naturally from the original space and was also meant to be used essentially year-round with the doors open or closed. Specific details, including the retractable window from the kitchen to the new family room addition, were added to create the options of multi-use capabilities of the home’s various spaces. Overall, the remodel has given the home the transformation the homeowners longed for and envisioned on their travels.
 Moss Building & Design
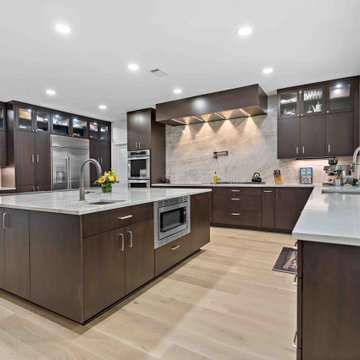
Our MOSS customers are extensive world travelers and admirers of architecture. They knew that they wanted to remodel their more traditional Ashburn home to reflect their desire for contemporary and modern elements, not only in their kitchen but also with the addition of a new family room space that would lead to the backyard. The homeowners worked with an architect directly to design the addition that MOSS executed off the back of their home’s kitchen – it was meant to be a unique contrast to the existing home’s structure while flowing naturally from the original space and was also meant to be used essentially year-round with the doors open or closed. Specific details, including the retractable window from the kitchen to the new family room addition, were added to create the options of multi-use capabilities of the home’s various spaces. Overall, the remodel has given the home the transformation the homeowners longed for and envisioned on their travels.
2