
Search results for "Specific types" in Home Design Ideas
 Polish + Pop Design LLC
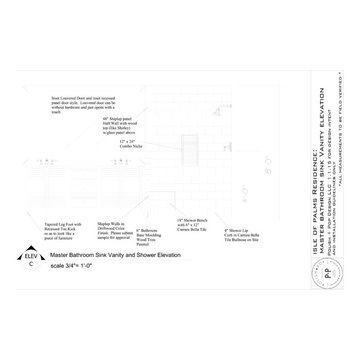
Inspiration for a small coastal master white tile and stone tile marble floor corner shower remodel in Charleston with an undermount sink, beaded inset cabinets, white cabinets, marble countertops, a one-piece toilet and gray walls

 Lone Pine Developments
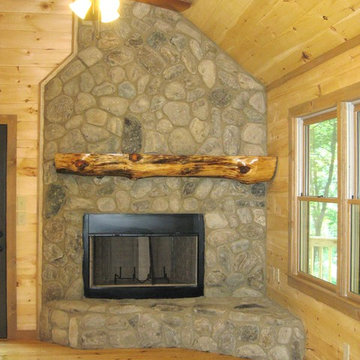
This can be wood burning or gas log. Real river stone NC River Rock, Yellow pine mantel . Natural wood except for trim, Fruitwood was used on this.
Find the right local pro for your project
 Lone Pine Developments
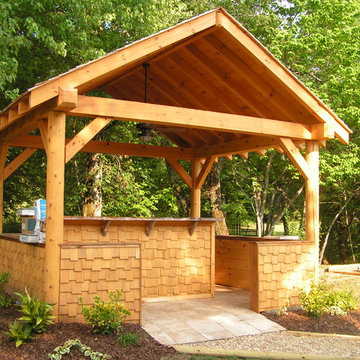
Outdoor kitchen situated on the creeks edge. White cedar shakes, timber frame and round log pavilion. Bar is fully equiped with ice maker, fridge, wet sink, beverage station, and microwave. Is Fully wired so there are plenty of outlets for blenders and smoothies.
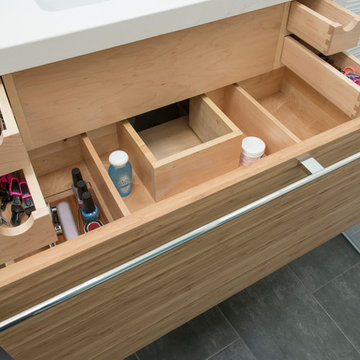


 Tomecek Studio Architecture
Photography by John Gibbons
Project by Studio H:T principal in charge Brad Tomecek (now with Tomecek Studio Architecture). This contemporary custom home forms itself based on specific view vectors to Long's Peak and the mountains of the front range combined with the influence of a morning and evening court to facilitate exterior living. Roof forms undulate to allow clerestory light into the space, while providing intimate scale for the exterior areas. A long stone wall provides a reference datum that links public and private and inside and outside into a cohesive whole.
 Serendipite Designs
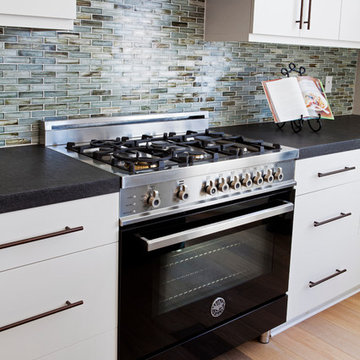
custom Kitchen with Black absolute, leathered granite. Black Bertazzoni range
Inspiration for a transitional light wood floor eat-in kitchen remodel in Orange County with an undermount sink, flat-panel cabinets, white cabinets, granite countertops, green backsplash, glass sheet backsplash, black appliances and an island
Inspiration for a transitional light wood floor eat-in kitchen remodel in Orange County with an undermount sink, flat-panel cabinets, white cabinets, granite countertops, green backsplash, glass sheet backsplash, black appliances and an island



 LINEOFFICE Architecture, Inc.
Joe Fletcher Photography
Inspiration for an industrial freestanding desk dark wood floor home office remodel in San Francisco with white walls
Inspiration for an industrial freestanding desk dark wood floor home office remodel in San Francisco with white walls
 Serendipite Designs
Reza Allah-Bakhshi
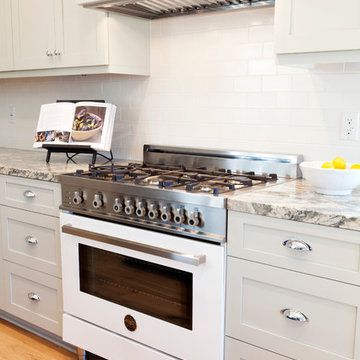
Inspiration for a mid-sized transitional l-shaped light wood floor eat-in kitchen remodel in Orange County with a farmhouse sink, gray cabinets, quartzite countertops, white backsplash, white appliances and an island
Inspiration for a mid-sized transitional l-shaped light wood floor eat-in kitchen remodel in Orange County with a farmhouse sink, gray cabinets, quartzite countertops, white backsplash, white appliances and an island
 Affirming Kitchen Clarity
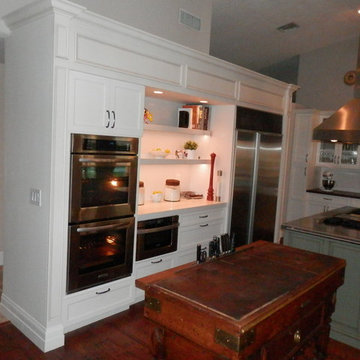
Mid-sized elegant l-shaped medium tone wood floor open concept kitchen photo in Las Vegas with a farmhouse sink, recessed-panel cabinets, white cabinets, quartz countertops, white backsplash, stainless steel appliances and two islands

 Exteriors By Chad Robert
The intricate pattern in the walkway tile mirrors traditional Spanish Mediterranean architecture. Photo by Todor Spasov.
Patio - small mediterranean front yard brick patio idea in Phoenix with no cover
Patio - small mediterranean front yard brick patio idea in Phoenix with no cover

 Clay Decor, LLC
Custom designed tile mural made by hand, approximately 41 x 28 inches. Leilani Ellipse, custom 4-part surround, custom rounded-over molding, Gothic Border, and Chair Rail. All in Earthly Plum and Buttercream glazes. Leilani Ellipse and Gothic Border design commissioned for this project specifically.
Photo by Peter Rymwid, tile layout by Ann Romano (Stone and Tile Emporium), Peter Salerno kitchens.

 Miller-Roodell Architects Ltd
Set in Montana's tranquil Shields River Valley, the Shilo Ranch Compound is a collection of structures that were specifically built on a relatively smaller scale, to maximize efficiency. The main house has two bedrooms, a living area, dining and kitchen, bath and adjacent greenhouse, while two guest homes within the compound can sleep a total of 12 friends and family. There's also a common gathering hall, for dinners, games, and time together. The overall feel here is of sophisticated simplicity, with plaster walls, concrete and wood floors, and weathered boards for exteriors. The placement of each building was considered closely when envisioning how people would move through the property, based on anticipated needs and interests. Sustainability and consumption was also taken into consideration, as evidenced by the photovoltaic panels on roof of the garage, and the capability to shut down any of the compound's buildings when not in use.

Sponsored
Sunbury, OH

J.Holderby - Renovations
Franklin County's Leading General Contractors - 2X Best of Houzz!
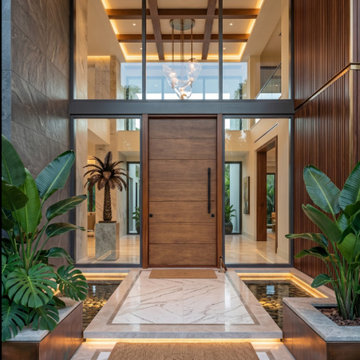
 Custom Doors
1. Hurricane Resistant - NOA Miami-Dade Certified
2. Pivot entry, designed for smooth operation and elegant style
3. Robust mahogany wood
4. 5-point locking system

 Elizabeth Eason Architecture LLC
Bruce Cole Photography
Example of a small farmhouse white gable roof design with a shingle roof
Example of a small farmhouse white gable roof design with a shingle roof

 OSMOND DESIGNS
Mid-sized trendy formal and open concept light wood floor and beige floor living room photo in Salt Lake City with white walls, a standard fireplace, a stone fireplace and a wall-mounted tv

 Sun West Custom Homes LLC
Bright modern study with floor to ceiling glass.
Study room - mid-sized contemporary freestanding desk dark wood floor and brown floor study room idea in Las Vegas with white walls
Study room - mid-sized contemporary freestanding desk dark wood floor and brown floor study room idea in Las Vegas with white walls


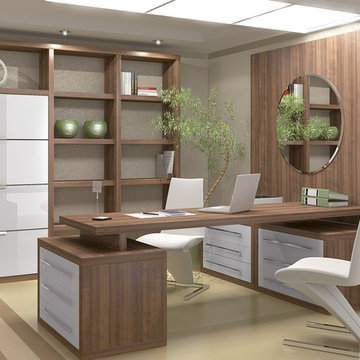
 Anthony's Closets, Shower Doors & More
Another way to organize your office at home.
Home office - modern home office idea in New York
Home office - modern home office idea in New York

 Ameerti Jameela Mansions and Estates, Inc
Hallway - mediterranean hallway idea in Chicago with white walls
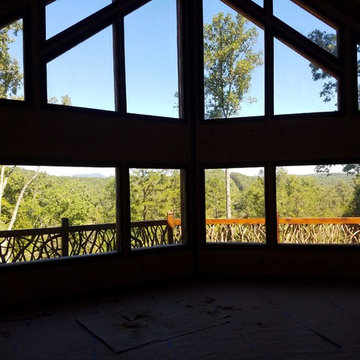 Lone Pine Developments
Full wall of fixed windows. Low e tempered and pressure tested. These are insulated and will not cause your utility bills any difference.
Example of a 90 to 99 inch, unfinished and natural finish and 50 to 54 inch high mountain style wooden rectangular low-e insulating home design design in Atlanta
Example of a 90 to 99 inch, unfinished and natural finish and 50 to 54 inch high mountain style wooden rectangular low-e insulating home design design in Atlanta
12