
Search results for "Specific types" in Home Design Ideas

 Robeson Design
Wood looking tile creates a chevron pattern on the floor as it transitions from the hardwood flooring in the Master Bedroom. Double sinks are under-mounted below white marble countertops atop the custom designed vanity (EKD) in solid wood, painted with 8 layers of bronze metal paint. 6 usable storage drawers and 8 linear feet of exposed towel storage add to the organization appeal of this custom piece. Polished nickel hardware, light sconces and accessories compliment the Polished nickel Calista Bathroom fixtures by Kohler serving the sinks, shower and freestanding tub. Frameless glass shower doors swing on polished nickel hinges and shower walls are covered in stone tile with a smooth matte finish making cleaning nice and easy. Stone tile niches were created to hold 16 votive candles in the wall above the elevated tub for a relaxing spa-like experience.
* The Bathroom vanity is a custom designed piece by Interior Designer Rebecca Robeson. Made specifically for this project.
Exquisite Kitchen Design
Photos by Ryan Garvin Photography
Guest Bathroom: wall behind toilet
Above the toilet in the guest Bathroom, a custom designed shelving unit of smoked glass and stainless cables, suspend from the ceiling, provide additional storage as well as a place to display well-appointed accessory pieces. White marble laser cut in an oval shape, laid horizontally and embedded in gray grout, covers an entire wall spanning from the toilet and on into the shower.
In this Bathroom. The vanity and hanging smoked glass shelving are custom designs by Interior Designer Rebecca Robeson made specifically for this project.
Earthwood Custom Remodeling, Inc.
Exquisite Kitchen Design
Photos by Ryan Garvin Photography



 Penelope Daborn Ltd.
Sunroom - coastal gray floor sunroom idea in Portland Maine with a standard ceiling
Find the right local pro for your project

 Zieba Builders, Inc.
The kitchen was created with entertaining in mind. A large island provides a gathering space, a multi-temperature wine refrigerator allows the avid wine collectors plenty of storage, and major appliances were specifically placed out of view.
Wall Paint colors: Benjamin Moore # 8306, Zephyr
Trim Paint Color: Sherwin Williams SW7005 Pure White
Architectural Design: Sennikoff Architects. Kitchen Design and Architectural Detailing: Zieba Builders. Photography: Ken Henry.

 Mitch Allen Photography
AS THE PHOTOGRAPHER I DON'T KNOW SPECIFIC PAINT COLORS OR PRODUCTS, SORRY FOR ANY INCONVENIENCE.
DESIGN: Elizabeth Cross-Beard with Jenkins Baer Associates
Mitch Allen Photography

 Universal Flooring, LLC.
Example of a country light wood floor and beige floor dining room design with white walls
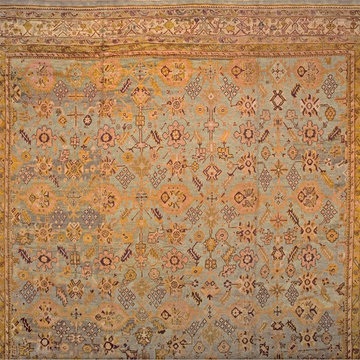
 Antique Rug Studio
Stock Id: #18509
General Rug Type: Turkish Decorative
Specific Rug Type: Oushak Rugs
Circa: 1900
Color: Other
Origin: Turkey
Width: 17' 6'' ( 533.4 cm )
Length: 19' 6'' ( 594.4 cm )

Sponsored
Westerville, OH

Inspired Closets Columbus
Innovative & Creative Custom Closet Designer Servicing Franklin County

 Palram Industries
PROJECT SPECIFICATIONS
> Product 1: SUNLITE® Multiwall Polycarbonate Panel
> Product 2: PALSUN® Flat Solid Polycarbonate Panel
> Product Type: Clear
> Application Type: Roof
> Year of Completion: 2009

 Brewer Carpet One
Specifications:
Style: CS86J
Collection:
Summerwind
Color: 00200 Beige
Product Type: Glazed Porcelain
Surface Texture: Marble
Kitchen - transitional kitchen idea in Oklahoma City
Kitchen - transitional kitchen idea in Oklahoma City

 Mirador Builders
Mirador Builders Architecture
Mirador Builders Interior Design
Mirador Builders Landscape Architecture
Inspiration for a mediterranean partial sun front yard brick garden path in Houston for spring.
Inspiration for a mediterranean partial sun front yard brick garden path in Houston for spring.
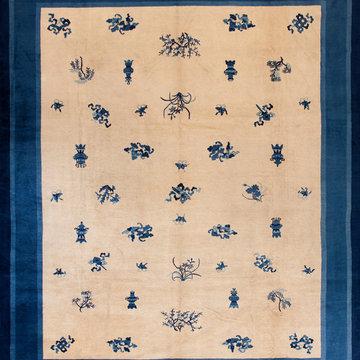 Antique Rug Studio
Stock ID: #23304
General Rug Type: Chinese
Specific Rug Type: Chinese - Peking
Circa: 1880
Color: Ivory
Origin: China
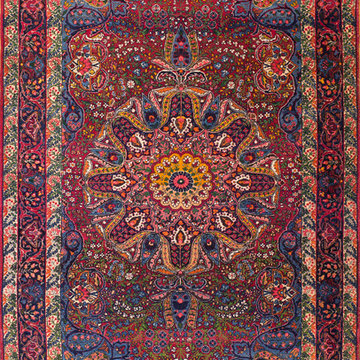 Antique Rug Studio
Stock Id: #22256
General Rug Type: Persian Formal
Specific Rug Type: Kerman Rugs
Circa: 1920
Color: Red
Origin: Persia
Width: 4' 7'' ( 139.7 cm )
Length: 7' 2'' ( 218.4 cm )
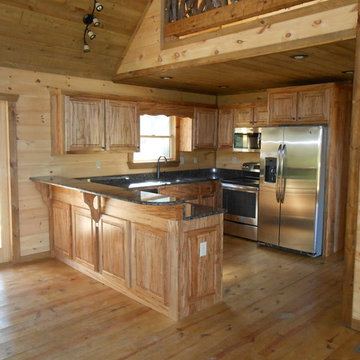
 Lone Pine Developments
Wormy maple cabinets with raised bar. Stainless appliances. Custom counters with baltic brown finished with glazed overlay.
100+ inch, maple, 20 to 24 inch deep, light wood and 35 to 39 inch high mountain style wood beaded inset, soft-close and fully assembled 9-drawer and 5-door kitchen photo in Atlanta
100+ inch, maple, 20 to 24 inch deep, light wood and 35 to 39 inch high mountain style wood beaded inset, soft-close and fully assembled 9-drawer and 5-door kitchen photo in Atlanta

Sponsored
Sunbury, OH

J.Holderby - Renovations
Franklin County's Leading General Contractors - 2X Best of Houzz!
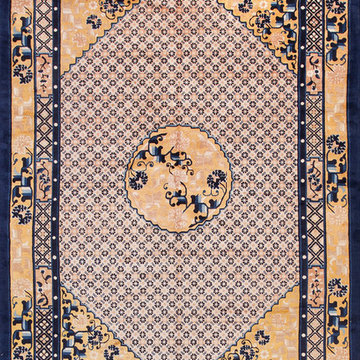 Antique Rug Studio
Stock ID: #22503
General Rug Type: Chinese
Specific Rug Type: Chinese - Peking
Circa: 1930
Color: Navy
Origin: China
Width: 6'0" ( 182.9 cm )
Length: 9'0" ( 274.3 cm )
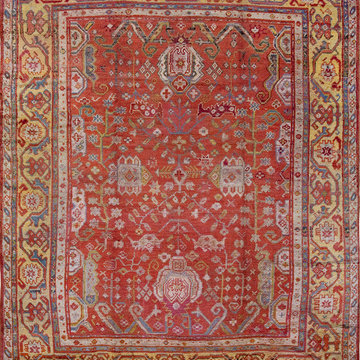 Antique Rug Studio
Stock Id: #18727
General Rug Type: Turkish Decorative
Specific Rug Type: Oushak Rugs
Circa: 1900
Color: Red
Origin: Turkey
Width: 9' 0'' ( 274.3 cm )
Length: 11' 0'' ( 335.3 cm )
 Palram Industries
PROJECT SPECIFICATIONS
> Product 1: SUNLITE® Multiwall Polycarbonate Panel
> Product 2: PALSUN® Flat Solid Polycarbonate Panel
> Product Type: Clear
> Application Type: Roof
> Year of Completion: 2009
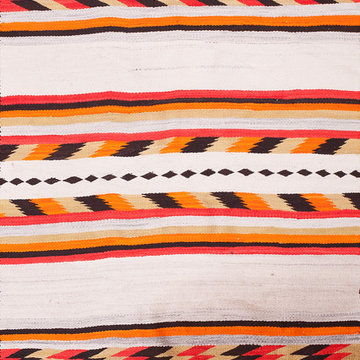 Antique Rug Studio
Stock Id: #21573
General Rug Type: American
Specific Rug Type: Navajo Rugs
Circa: 1940
Color: Ivory
Origin: USA
Width: 4' 2'' ( 127 cm )
Length: 6' 2'' ( 188.0 cm )


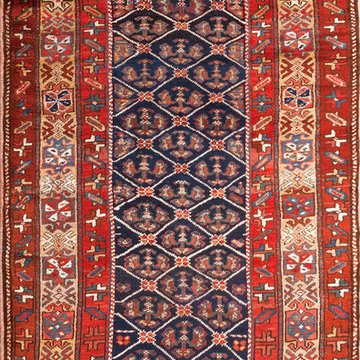 Antique Rug Studio
Stock Id: #6727
General Rug Type: Persian Tribal
Specific Rug Type: Kurdish Rugs
Circa: 1900
Color: Navy
Origin: Persia
Width: 3' 11'' ( 119.4 cm )
Length: 9' 7'' ( 292.1 cm )

 42 North | DESIGN…at your doorstep®
Country u-shaped brown floor, medium tone wood floor and shiplap ceiling open concept kitchen photo in Grand Rapids with an undermount sink, white cabinets, stainless steel appliances, an island, shaker cabinets and white countertops
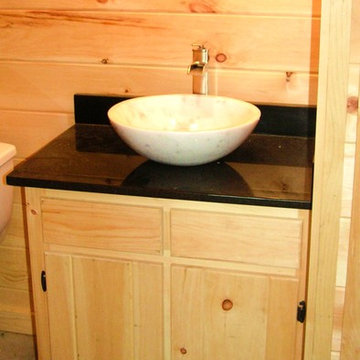 Lone Pine Developments
Site built vanity with absolute black granite and vessel sink with vessel faucet.
Inspiration for a 34 to 35 inch high, 35 to 39 inch, 10 to 12 inch deep, unfinished and natural finish and light wood rustic vessel sink and wood floating and wall-mounted and granite-top single sink, 2-drawer and 2-door home design remodel in Atlanta with hardware included and an engineered quartz sink
Inspiration for a 34 to 35 inch high, 35 to 39 inch, 10 to 12 inch deep, unfinished and natural finish and light wood rustic vessel sink and wood floating and wall-mounted and granite-top single sink, 2-drawer and 2-door home design remodel in Atlanta with hardware included and an engineered quartz sink
16