
Search results for "Specific types" in Home Design Ideas
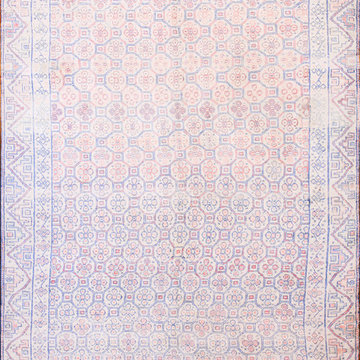
 Antique Rug Studio
Stock Id: #20317
General Rug Type:
Indian
Specific Rug Type:
Agra - Cotton Rugs
Circa: 1920
Color: Ivory
Origin: India
Width: 7' 2'' ( 218.4 cm )
Length: 9' 9'' ( 297.2 cm )
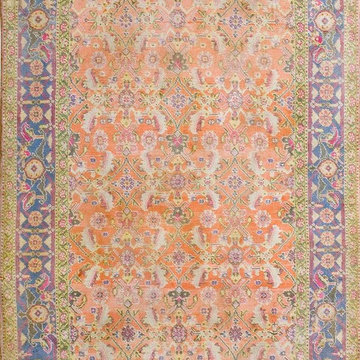 Antique Rug Studio
Stock Id: #20127
General Rug Type: Indian
Specific Rug Type: Agra - Cotton Rugs
Circa: 1920
Color: Yellow
Origin: India
Width: 3' 6'' ( 106.7 cm )
Length: 7' 0'' ( 213.4 cm )

Find the right local pro for your project


 Riaz Design
Trendy white tile medium tone wood floor alcove shower photo in San Francisco with an undermount sink, flat-panel cabinets, light wood cabinets and a one-piece toilet

 Vujovich Design Build, Inc.
The new kitchen is open and airy with high attention to both food preparation and the gathering of friends and family. The owners welcome impromptu meals with guests regularly, so an island allowing flow through the kitchen into the dining area makes sense, and an open, arched connection repeats our old home’s architectural detailing.
COREY GAFFER PHOTOGRAPHY

 Beck/Allen Cabinetry
La Cornue Range
Alise O'Brien Photography
Inspiration for a huge timeless dark wood floor and brown floor kitchen remodel in St Louis with an undermount sink, shaker cabinets, white cabinets, stainless steel appliances and two islands
Inspiration for a huge timeless dark wood floor and brown floor kitchen remodel in St Louis with an undermount sink, shaker cabinets, white cabinets, stainless steel appliances and two islands

 Guggenheim Architecture + Design Studio
With sweeping views of the Willamette river and Mt. Hood, this Atwater Place condo was designed with a balance of minimalism and livability in mind. A complete kitchen remodel brought a dark interior kitchen to the light and a full furnishings package welcomed Los Angeles transplants home to their new modern and bright residence. Our clients, a retired camera operator for both feature films and television and a producer/production manager on numerous television series including Weeds and The Middle, relocated from their traditionally-styled LA bungalow to Portland in the Summer of 2014. The couple sought a design departure from their long-term California residence and a fresh start for their new life in the South Waterfront.
With only two pieces of sentimental furniture and a handful of artwork included in the plan, we set out to create a comfortable and clean-lined furnishings package complimenting the broad southeast views. Organically shaped upholstery pieces juxtaposed with angular steel and wood tables create a soft balance in the open floor plan. Several custom pieces, including a dining table designed by our studio and a custom hand-blown glass chandelier crafted by Scott Schiesel with Lightlite compliment timeless pieces from Knoll, Herman Miller, and B&B Italia.
The kitchen is designed to reflect light and create brilliance in a space that is otherwise naturally dark. A material balance of stainless steel, back painted glass, quartz composite, lacquer, and mirror all play their part in creating a vibrant cooking environment. We collectively decided to forgo the traditional island pendant for a linear commercial fixture that provides tremendous light to the prep surface and creates an unexpected architectural element. The mirrored prep island creates the illusion of open space while concealing casework and wine storage on the working side of the kitchen.
It is worth noting that this project was designed and installed almost entirely while our clients were still living in LA and wrapping up professional obligations and selling their home. This afforded us the tremendous opportunity to send our clients to showrooms not available in Portland to view key pieces before final specification. Textiles and finish samples were approved via mail and communication took place over e-mail, telephone, and an occasional office visit. This unique process lead to a successful result and a beautifully balanced living environment.
Josh Partee Photography

Sponsored
Sunbury, OH

J.Holderby - Renovations
Franklin County's Leading General Contractors - 2X Best of Houzz!

 Westlake Development Group, LLC
Blackstone Edge Studios
Inspiration for a large rustic u-shaped dark wood floor and brown floor seated home bar remodel in Portland with shaker cabinets, dark wood cabinets, wood countertops, multicolored backsplash and brown countertops
Inspiration for a large rustic u-shaped dark wood floor and brown floor seated home bar remodel in Portland with shaker cabinets, dark wood cabinets, wood countertops, multicolored backsplash and brown countertops
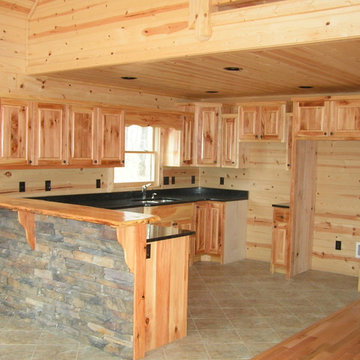
 Lone Pine Developments
Hickory Cabinets with raised panel doors, absolute black counter tops and wood raised bar. Engineered stone accent with tile floors transitioning to wood.
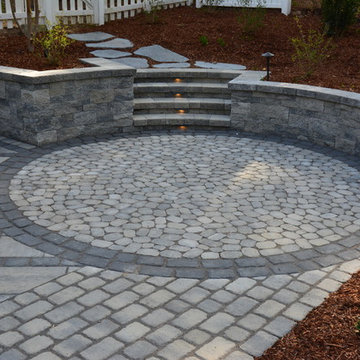
 Outdoor Dreams
Example of a large eclectic backyard concrete paver home design design in Richmond with no cover


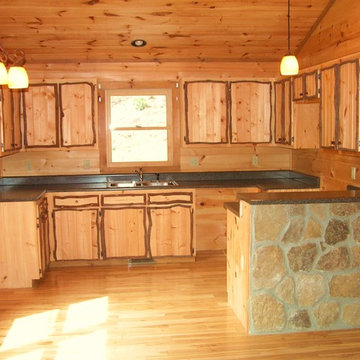 Lone Pine Developments
Site built cabinets with bead board doors. Trimmed with reclaimed mountain laurel and step up raised bar with Tn fieldstone fascade.
Example of a 100+ inch, unfinished and natural finish, 20 to 24 inch deep, light wood and 35 to 39 inch high mountain style wood beaded inset and fully assembled 7-drawer and 5-door home design design in Atlanta with adjustable shelves
Example of a 100+ inch, unfinished and natural finish, 20 to 24 inch deep, light wood and 35 to 39 inch high mountain style wood beaded inset and fully assembled 7-drawer and 5-door home design design in Atlanta with adjustable shelves

 Kelly Wearstler
Grey Crawford
Inspiration for a small eclectic metal spiral staircase remodel in Los Angeles with metal risers
Inspiration for a small eclectic metal spiral staircase remodel in Los Angeles with metal risers

Sponsored
Fredericksburg, OH

High Point Cabinets
Columbus' Experienced Custom Cabinet Builder | 4x Best of Houzz Winner


 Steve Masley Consulting and Design
'Jade' green beans growing in a window box. With the right organic soil mix and plenty of water, green beans can thrive in window boxes or other containers. Photo by Steve Masley

Living room - mediterranean formal and open concept light wood floor living room idea in Los Angeles with white walls and a standard fireplace
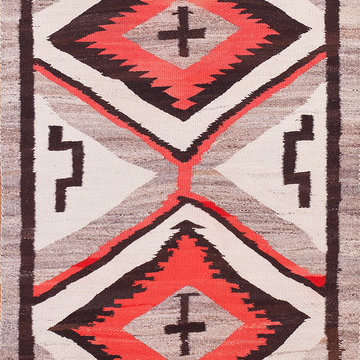 Antique Rug Studio
Stock Id: #21564
General Rug Type: American
Specific Rug Type: Navajo Rugs
Circa: 1920
Color: Multi
Origin: USA
Width: 3' 4'' ( 101.6 cm )
Length: 5' 9'' ( 175.3 cm )

Sponsored
Sunbury, OH
J.Holderby - Renovations
Franklin County's Leading General Contractors - 2X Best of Houzz!


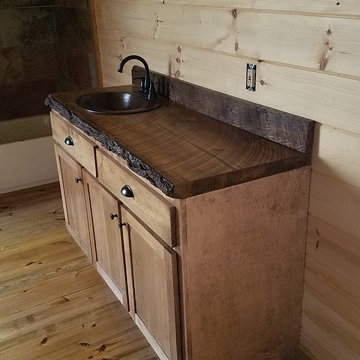 Lone Pine Developments
Circle sawn tops with matching backsplash. Copper sinks with oil rubbed bronze faucet.
34 to 35 inch high, 35 to 39 inch, 10 to 12 inch deep, unfinished and natural finish and medium tone wood mountain style drop-in sink and wood floating and wall-mounted and wood-top single sink, 1-drawer and 4-door home design photo in Atlanta with hardware included and a copper sink
34 to 35 inch high, 35 to 39 inch, 10 to 12 inch deep, unfinished and natural finish and medium tone wood mountain style drop-in sink and wood floating and wall-mounted and wood-top single sink, 1-drawer and 4-door home design photo in Atlanta with hardware included and a copper sink

 theorderlylife
The secret to an organized desk, which typically contains multiple small items, is to have a specific compartment for each type of item.
15