
Search results for "Specific types" in Home Design Ideas
 Paige Pierce Design

Open concept kitchen - large transitional l-shaped dark wood floor and brown floor open concept kitchen idea in Los Angeles with a farmhouse sink, white cabinets, quartz countertops, white backsplash, stainless steel appliances, an island, recessed-panel cabinets, subway tile backsplash and white countertops

 Transitional Interiors, LLC
Photo Credit: Kathleen O'Donnell
Large transitional u-shaped dark wood floor eat-in kitchen photo in New York with a farmhouse sink, white cabinets, shaker cabinets, marble countertops, gray backsplash, stone tile backsplash, an island and white countertops
Large transitional u-shaped dark wood floor eat-in kitchen photo in New York with a farmhouse sink, white cabinets, shaker cabinets, marble countertops, gray backsplash, stone tile backsplash, an island and white countertops
 Prentiss Balance Wickline Architects
Photography by Eirik Johnson

Mid-sized trendy enclosed concrete floor living room photo in Seattle with a two-sided fireplace, a metal fireplace and no tv
Mid-sized trendy enclosed concrete floor living room photo in Seattle with a two-sided fireplace, a metal fireplace and no tv
Find the right local pro for your project

 Penny Black Interiors LLC.
The architecture of this mid-century ranch in Portland’s West Hills oozes modernism’s core values. We wanted to focus on areas of the home that didn’t maximize the architectural beauty. The Client—a family of three, with Lucy the Great Dane, wanted to improve what was existing and update the kitchen and Jack and Jill Bathrooms, add some cool storage solutions and generally revamp the house.
We totally reimagined the entry to provide a “wow” moment for all to enjoy whilst entering the property. A giant pivot door was used to replace the dated solid wood door and side light.
We designed and built new open cabinetry in the kitchen allowing for more light in what was a dark spot. The kitchen got a makeover by reconfiguring the key elements and new concrete flooring, new stove, hood, bar, counter top, and a new lighting plan.
Our work on the Humphrey House was featured in Dwell Magazine.

 42 North | DESIGN…at your doorstep®
Country u-shaped brown floor, medium tone wood floor and shiplap ceiling open concept kitchen photo in Grand Rapids with an undermount sink, white cabinets, stainless steel appliances, an island, shaker cabinets and white countertops
 Sarahliz Lawson Design

Bathroom - transitional mosaic tile floor, white floor, single-sink and wallpaper bathroom idea in San Francisco with recessed-panel cabinets, medium tone wood cabinets, multicolored walls, an undermount sink, beige countertops and a freestanding vanity
 Blackband Design
Interior Design by Blackband Design
www.blackbanddesign.com
Home Design | Build | Materials by Graystone Custom Builders.

Bedroom - large coastal master dark wood floor bedroom idea in Orange County with white walls and a standard fireplace
Bedroom - large coastal master dark wood floor bedroom idea in Orange County with white walls and a standard fireplace

Sponsored
Delaware, OH

Buckeye Basements, Inc.
Central Ohio's Basement Finishing ExpertsBest Of Houzz '13-'21
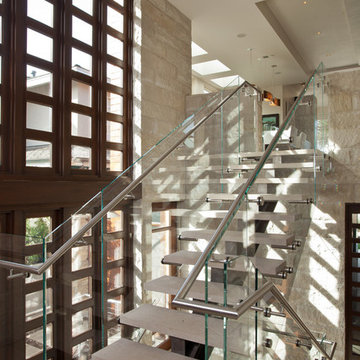
 Eric Miller Architects, Inc.
Photo by: Russell Abraham
Example of a mid-sized trendy concrete l-shaped open staircase design in San Francisco
Example of a mid-sized trendy concrete l-shaped open staircase design in San Francisco

 Milestone Homes
Large open master shower features double shower heads
and glass floor to ceiling wall.
Photo by Robinette Architects, Inc.
Walk-in shower - large contemporary master gray tile and stone tile limestone floor walk-in shower idea in Phoenix with flat-panel cabinets, beige walls, quartz countertops and gray cabinets
Walk-in shower - large contemporary master gray tile and stone tile limestone floor walk-in shower idea in Phoenix with flat-panel cabinets, beige walls, quartz countertops and gray cabinets

 Dezign Sewing, Inc.
Interior design by Mitchell Channon Design, Window treatments measured, executed, and installed by Dezign Sewing Inc.
Enclosed dining room - large transitional carpeted enclosed dining room idea in Chicago with no fireplace and blue walls
Enclosed dining room - large transitional carpeted enclosed dining room idea in Chicago with no fireplace and blue walls

 Widell + Boschetti
Madeline Tolle
Enclosed dining room - transitional medium tone wood floor enclosed dining room idea in Chicago with multicolored walls and no fireplace
Enclosed dining room - transitional medium tone wood floor enclosed dining room idea in Chicago with multicolored walls and no fireplace

 Barley|Pfeiffer Architecture
This 60's Style Ranch home was recently remodeled to withhold the Barley Pfeiffer standard. This home features large 8' vaulted ceilings, accented with stunning premium white oak wood. The large steel-frame windows and front door allow for the infiltration of natural light; specifically designed to let light in without heating the house. The fireplace is original to the home, but has been resurfaced with hand troweled plaster. Special design features include the rising master bath mirror to allow for additional storage.
Photo By: Alan Barley
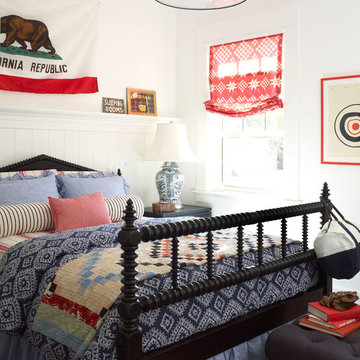
 Burnham Design
Inspiration for a mid-sized coastal guest light wood floor bedroom remodel in San Diego with white walls

Sponsored
Columbus, OH

Wannemacher Interiors
Customized Award-Winning Interior Design Solutions in Franklin Cnty OH

 Elms Interior Design
Photography by Michael J. Lee
Bedroom - large transitional master dark wood floor bedroom idea in Boston with green walls, a standard fireplace and a wood fireplace surround
Bedroom - large transitional master dark wood floor bedroom idea in Boston with green walls, a standard fireplace and a wood fireplace surround

 Mackenzie Collier Interiors
James Stewart
Small trendy ceramic tile kitchen/dining room combo photo in Phoenix with white walls
Small trendy ceramic tile kitchen/dining room combo photo in Phoenix with white walls

 Bowman Group Media
eBowman Group Architectural Photography
Inspiration for a transitional light wood floor entryway remodel in Orange County with beige walls and a glass front door
Inspiration for a transitional light wood floor entryway remodel in Orange County with beige walls and a glass front door

 CBI Design Professionals, Inc.
The mud room in this Bloomfield Hills residence was a part of a whole house renovation and addition, completed in 2016. Directly adjacent to the indoor gym, outdoor pool, and motor court, this room had to serve a variety of functions. The tile floor in the mud room is in a herringbone pattern with a tile border that extends the length of the hallway. Two sliding doors conceal a utility room that features cabinet storage of the children's backpacks, supplies, coats, and shoes. The room also has a stackable washer/dryer and sink to clean off items after using the gym, pool, or from outside. Arched French doors along the motor court wall allow natural light to fill the space and help the hallway feel more open.



 Amato Architecture
A fresh and modern design upgrade to the existing interior of this mid-century modern home created the perfect compliment to the owner's taste and lifestyle. Furniture layouts and detailed specifications for the living room provided the starting point and primary focus for the project, and influenced the selection of related materials and finishes throughout the house.

 Grounded Homes
Photos x Molly Goodman
Example of a mid-sized transitional boy vinyl floor and brown floor kids' room design in Orange County with white walls
Example of a mid-sized transitional boy vinyl floor and brown floor kids' room design in Orange County with white walls

 Taggart Design Group
Designed by Taggart Design Group. Photographed by Rett Peek.
Inspiration for a contemporary enclosed dining room remodel in Little Rock with white walls
Inspiration for a contemporary enclosed dining room remodel in Little Rock with white walls
94