
Search results for "Specific vehicle mounted" in Home Design Ideas

 TotalCare Orlando
Inspiration for a large transitional master medium tone wood floor and brown floor bedroom remodel in Orlando with gray walls and no fireplace

 Lightology
Genna 3.5 specification grade recessed wall wash fixture for plaster or drywall applications. Features a trim that offers a no-glare aperture and ultra uniform field of light to top of wall. For even illumination the fixture mounts at 32 inches center to center and 40 inches from center to wall. The plaster plate is primed and mounted flush with ceiling. The self leveling, telescoping, mounting bars extend to allow mounting between studs 16-24 inches OC. The AH6 IC, and air-tight, housing is suitable for remodel and new construction installations. Supplied with frosted prismatic lens to provide smooth beam patterns. 120V magnetic transformer included. Also available in 230V and 277V versions. Trim finish available in white, satin aluminum, satin bronze, or satin black. One 50 watt, 12 volt, IR MR16 lamp, included. UL, cUL and CE listed for damp locations or wet with optical lens #LWET.
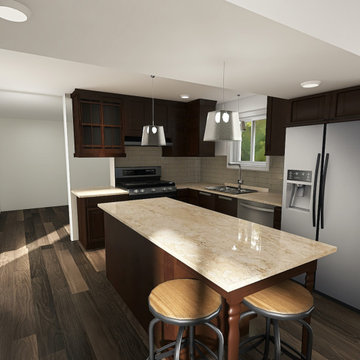
 Voulu Creative
A model created for an interior design client imagining a layout that removes an existing fireplace stack to create a half-wall fireplace, open bar seating, and an open concept kitchen & den.
Furnishings and lighting were chosen specifically to accommodate the client's large New Findland dog; requiring no coffee table, wall-mounted/sturdy lighting, and storage above floor height.
Find the right local pro for your project
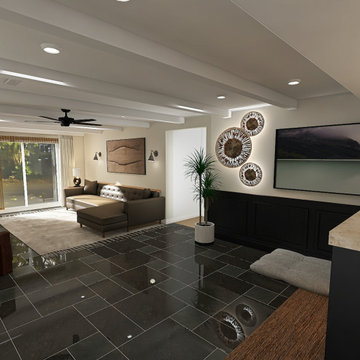 Voulu Creative
A model created for an interior design client imagining a layout that removes an existing fireplace stack to create a half-wall fireplace, open bar seating, and an open concept kitchen & den.
Furnishings and lighting were chosen specifically to accommodate the client's large New Findland dog; requiring no coffee table, wall-mounted/sturdy lighting, and storage above floor height.
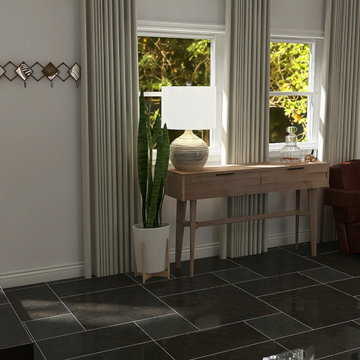 Voulu Creative
A model created for an interior design client imagining a layout that removes an existing fireplace stack to create a half-wall fireplace, open bar seating, and an open concept kitchen & den.
Furnishings and lighting were chosen specifically to accommodate the client's large New Findland dog; requiring no coffee table, wall-mounted/sturdy lighting, and storage above floor height.
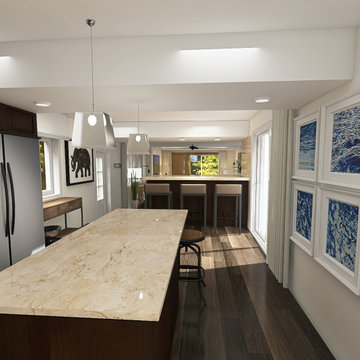 Voulu Creative
A model created for an interior design client imagining a layout that removes an existing fireplace stack to create a half-wall fireplace, open bar seating, and an open concept kitchen & den.
Furnishings and lighting were chosen specifically to accommodate the client's large New Findland dog; requiring no coffee table, wall-mounted/sturdy lighting, and storage above floor height.
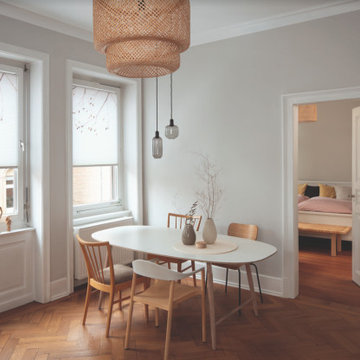
 Realistic Design NYC LLC
Our Honeycomb shades designed specifically for tilt and turn windows use a taut hanging system. The blind attaches to the window with mounting brackets at both the top and the bottom of the window sash. This system permits the full use of BOTH your blind and window at the same time. The blinds just moves right along with your window. No middle string! Drill-free mounting possible!

Sponsored
Delaware, OH

Buckeye Basements, Inc.
Central Ohio's Basement Finishing ExpertsBest Of Houzz '13-'21

 Brian J. McGarry Interiors
Client had very specific needs for the counter top material, stone based products felt too cold for her touch. We settled on a Wilsonart solid surface material. Note the filtered water faucet (Mountain faucets), the main Grohe Ladylux and the counter mounted garbage disposal switch. Sink is Elkay 2816, made in USA. Note also the color coordinated outlets from Lutron.
Photos by Brian J. McGarry
 Talon Construction Inc.
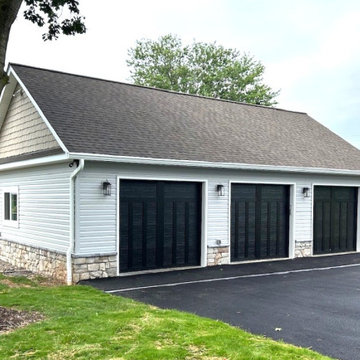
This custom design-build garage addition in Mount Airy by Talon Construction Inc. combines timeless curb appeal with a clean, modern interior built for both function and flexibility. Designed to seamlessly complement the existing home, the detached three-car garage features architectural shingles, stone veneer accents, low-maintenance siding, and striking black carriage-style garage doors that create a refined farmhouse-inspired look.
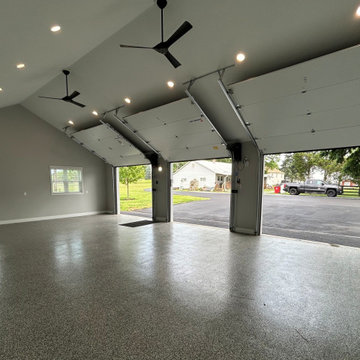
Inside, the spacious open-concept garage was thoughtfully finished to provide far more than vehicle storage. The vaulted ceiling creates an airy feel, while recessed lighting and oversized ceiling fans deliver comfort and visibility year-round. Durable epoxy flooring adds a polished appearance and long-lasting performance, making the space ideal for hobbies, entertaining, workshop use, vehicle storage, or a future home gym.
As a full-service design-build contractor, Talon Construction Inc. managed every phase of the project, from planning and architectural design to construction and finishing details. Ensuring the new structure blended naturally with the property while maximizing functionality and value. The result is a beautiful, highly practical garage addition that enhances both everyday living and long-term property appeal in Mt. Airy, Maryland.
 Talon Construction Inc.
This custom design-build garage addition in Mount Airy by Talon Construction Inc. combines timeless curb appeal with a clean, modern interior built for both function and flexibility. Designed to seamlessly complement the existing home, the detached three-car garage features architectural shingles, stone veneer accents, low-maintenance siding, and striking black carriage-style garage doors that create a refined farmhouse-inspired look.
Inside, the spacious open-concept garage was thoughtfully finished to provide far more than vehicle storage. The vaulted ceiling creates an airy feel, while recessed lighting and oversized ceiling fans deliver comfort and visibility year-round. Durable epoxy flooring adds a polished appearance and long-lasting performance, making the space ideal for hobbies, entertaining, workshop use, vehicle storage, or a future home gym.
As a full-service design-build contractor, Talon Construction Inc. managed every phase of the project, from planning and architectural design to construction and finishing details. Ensuring the new structure blended naturally with the property while maximizing functionality and value. The result is a beautiful, highly practical garage addition that enhances both everyday living and long-term property appeal in Mt. Airy, Maryland.

 Novatto
On the cutting edge of modern faucet design, this CASCADE waterfall faucet will add a touch of style and sophistication to any bath or powder room. The water runs through the flat spout creating a three inch wide miniature waterfall. Specifically designed to accommodate a vessel sink, this single hole faucet is to be mounted directly on the counter. Our taller faucet design provides more room under the spout for washing and cleaning hands. Pictured with this faucet is the Novatto VOLLE glass vessel sink.
 Voulu Creative
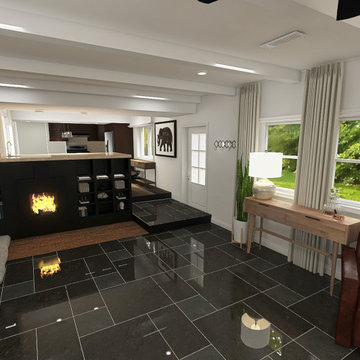
A model created for an interior design client imagining a layout that removes an existing fireplace stack to create a half-wall fireplace, open bar seating, and an open concept kitchen & den.
Furnishings and lighting were chosen specifically to accommodate the client's large New Findland dog; requiring no coffee table, wall-mounted/sturdy lighting, and storage above floor height.
 Voulu Creative
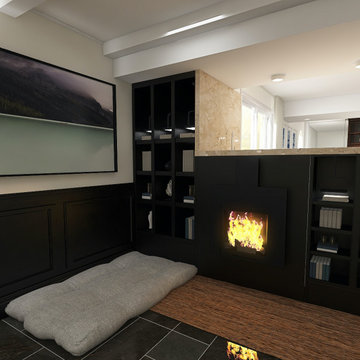
A model created for an interior design client imagining a layout that removes an existing fireplace stack to create a half-wall fireplace, open bar seating, and an open concept kitchen & den.
Furnishings and lighting were chosen specifically to accommodate the client's large New Findland dog; requiring no coffee table, wall-mounted/sturdy lighting, and storage above floor height.

Sponsored
Sunbury, OH

J.Holderby - Renovations
Franklin County's Leading General Contractors - 2X Best of Houzz!
 Voulu Creative
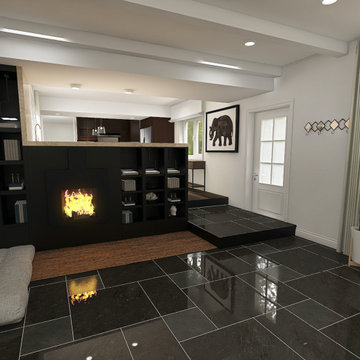
A model created for an interior design client imagining a layout that removes an existing fireplace stack to create a half-wall fireplace, open bar seating, and an open concept kitchen & den.
Furnishings and lighting were chosen specifically to accommodate the client's large New Findland dog; requiring no coffee table, wall-mounted/sturdy lighting, and storage above floor height.
 Voulu Creative
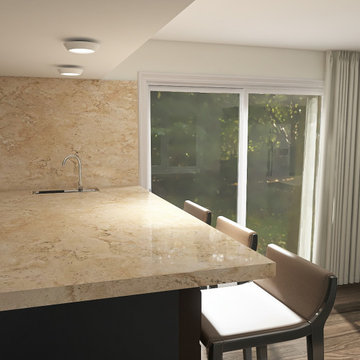
A model created for an interior design client imagining a layout that removes an existing fireplace stack to create a half-wall fireplace, open bar seating, and an open concept kitchen & den.
Furnishings and lighting were chosen specifically to accommodate the client's large New Findland dog; requiring no coffee table, wall-mounted/sturdy lighting, and storage above floor height.
 Voulu Creative
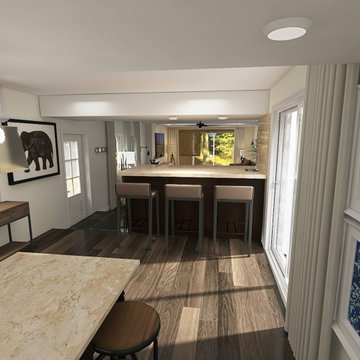
A model created for an interior design client imagining a layout that removes an existing fireplace stack to create a half-wall fireplace, open bar seating, and an open concept kitchen & den.
Furnishings and lighting were chosen specifically to accommodate the client's large New Findland dog; requiring no coffee table, wall-mounted/sturdy lighting, and storage above floor height.

 Hunt's Kitchen Design
Transitional Kitchen Design. White raised panel cabinets with a stone gray island. Please call 480-650-4402 for any questions regarding specific materials.

Sponsored
Columbus, OH

Wannemacher Interiors
Customized Award-Winning Interior Design Solutions in Franklin Cnty OH
 Voulu Creative
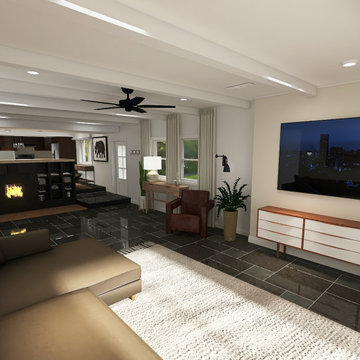
A model created for an interior design client imagining a layout that removes an existing fireplace stack to create a half-wall fireplace, open bar seating, and an open concept kitchen & den.
Furnishings and lighting were chosen specifically to accommodate the client's large New Findland dog; requiring no coffee table, wall-mounted/sturdy lighting, and storage above floor height.
 Voulu Creative
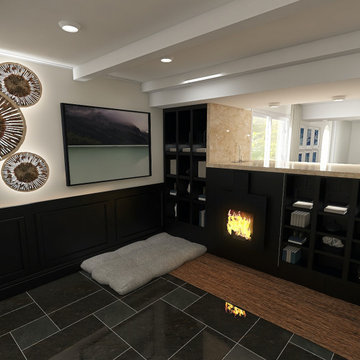
A model created for an interior design client imagining a layout that removes an existing fireplace stack to create a half-wall fireplace, open bar seating, and an open concept kitchen & den.
Furnishings and lighting were chosen specifically to accommodate the client's large New Findland dog; requiring no coffee table, wall-mounted/sturdy lighting, and storage above floor height.
 Voulu Creative
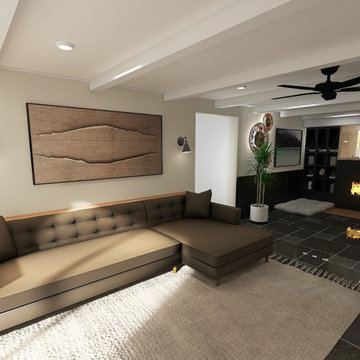
A model created for an interior design client imagining a layout that removes an existing fireplace stack to create a half-wall fireplace, open bar seating, and an open concept kitchen & den.
Furnishings and lighting were chosen specifically to accommodate the client's large New Findland dog; requiring no coffee table, wall-mounted/sturdy lighting, and storage above floor height.
37