
Search results for "Specific vehicle mounted" in Home Design Ideas
 DJK Custom Homes
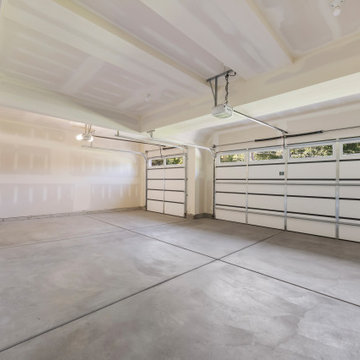
A spacious, newly finished three-car garage offering a clean and versatile layout ideal for parking, storage, or a future workshop setup. Smooth concrete floors, fully drywalled walls and ceilings, and insulated garage doors with upper windows bring in natural light while maintaining energy efficiency. Equipped with modern automatic openers and wide bays, this garage provides excellent functionality and room to customize for tools, shelving, hobby areas, or seasonal storage.

 Lucvaa Kitchens
Cabinetry produced by Lucvaa Kitchens to meet the design specifications of JSA Kitchen & Bath and Super Seven Group Inc. design.
Kitchen - mid-sized transitional l-shaped kitchen idea in Toronto with shaker cabinets, blue cabinets, quartz countertops, blue backsplash, stainless steel appliances and white countertops
Kitchen - mid-sized transitional l-shaped kitchen idea in Toronto with shaker cabinets, blue cabinets, quartz countertops, blue backsplash, stainless steel appliances and white countertops
 Escort Lighting
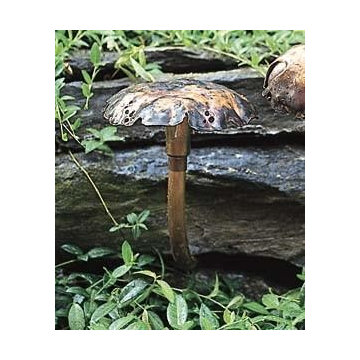
Toadstool Wall Fixtures are designed to coordinate with our very popular Toadstool path fixture. Installed in your retaining wall, they will provide a wash of light to enhance your stone wall. Utilizes a 7 watt bulb and includes a stainless steel mounting plate which can be inserted into your wall.
Please call for dimensions or specifications.
Find the right local pro for your project
 Lucvaa Kitchens
Cabinetry produced by Lucvaa Kitchens to meet the design specifications of JSA Kitchen & Bath and Super Seven Group Inc. design.
Mid-sized transitional l-shaped kitchen photo in Toronto with shaker cabinets, blue cabinets, quartz countertops, blue backsplash, stainless steel appliances and white countertops
Mid-sized transitional l-shaped kitchen photo in Toronto with shaker cabinets, blue cabinets, quartz countertops, blue backsplash, stainless steel appliances and white countertops

 Chicagoland Home Products
 arrived in Gurnee, Illinois with storage solutions that helped a garage to become all that it could be. In fact, if garages could talk and fill out surveys, 100% of those surveyed would want to be like this one. Every garage wants to be more than a place to park a car or a home to the haphazardly stored.
The Gurnee goal was to deliver a custom garage storage package that, among other things, helped kids easily access their play brooms and shovels. Part of that solution, also, gave the children a way to put away their rakes and little lawnmowers. What parent wouldn’t be pleased to see a child’s playthings neatly placed on hooks and shelves, specifically designed, to be within reach of the child? It’s just possible this would make it easier to pull the car into the garage without stopping to clear a path.
Since it works for kids to have a storage solution of their own, why not give equal opportunity for the adults to put away their toys and tools? With custom garage storage like this, your golf clubs, shoes and accessories, will have a home. They will want to leap out of your vehicle and onto their convenient shelves.
Just about anything can be hung on the slat wall – it is perfect for holding lawn equipment, tools and even more toys. With so many things needing to be recharged these days, note the convenient work surface and charging area.
One other thing, those garages that were surveyed, wanted to look good too. While your garage can choose what fits its own style, this garage wanted its storage to be wrapped in a Merapi finish with square brushed chrome handles. Now, it looks good, has lots of room, is accessible for kids and adults, is organized, and ready to handle the challenges that you give it.
 Denver Design Group
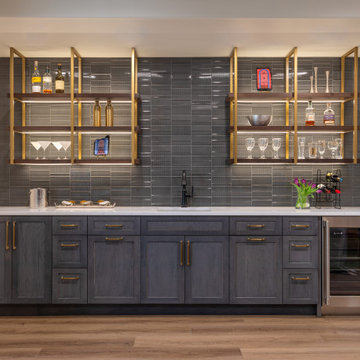
The basement bar is the room that stops people.
Charcoal Vector Reverb ceramic tile lines the walls — a polished, graphic surface that catches and holds light differently than matte tile. Custom walnut shelving are mounted with bold brass brackets and integrated lighting that illuminates the shelves from within. The combination of dark tile, warm wood, and brass hardware creates a space with real atmosphere – one that feels designed for a specific kind of evening rather than assembled from a catalog.
 Breathe Design Studio
Completed in 2015, this project incorporates a Scandinavian vibe to enhance the modern architecture and farmhouse details. The vision was to create a balanced and consistent design to reflect clean lines and subtle rustic details, which creates a calm sanctuary. The whole home is not based on a design aesthetic, but rather how someone wants to feel in a space, specifically the feeling of being cozy, calm, and clean. This home is an interpretation of modern design without focusing on one specific genre; it boasts a midcentury master bedroom, stark and minimal bathrooms, an office that doubles as a music den, and modern open concept on the first floor. It’s the winner of the 2017 design award from the Austin Chapter of the American Institute of Architects and has been on the Tribeza Home Tour; in addition to being published in numerous magazines such as on the cover of Austin Home as well as Dwell Magazine, the cover of Seasonal Living Magazine, Tribeza, Rue Daily, HGTV, Hunker Home, and other international publications.
Featured on Dwell!
https://www.dwell.com/article/sustainability-is-the-centerpiece-of-this-new-austin-development-071e1a55


 User
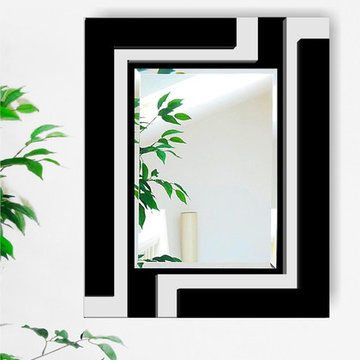
In the classic Art Deco tradition, this mirror features an asymmetric 2-piece layered perimeter "frame" in classic black and light gray colors.
Each of the "frames" is 3/4" thick mounted on a 1/4" backing, for a total projection from the wall of 1 3/4", providing a dramatic 3-D effect. The high quality 3/16" thick mirror features a full beveled border.
Overall size is 24" X 30". Size specification and colors can be customized.

 Design Depot Furniture Inc
Lampo Bookcase Desk
The contemporary home expresses multiple needs for which Lampo provides answers and specific modules. For example the desk drop leaf with thickness 35 mm and depth 400 mm, mounted on the structure of the composition at an ergonomic height of 750 mm by means of a thin yet strong steel wire attached to a metal plate built into the thickness of the door.
Made in Italy
Call 1-800-880-7154 for a quote
 Ernesto Garcia Interior Design, LLC
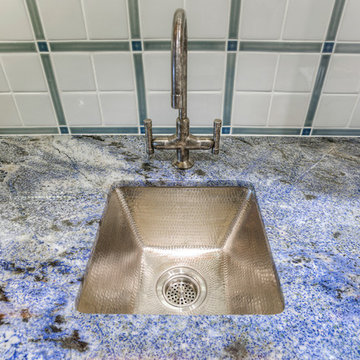
The nickel hammered finish of the sink basin mixed with azure granite establishes a theme of cool colors and ground the bar area to the specifically weathered finishes in the rest of the home.
 Escort Lighting
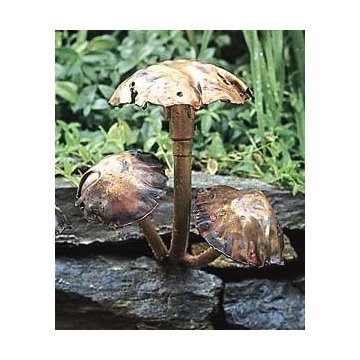
Toadstool Wall Fixtures are designed to coordinate with our very popular Toadstool path fixture. Installed in your retaining wall, they will provide a wash of light to enhance your stone wall. Utilizes a 7 watt bulb and includes a stainless steel mounting plate which can be inserted into your wall.
Please call for dimensions or specifications.
 Escort Lighting
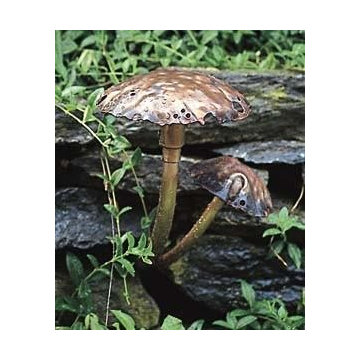
Toadstool Wall Fixtures are designed to coordinate with our very popular Toadstool path fixture. Installed in your retaining wall, they will provide a wash of light to enhance your stone wall. Utilizes a 7 watt bulb and includes a stainless steel mounting plate which can be inserted into your wall.
Please call for dimensions or specifications.
 Lucvaa Kitchens
Cabinetry produced by Lucvaa Kitchens to meet the design specifications of JSA Kitchen & Bath and Super Seven Group Inc. design.
Example of a mid-sized transitional l-shaped kitchen design in Toronto with shaker cabinets, blue cabinets, quartz countertops, blue backsplash, stainless steel appliances and white countertops
Example of a mid-sized transitional l-shaped kitchen design in Toronto with shaker cabinets, blue cabinets, quartz countertops, blue backsplash, stainless steel appliances and white countertops

Sponsored
Sunbury, OH

J.Holderby - Renovations
Franklin County's Leading General Contractors - 2X Best of Houzz!
 User
Custom built range hood with walnut detail is unique and stylish.
Classic white kitchen designed and built by Jewett Farms + Co. Functional for family life with a design that will stand the test of time. White cabinetry, soapstone perimeter counters and marble island top. Hand scraped walnut floors. Walnut drawer interiors and walnut trim on the range hood. Many interior details, check out the rest of the project photos to see them all.

 Novatto
Transform your bathroom into an enchanting sanctuary with its own soothing waterfall. From Novatto's vessel faucet collection, this deck mount faucet is specifically designed to accommodate a vessel sink. The spout transforms the water flow into a miniature waterfall. Durable and easy to clean, the single handle faucet is constructed of solid brass with an oil rubbed bronze finish.

 KraftMaster Renovations
Perfect updated gym space to get in an at-home workout any time of the day.
Peloton, StarMark Cabinetry, Kitchen Intuitions and GlassCrafters Inc..
Chris Veith Photography
Kim Platt, Designer

 Shade And Shutter Systems, Inc
This Louvered Awning System was designed to meet specific requirements. The columns were engineered to sit on top of the load bearing columns under the existing deck. The pergola columns appear to rest on top of the deck but in fact run through the deck floor and mount directly on top of the support beam below. The louvers were also designed to provide 2 overhangs with custom corners. This offered a unique design feature that mirrored the floor coverage area of the custom deck.



 Staci Ruiz Architectural Lighting Design
Mid-sized trendy master bedroom photo in New York with blue walls

 Olympic Kitchens
Inspiration for a contemporary galley dark wood floor kitchen remodel in Toronto with an undermount sink, flat-panel cabinets, white cabinets, white backsplash, stone slab backsplash, paneled appliances and an island

 TL Custom Homes Inc
Great space for the kids to watch TV or Gaming. Super Comfy Bean bag seating.
Playroom - small contemporary gender-neutral light wood floor and wood ceiling playroom idea
Playroom - small contemporary gender-neutral light wood floor and wood ceiling playroom idea
35