
Search results for "Specific vehicle mounted" in Home Design Ideas

 Refined Renovations & Refined Home
Mary Prince Photography // This fully renovated 110 year home is located in downtown Andover. This home was formerly a dorm for Phillips Academy, and unfortunately had been completely stripped of all of its interior molding and details as it was converted to house more students over the years. We took this home down to the exterior masonry block shell, and rebuilt a new home within the existing structure. After rebuilding the original footprint of most of the rooms, we then added all the traditional elements one would have hoped to find inside this magnificent home.

 Custom Timber Frames
Finished gym and weight room.
Large mountain style medium tone wood floor home weight room photo with brown walls
Large mountain style medium tone wood floor home weight room photo with brown walls

Find the right local pro for your project

 Decors R Us
Limited edition customized 36" inch bathroom vanity with over mount sink and matching sink faucet with a very low price and a perfect set to match any bathroom with a beige or a creamy finish. The Crema-Marfil Marble Counter-top completes the beauty with the glass brown sink defines the perfection of the vanity look. This wall mount 36" bathroom cabinet can be one of the best looking furniture in your unique bathroom. This is the last piece that might not be any more available when you call in and ask for it! One of the best designed bathroom furniture and specifically in the bathroom vanities's market.
Price Includes:
-Cabinet (Solid Wood Construction)
-Sink (Glass)
-Faucet (Glass Faucet with Solid Brass Body)
-Counter-top (Crema-Marfil Marble)
 EcoSmart Fire
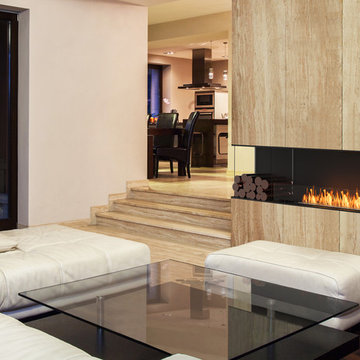
This EcoSmart Flex Firebox features transparent glass on the left corner, enabling interior designers, homeowners, architects and builders to customise their fire solution according to a specific floor plan.

 Whitten Architects
Example of a beach style medium tone wood floor, brown floor and vaulted ceiling living room design in Portland Maine with white walls

 Sweetlake Interior Design LLC
This is an older house in Rice University that needed an updated master bathroom. The original shower was only 36" x 36". Spa Bath Renovation Spring 2014, Design and build. We moved the tub, shower and toilet to different locations to make the bathroom look more organized. We used pure white caeserstone counter tops, hansgrohe metris faucet, glass mosaic tile (Daltile - City Lights), stand silver 12 x 24 porcelain floor cut into 4 x 24 strips to make the chevron pattern on the floor, shower glass panel, shower niche, rain shower head, wet bath floating tub. Custom cabinets in a grey stain with mirror doors and circle overlays. The tower in center features charging station for toothbrushes, iPADs, and cell phones. Spacious Spa Bath. TV in bathroom, large chandelier in bathroom. Half circle cabinet doors with mirrors. Anther chandelier in a master bathroom. Zig zag tile design, zig zag how to do floor, how to do a zig tag tile floor, chevron tile floor, zig zag floor cut tile, chevron floor cut tile, chevron tile pattern, how to make a tile chevron floor pattern, zig zag tile floor pattern.

Sponsored
Columbus, OH

Hope Restoration & General Contracting
Columbus Design-Build, Kitchen & Bath Remodeling, Historic Renovations

 Escort Lighting
Aurora is fashioned after our popular hanging garden light. A petite fixture, this version is now offered as a hanging mount. Perfect for your tree, pergola or treillage.
Each fixture is supplied with a 12" copper hook. Please call for dimensions or specifications.
 Voulu Creative
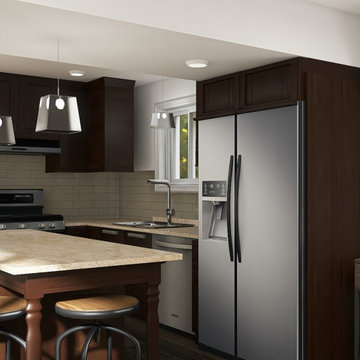
A model created for an interior design client imagining a layout that removes an existing fireplace stack to create a half-wall fireplace, open bar seating, and an open concept kitchen & den.
Furnishings and lighting were chosen specifically to accommodate the client's large New Findland dog; requiring no coffee table, wall-mounted/sturdy lighting, and storage above floor height.

 Jenni Leasia Interior Design
After living in their 1966 SW Portland home for more than 30 years, our clients were ready to rethink the best use of their space and furnish accordingly. We converted the barely used living room to a light and modern media room with a custom wall-mounted bamboo cabinet that provides a clean solution for hiding the tv. The furniture is a mix of modern classic design and custom solutions tailored to the specific needs of this couple. We added the expansive three-panel slider door to the garden, plus skylights, lighting, paint, and refinished floors.
Project by Portland interior design studio Jenni Leasia Interior Design. Also serving Lake Oswego, West Linn, Vancouver, Sherwood, Camas, Oregon City, Beaverton, and the whole of Greater Portland.
For more about Jenni Leasia Interior Design, click here: https://www.jennileasiadesign.com/
To learn more about this project, click here:
https://www.jennileasiadesign.com/sw-portland-midcentury
 Voulu Creative
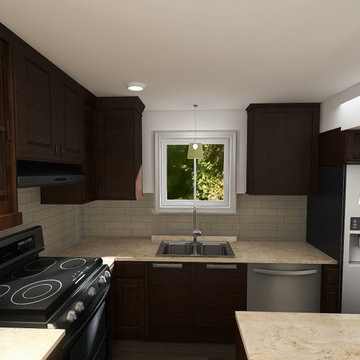
A model created for an interior design client imagining a layout that removes an existing fireplace stack to create a half-wall fireplace, open bar seating, and an open concept kitchen & den.
Furnishings and lighting were chosen specifically to accommodate the client's large New Findland dog; requiring no coffee table, wall-mounted/sturdy lighting, and storage above floor height.

 GHOCHE ARCHITECTE
Mid-sized mid-century modern master white tile and marble tile porcelain tile and gray floor drop-in bathtub photo in Montreal with flat-panel cabinets, medium tone wood cabinets, a one-piece toilet, gray walls, an undermount sink, quartz countertops and a hinged shower door

 Jon Allen Fine Metal Art
Purple Twist Metal Art Sculpture
This free-standing contemporary metal Twist sculpture is jubilant in its color and form. The lighter-than-air spiral launches off its Perfect Moment metal art sculpturebase with a springing leap, then it twirls up toward the sky, its deep purple finish glowing as its abstract textured surface reflects the light that falls upon it.
Dimensions:
- Approximately 49"H x 15"L x 15"D including the 14" artistically textured wooden base.
- Ready to secure to a patio, deck or garden stone with the included pre-drilled mounting plate for easy installation.(Screws not included)
Color: Purple Jewel Tone
Please note: custom pieces are available for your size and color specifications.

Sponsored
Columbus, OH
Hope Restoration & General Contracting
Columbus Design-Build, Kitchen & Bath Remodeling, Historic Renovations

 Designs by Vincenza Interiors, Inc
Applied Universal design features for ease & comfort. 16 x 16 tile was selected and installed to the linear drain for no obstacles. Super kuddos here from our clients for the ease of this unique ceiling mount curtain. Bath door was widened & specific selections opened this bath, for all members of this household.

 Alterra Landscape Design
This stunning backyard, a true example of sophisticated outdoor living, was masterfully designed by a skilled landscape architect from Alterra Landscaping. The space is anchored by a custom pergola, featuring a built-in outdoor kitchen and a grand stone fireplace with a mounted TV. The elegant paver patio accommodates both dining and a separate lounge area, complete with a stylish rug and comfortable furniture, creating a resort-like retreat perfect for any occasion.
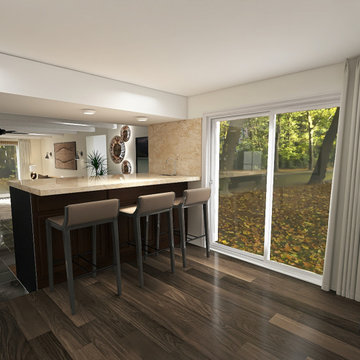 Voulu Creative
A model created for an interior design client imagining a layout that removes an existing fireplace stack to create a half-wall fireplace, open bar seating, and an open concept kitchen & den.
Furnishings and lighting were chosen specifically to accommodate the client's large New Findland dog; requiring no coffee table, wall-mounted/sturdy lighting, and storage above floor height.

 Dascal Designs LLC
The client had a very small powder bathroom and wanted to add some shabby chic design to it. Jodi had a sink vanity made to the bathrooms specifications and added a sink bowl and a wall faucet. The wallpaper was added for that shabby chic pop of femininity the client wanted.
Sponsored
Columbus, OH
Hope Restoration & General Contracting
Columbus Design-Build, Kitchen & Bath Remodeling, Historic Renovations
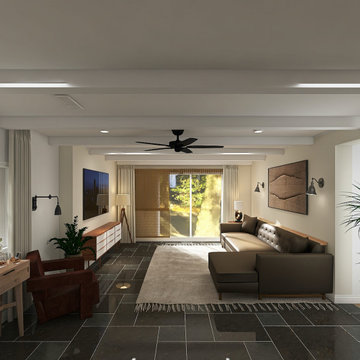 Voulu Creative
A model created for an interior design client imagining a layout that removes an existing fireplace stack to create a half-wall fireplace, open bar seating, and an open concept kitchen & den.
Furnishings and lighting were chosen specifically to accommodate the client's large New Findland dog; requiring no coffee table, wall-mounted/sturdy lighting, and storage above floor height.
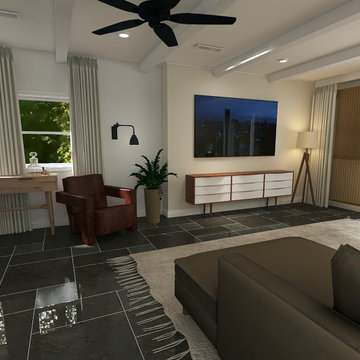 Voulu Creative
A model created for an interior design client imagining a layout that removes an existing fireplace stack to create a half-wall fireplace, open bar seating, and an open concept kitchen & den.
Furnishings and lighting were chosen specifically to accommodate the client's large New Findland dog; requiring no coffee table, wall-mounted/sturdy lighting, and storage above floor height.
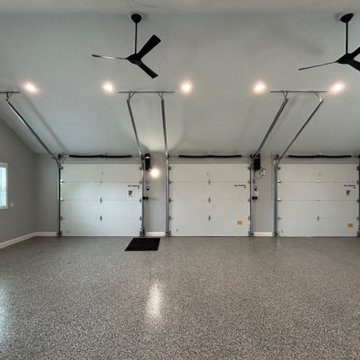
 Talon Construction Inc.
This custom design-build garage addition in Mount Airy by Talon Construction Inc. combines timeless curb appeal with a clean, modern interior built for both function and flexibility. Designed to seamlessly complement the existing home, the detached three-car garage features architectural shingles, stone veneer accents, low-maintenance siding, and striking black carriage-style garage doors that create a refined farmhouse-inspired look.
Inside, the spacious open-concept garage was thoughtfully finished to provide far more than vehicle storage. The vaulted ceiling creates an airy feel, while recessed lighting and oversized ceiling fans deliver comfort and visibility year-round. Durable epoxy flooring adds a polished appearance and long-lasting performance, making the space ideal for hobbies, entertaining, workshop use, vehicle storage, or a future home gym.
As a full-service design-build contractor, Talon Construction Inc. managed every phase of the project, from planning and architectural design to construction and finishing details. Ensuring the new structure blended naturally with the property while maximizing functionality and value. The result is a beautiful, highly practical garage addition that enhances both everyday living and long-term property appeal in Mt. Airy, Maryland.
36