
Search results for "Specific volume" in Home Design Ideas

 Dynamic Garage Door
Dynamic Garage Door specializes in Tuscan Architectural beautification in the Newport Beach, CA through our custom designed and hand made architectural shutters, garden gates and garage doors. This Newport-Mesa Tuscan home was exquisitely decorated with a combination of custom gates, decorative shutters and balcony barn door style shutters all handcrafted out of authentic, century-old reclaimed barn wood specifically harvested for this custom project.
Beginning with the balcony shutters which actually slide from side to side like a real barn door we worked a charming rustic shutter design that would typically be seen in the Tuscan Riviera. We opted for sliding shutters as the balcony spacing limited the swing action of even bi-folding shutters. Incorporating real barn door hardware railing and crowing it behind the faux reclaimed wood beam made an excellent statement while adding functional shutters that can be shut close for comfort during the summer morning when the sun beats down into the master suite. The four shutter leafs are decorated with real hand forged dummy straps that were hammered and crafted by hand to achieve that gorgeous rustic charm typical of Tuscan architecture. The reclaimed barn wood from a century-old barn gives off a timeless appearance that increase in characters as the years go by. Because rustic barn wood has already aged beautifully over hundreds of years, the next century will only increase its authentically gorgeous appearance. The culmination of this project has been a meticulous collaborative input of our in-house head designer and the clients themselves. Although the completion of this project is lengthy and intricate, the results speak volumes and the wait simply justifies the outcome.
The rest of thew windows on this Tuscan home have been accessorized with rustic barn wood as well and accentuated with our custom designed and handmade dummy iron hinge straps. Our dummy hardware is so authentically done in the same tradition used for hundreds of years in Europe to create shutter hardware that looks authentic and functional although it is only decorative. The details of our custom shutters is evident in the slightest of details including the bolts used to hold the shutter straps in place. Each of the shutter also has a decorative ring pull with a hand-hammered back plate which enhances the appearance of true functional shutters and defining that authentic Tuscan look.
The beauty of this Tuscan home is visible throughout the entire property including the garden gates, garage doors and entry door. Again, for the garden gates, we went with rustic barn wood carefully crafted to preserve the original surface that has aged over hundreds of years but building the gates on galvanized steel frames that will ensure structural durability for the next few hundred years. The gates are highly secure, sound and can definitely hold back a crowd with authentic rustic charm. Don't be fooled with the simple-looking gate design. It is quite intricate with its 45 degree angle cuts around the perimeter of the trim which deviates water away from crevices that would otherwise make the gates vulnerable to the accumulation of moisture from the elements, sprinkler system or simply air humidity since the home is located near the ocean. Each one of the garden gates is equipped with European style mortise lock mechanisms and roller catches. Dynamic Garage Door gates are not your typical garden gates, they are truly made with quality and durability in mind as well as aesthetic attention to detail. Everything, from the hardware used, the core steel frame and overlay material used is hand selected and approved individually for maximum beauty and timeless appreciation.
At Dynamic Garage Door, we specialize in multiple facet projects that include garden gates, driveway gates as well as barn doors and shutters. It is very important because these are the accessories that can make or break the beauty and continuity of your home's architectural style and authenticity.
Increase your curb appeal and home value with Dynamic Garage Door's gates, shutters and automatic custom garage doors. Our in-house designers would love to speak with you today!
Design Consultation Center: (855) 343-3667

 Vetter Architects
The owners requested a Private Resort that catered to their love for entertaining friends and family, a place where 2 people would feel just as comfortable as 42. Located on the western edge of a Wisconsin lake, the site provides a range of natural ecosystems from forest to prairie to water, allowing the building to have a more complex relationship with the lake - not merely creating large unencumbered views in that direction. The gently sloping site to the lake is atypical in many ways to most lakeside lots - as its main trajectory is not directly to the lake views - allowing for focus to be pushed in other directions such as a courtyard and into a nearby forest.
The biggest challenge was accommodating the large scale gathering spaces, while not overwhelming the natural setting with a single massive structure. Our solution was found in breaking down the scale of the project into digestible pieces and organizing them in a Camp-like collection of elements:
- Main Lodge: Providing the proper entry to the Camp and a Mess Hall
- Bunk House: A communal sleeping area and social space.
- Party Barn: An entertainment facility that opens directly on to a swimming pool & outdoor room.
- Guest Cottages: A series of smaller guest quarters.
- Private Quarters: The owners private space that directly links to the Main Lodge.
These elements are joined by a series green roof connectors, that merge with the landscape and allow the out buildings to retain their own identity. This Camp feel was further magnified through the materiality - specifically the use of Doug Fir, creating a modern Northwoods setting that is warm and inviting. The use of local limestone and poured concrete walls ground the buildings to the sloping site and serve as a cradle for the wood volumes that rest gently on them. The connections between these materials provided an opportunity to add a delicate reading to the spaces and re-enforce the camp aesthetic.
The oscillation between large communal spaces and private, intimate zones is explored on the interior and in the outdoor rooms. From the large courtyard to the private balcony - accommodating a variety of opportunities to engage the landscape was at the heart of the concept.
Overview
Chenequa, WI
Size
Total Finished Area: 9,543 sf
Completion Date
May 2013
Services
Architecture, Landscape Architecture, Interior Design

 Matt Fajkus Architecture
The Control/Shift House is perched on the high side of the site which takes advantage of the view to the southeast. A gradual descending path navigates the change in terrain from the street to the entry of the house. A series of low retaining walls/planter beds gather and release the earth upon the descent resulting in a fairly flat level for the house to sit on the top one third of the site. The entry axis is aligned with the celebrated stair volume and then re-centers on the actual entry axis once you approach the forecourt of the house.
The initial desire was for an “H” scheme house with common entertaining spaces bridging the gap between the more private spaces. After an investigation considering the site, program, and view, a key move was made: unfold the east wing of the “H” scheme to open all rooms to the southeast view resulting in a “T” scheme. The new derivation allows for both a swim pool which is on axis with the entry and main gathering space and a lap pool which occurs on the cross axis extending along the lengthy edge of the master suite, providing direct access for morning exercise and a view of the water throughout the day.
The Control/Shift House was derived from a clever way of following the “rules.” Strict HOA guidelines required very specific exterior massing restrictions which limits the lengths of unbroken elevations and promotes varying sizes of masses. The solution most often used in this neighborhood is one of addition - an aggregation of masses and program randomly attached to the inner core of the house which often results in a parasitic plan. The approach taken with the Control/Shift House was to push and pull program/massing to delineate and define the layout of the house. Massing is intentional and reiterated by the careful selection of materiality that tracks through the house. Voids and relief in the plan are a natural result of this method and allow for light and air to circulate throughout every space of the house, even into the most inner core.
Photography: Charles Davis Smith
Find the right local pro for your project
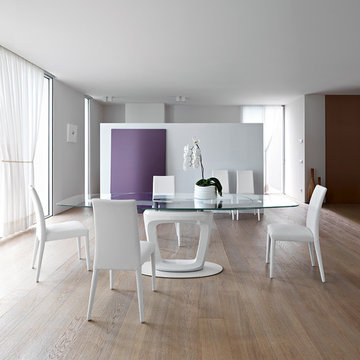
 Calligaris
Calligaris is a company that keeps up with the times, perceiving the present with that sensitivity that allows for the most interesting and fruitful ideas to be transformed into furniture and decorative accessories ready to enter people's homes and find their place, creating unique spaces that speak volumes about their occupants.
ORBITAL extending table: pedestal base and elliptical top. Pininfarina Design. The ORBITAL table has a technologically advanced automatic extending system. Thanks to one fluid movement of its metal arms, the two extension leaves slide out from underneath the top and simultaneously position themselves at the same level, maintaining the table's elliptical shape. A locking device prevents accidental closure. The pedestal base in rigid polyurethane, with a large central hole, and the metal support plate ensure the frame's stability. ORBITAL is a high-tech, design savvy extending table, a scenic presence in your domestic ensemble, the true protagonist of your dining room. Discover all the details!
Features:
Automatic extension mechanism
Elliptical table top shape
Extends up to 100.5""
Tempered glass top
Specifications:
Maxium Length: 100.5"
 Charles Rose Architects Inc.
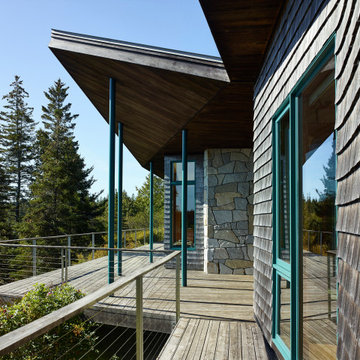
The approach to Edge House, a walk through verdant woodland abundant with ferns and moss, is a lesson in arrival. What appears is a woodsy yet contemporary dwelling divided into two volumes, framing an ocean view. Located on an island off Midcoast, Maine, Edge House is a low-slung cabin that hugs the rocky coast. The client commissioned Charles Rose Architects to design a simple cottage retreat that could take full advantage of the view, while also remaining inconspicuously nestled in the trees. The solution was a simple wood-shingled structure that features large glass windows, connecting both structure and inhabitant to the site. From the water’s edge, only a few hundred meters away, the house is barely visible. The selection of contextual materials, specifically cedar shingles, was meant to embed the structure in the landscape. For the interior, bedrooms are purposefully small, and beds were positioned close to the full-height windows, allowing occupants to immerse themselves in the view. Clerestory windows under the roof further amplify the quality of natural light and create a weightless effect on the roof from the outside. The stone fireplace, located in the living room, was crafted with stones gathered from the site as another way to bring the outdoors in.
 Charles Rose Architects Inc.
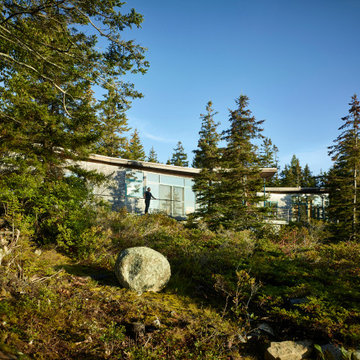
The approach to Edge House, a walk through verdant woodland abundant with ferns and moss, is a lesson in arrival. What appears is a woodsy yet contemporary dwelling divided into two volumes, framing an ocean view. Located on an island off Midcoast, Maine, Edge House is a low-slung cabin that hugs the rocky coast. The client commissioned Charles Rose Architects to design a simple cottage retreat that could take full advantage of the view, while also remaining inconspicuously nestled in the trees. The solution was a simple wood-shingled structure that features large glass windows, connecting both structure and inhabitant to the site. From the water’s edge, only a few hundred meters away, the house is barely visible. The selection of contextual materials, specifically cedar shingles, was meant to embed the structure in the landscape. For the interior, bedrooms are purposefully small, and beds were positioned close to the full-height windows, allowing occupants to immerse themselves in the view. Clerestory windows under the roof further amplify the quality of natural light and create a weightless effect on the roof from the outside. The stone fireplace, located in the living room, was crafted with stones gathered from the site as another way to bring the outdoors in.
 Charles Rose Architects Inc.
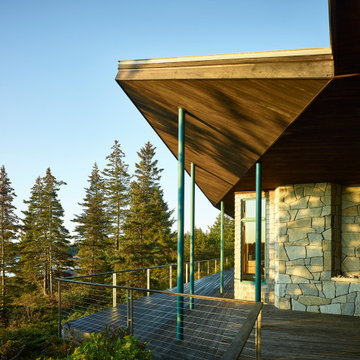
The approach to Edge House, a walk through verdant woodland abundant with ferns and moss, is a lesson in arrival. What appears is a woodsy yet contemporary dwelling divided into two volumes, framing an ocean view. Located on an island off Midcoast, Maine, Edge House is a low-slung cabin that hugs the rocky coast. The client commissioned Charles Rose Architects to design a simple cottage retreat that could take full advantage of the view, while also remaining inconspicuously nestled in the trees. The solution was a simple wood-shingled structure that features large glass windows, connecting both structure and inhabitant to the site. From the water’s edge, only a few hundred meters away, the house is barely visible. The selection of contextual materials, specifically cedar shingles, was meant to embed the structure in the landscape. For the interior, bedrooms are purposefully small, and beds were positioned close to the full-height windows, allowing occupants to immerse themselves in the view. Clerestory windows under the roof further amplify the quality of natural light and create a weightless effect on the roof from the outside. The stone fireplace, located in the living room, was crafted with stones gathered from the site as another way to bring the outdoors in.
 Calligaris
Calligaris is a company that keeps up with the times, perceiving the present with that sensitivity that allows for the most interesting and fruitful ideas to be transformed into furniture and decorative accessories ready to enter people's homes and find their place, creating unique spaces that speak volumes about their occupants.
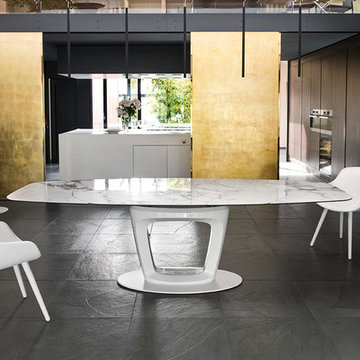
ORBITAL extending table: pedestal base and elliptical top. Pininfarina Design. The ORBITAL table has a technologically advanced automatic extending system. Thanks to one fluid movement of its metal arms, the two extension leaves slide out from underneath the top and simultaneously position themselves at the same level, maintaining the table's elliptical shape. A locking device prevents accidental closure. The pedestal base in rigid polyurethane, with a large central hole, and the metal support plate ensure the frame's stability. ORBITAL is a high-tech, design savvy extending table, a scenic presence in your domestic ensemble, the true protagonist of your dining room. Discover all the details!
Features:
Automatic extension mechanism
Elliptical table top shape
Extends up to 100.5""
Ceramic top
Specifications:
Maxium Length: 100.5"
 Charles Rose Architects Inc.
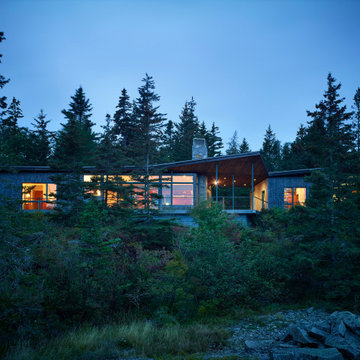
The approach to Edge House, a walk through verdant woodland abundant with ferns and moss, is a lesson in arrival. What appears is a woodsy yet contemporary dwelling divided into two volumes, framing an ocean view. Located on an island off Midcoast, Maine, Edge House is a low-slung cabin that hugs the rocky coast. The client commissioned Charles Rose Architects to design a simple cottage retreat that could take full advantage of the view, while also remaining inconspicuously nestled in the trees. The solution was a simple wood-shingled structure that features large glass windows, connecting both structure and inhabitant to the site. From the water’s edge, only a few hundred meters away, the house is barely visible. The selection of contextual materials, specifically cedar shingles, was meant to embed the structure in the landscape. For the interior, bedrooms are purposefully small, and beds were positioned close to the full-height windows, allowing occupants to immerse themselves in the view. Clerestory windows under the roof further amplify the quality of natural light and create a weightless effect on the roof from the outside. The stone fireplace, located in the living room, was crafted with stones gathered from the site as another way to bring the outdoors in.
 Charles Rose Architects Inc.
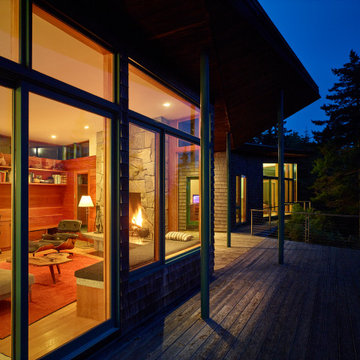
The approach to Edge House, a walk through verdant woodland abundant with ferns and moss, is a lesson in arrival. What appears is a woodsy yet contemporary dwelling divided into two volumes, framing an ocean view. Located on an island off Midcoast, Maine, Edge House is a low-slung cabin that hugs the rocky coast. The client commissioned Charles Rose Architects to design a simple cottage retreat that could take full advantage of the view, while also remaining inconspicuously nestled in the trees. The solution was a simple wood-shingled structure that features large glass windows, connecting both structure and inhabitant to the site. From the water’s edge, only a few hundred meters away, the house is barely visible. The selection of contextual materials, specifically cedar shingles, was meant to embed the structure in the landscape. For the interior, bedrooms are purposefully small, and beds were positioned close to the full-height windows, allowing occupants to immerse themselves in the view. Clerestory windows under the roof further amplify the quality of natural light and create a weightless effect on the roof from the outside. The stone fireplace, located in the living room, was crafted with stones gathered from the site as another way to bring the outdoors in.
 Charles Rose Architects Inc.
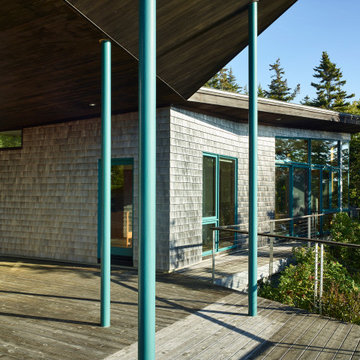
The approach to Edge House, a walk through verdant woodland abundant with ferns and moss, is a lesson in arrival. What appears is a woodsy yet contemporary dwelling divided into two volumes, framing an ocean view. Located on an island off Midcoast, Maine, Edge House is a low-slung cabin that hugs the rocky coast. The client commissioned Charles Rose Architects to design a simple cottage retreat that could take full advantage of the view, while also remaining inconspicuously nestled in the trees. The solution was a simple wood-shingled structure that features large glass windows, connecting both structure and inhabitant to the site. From the water’s edge, only a few hundred meters away, the house is barely visible. The selection of contextual materials, specifically cedar shingles, was meant to embed the structure in the landscape. For the interior, bedrooms are purposefully small, and beds were positioned close to the full-height windows, allowing occupants to immerse themselves in the view. Clerestory windows under the roof further amplify the quality of natural light and create a weightless effect on the roof from the outside. The stone fireplace, located in the living room, was crafted with stones gathered from the site as another way to bring the outdoors in.
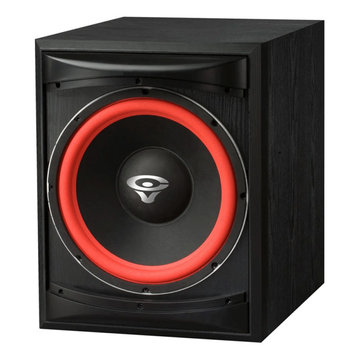
 Cerwin Vega
The Cerwin Vega XLS 12S Front Firing 12" Powered Subwoofer delivers powerful, deep bass with its high-impact low-frequency response down to 28 Hz. This 250-watt subwoofer features a bass reflex design and offers level controls with a continuously variable crossover from 50 Hz to 150 Hz. Tailor the bass to your environment for the perfect audio experience.
Specifications
Design: 12” Ported Subwoofer
Frequency Response:
±3 dB: 43 Hz to 300 Hz (LFE in), 44 Hz to 180 Hz (L/R in)
±10 dB: 38 Hz to 350 Hz (LFE in), 39 Hz to 225 Hz (L/R in)
Frequency Range (-10 dB): 28 Hz – 150 Hz
Amplifier Power: 250 W RMS
Crossover: Variable LPF: 50 Hz - 150 Hz
Controls: Volume, Low Pass Frequency, Phase
Inputs: Left & Right RCA Input, LFE RCA Input, High Level Input
Dimensions: 18.2” H x 13.8” W x 20.5” D (460 mm x 350 mm x 520 mm)
Weight: 48 lbs / 21.7 kg
 Charles Rose Architects Inc.
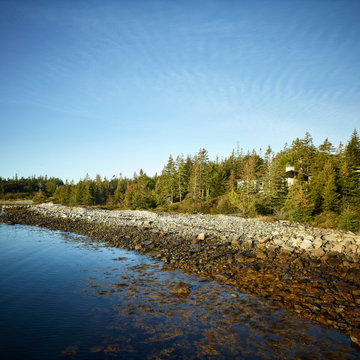
The approach to Edge House, a walk through verdant woodland abundant with ferns and moss, is a lesson in arrival. What appears is a woodsy yet contemporary dwelling divided into two volumes, framing an ocean view. Located on an island off Midcoast, Maine, Edge House is a low-slung cabin that hugs the rocky coast. The client commissioned Charles Rose Architects to design a simple cottage retreat that could take full advantage of the view, while also remaining inconspicuously nestled in the trees. The solution was a simple wood-shingled structure that features large glass windows, connecting both structure and inhabitant to the site. From the water’s edge, only a few hundred meters away, the house is barely visible. The selection of contextual materials, specifically cedar shingles, was meant to embed the structure in the landscape. For the interior, bedrooms are purposefully small, and beds were positioned close to the full-height windows, allowing occupants to immerse themselves in the view. Clerestory windows under the roof further amplify the quality of natural light and create a weightless effect on the roof from the outside. The stone fireplace, located in the living room, was crafted with stones gathered from the site as another way to bring the outdoors in.

 Steve Masley Consulting and Design
'Carmello' tomatoes growing in a large terra-cotta pot. Photo by Steve Masley
Photo of an eclectic landscaping in San Francisco.
Photo of an eclectic landscaping in San Francisco.
 Vetter Architects
The owners requested a Private Resort that catered to their love for entertaining friends and family, a place where 2 people would feel just as comfortable as 42. Located on the western edge of a Wisconsin lake, the site provides a range of natural ecosystems from forest to prairie to water, allowing the building to have a more complex relationship with the lake - not merely creating large unencumbered views in that direction. The gently sloping site to the lake is atypical in many ways to most lakeside lots - as its main trajectory is not directly to the lake views - allowing for focus to be pushed in other directions such as a courtyard and into a nearby forest.
The biggest challenge was accommodating the large scale gathering spaces, while not overwhelming the natural setting with a single massive structure. Our solution was found in breaking down the scale of the project into digestible pieces and organizing them in a Camp-like collection of elements:
- Main Lodge: Providing the proper entry to the Camp and a Mess Hall
- Bunk House: A communal sleeping area and social space.
- Party Barn: An entertainment facility that opens directly on to a swimming pool & outdoor room.
- Guest Cottages: A series of smaller guest quarters.
- Private Quarters: The owners private space that directly links to the Main Lodge.
These elements are joined by a series green roof connectors, that merge with the landscape and allow the out buildings to retain their own identity. This Camp feel was further magnified through the materiality - specifically the use of Doug Fir, creating a modern Northwoods setting that is warm and inviting. The use of local limestone and poured concrete walls ground the buildings to the sloping site and serve as a cradle for the wood volumes that rest gently on them. The connections between these materials provided an opportunity to add a delicate reading to the spaces and re-enforce the camp aesthetic.
The oscillation between large communal spaces and private, intimate zones is explored on the interior and in the outdoor rooms. From the large courtyard to the private balcony - accommodating a variety of opportunities to engage the landscape was at the heart of the concept.
Overview
Chenequa, WI
Size
Total Finished Area: 9,543 sf
Completion Date
May 2013
Services
Architecture, Landscape Architecture, Interior Design
 Vetter Architects
The owners requested a Private Resort that catered to their love for entertaining friends and family, a place where 2 people would feel just as comfortable as 42. Located on the western edge of a Wisconsin lake, the site provides a range of natural ecosystems from forest to prairie to water, allowing the building to have a more complex relationship with the lake - not merely creating large unencumbered views in that direction. The gently sloping site to the lake is atypical in many ways to most lakeside lots - as its main trajectory is not directly to the lake views - allowing for focus to be pushed in other directions such as a courtyard and into a nearby forest.
The biggest challenge was accommodating the large scale gathering spaces, while not overwhelming the natural setting with a single massive structure. Our solution was found in breaking down the scale of the project into digestible pieces and organizing them in a Camp-like collection of elements:
- Main Lodge: Providing the proper entry to the Camp and a Mess Hall
- Bunk House: A communal sleeping area and social space.
- Party Barn: An entertainment facility that opens directly on to a swimming pool & outdoor room.
- Guest Cottages: A series of smaller guest quarters.
- Private Quarters: The owners private space that directly links to the Main Lodge.
These elements are joined by a series green roof connectors, that merge with the landscape and allow the out buildings to retain their own identity. This Camp feel was further magnified through the materiality - specifically the use of Doug Fir, creating a modern Northwoods setting that is warm and inviting. The use of local limestone and poured concrete walls ground the buildings to the sloping site and serve as a cradle for the wood volumes that rest gently on them. The connections between these materials provided an opportunity to add a delicate reading to the spaces and re-enforce the camp aesthetic.
The oscillation between large communal spaces and private, intimate zones is explored on the interior and in the outdoor rooms. From the large courtyard to the private balcony - accommodating a variety of opportunities to engage the landscape was at the heart of the concept.
Overview
Chenequa, WI
Size
Total Finished Area: 9,543 sf
Completion Date
May 2013
Services
Architecture, Landscape Architecture, Interior Design
 Vetter Architects
The owners requested a Private Resort that catered to their love for entertaining friends and family, a place where 2 people would feel just as comfortable as 42. Located on the western edge of a Wisconsin lake, the site provides a range of natural ecosystems from forest to prairie to water, allowing the building to have a more complex relationship with the lake - not merely creating large unencumbered views in that direction. The gently sloping site to the lake is atypical in many ways to most lakeside lots - as its main trajectory is not directly to the lake views - allowing for focus to be pushed in other directions such as a courtyard and into a nearby forest.
The biggest challenge was accommodating the large scale gathering spaces, while not overwhelming the natural setting with a single massive structure. Our solution was found in breaking down the scale of the project into digestible pieces and organizing them in a Camp-like collection of elements:
- Main Lodge: Providing the proper entry to the Camp and a Mess Hall
- Bunk House: A communal sleeping area and social space.
- Party Barn: An entertainment facility that opens directly on to a swimming pool & outdoor room.
- Guest Cottages: A series of smaller guest quarters.
- Private Quarters: The owners private space that directly links to the Main Lodge.
These elements are joined by a series green roof connectors, that merge with the landscape and allow the out buildings to retain their own identity. This Camp feel was further magnified through the materiality - specifically the use of Doug Fir, creating a modern Northwoods setting that is warm and inviting. The use of local limestone and poured concrete walls ground the buildings to the sloping site and serve as a cradle for the wood volumes that rest gently on them. The connections between these materials provided an opportunity to add a delicate reading to the spaces and re-enforce the camp aesthetic.
The oscillation between large communal spaces and private, intimate zones is explored on the interior and in the outdoor rooms. From the large courtyard to the private balcony - accommodating a variety of opportunities to engage the landscape was at the heart of the concept.
Overview
Chenequa, WI
Size
Total Finished Area: 9,543 sf
Completion Date
May 2013
Services
Architecture, Landscape Architecture, Interior Design
 Matt Fajkus Architecture
The Control/Shift House is perched on the high side of the site which takes advantage of the view to the southeast. A gradual descending path navigates the change in terrain from the street to the entry of the house. A series of low retaining walls/planter beds gather and release the earth upon the descent resulting in a fairly flat level for the house to sit on the top one third of the site. The entry axis is aligned with the celebrated stair volume and then re-centers on the actual entry axis once you approach the forecourt of the house.
The initial desire was for an “H” scheme house with common entertaining spaces bridging the gap between the more private spaces. After an investigation considering the site, program, and view, a key move was made: unfold the east wing of the “H” scheme to open all rooms to the southeast view resulting in a “T” scheme. The new derivation allows for both a swim pool which is on axis with the entry and main gathering space and a lap pool which occurs on the cross axis extending along the lengthy edge of the master suite, providing direct access for morning exercise and a view of the water throughout the day.
The Control/Shift House was derived from a clever way of following the “rules.” Strict HOA guidelines required very specific exterior massing restrictions which limits the lengths of unbroken elevations and promotes varying sizes of masses. The solution most often used in this neighborhood is one of addition - an aggregation of masses and program randomly attached to the inner core of the house which often results in a parasitic plan. The approach taken with the Control/Shift House was to push and pull program/massing to delineate and define the layout of the house. Massing is intentional and reiterated by the careful selection of materiality that tracks through the house. Voids and relief in the plan are a natural result of this method and allow for light and air to circulate throughout every space of the house, even into the most inner core.
Photography: Charles Davis Smith
 Vetter Architects
The owners requested a Private Resort that catered to their love for entertaining friends and family, a place where 2 people would feel just as comfortable as 42. Located on the western edge of a Wisconsin lake, the site provides a range of natural ecosystems from forest to prairie to water, allowing the building to have a more complex relationship with the lake - not merely creating large unencumbered views in that direction. The gently sloping site to the lake is atypical in many ways to most lakeside lots - as its main trajectory is not directly to the lake views - allowing for focus to be pushed in other directions such as a courtyard and into a nearby forest.
The biggest challenge was accommodating the large scale gathering spaces, while not overwhelming the natural setting with a single massive structure. Our solution was found in breaking down the scale of the project into digestible pieces and organizing them in a Camp-like collection of elements:
- Main Lodge: Providing the proper entry to the Camp and a Mess Hall
- Bunk House: A communal sleeping area and social space.
- Party Barn: An entertainment facility that opens directly on to a swimming pool & outdoor room.
- Guest Cottages: A series of smaller guest quarters.
- Private Quarters: The owners private space that directly links to the Main Lodge.
These elements are joined by a series green roof connectors, that merge with the landscape and allow the out buildings to retain their own identity. This Camp feel was further magnified through the materiality - specifically the use of Doug Fir, creating a modern Northwoods setting that is warm and inviting. The use of local limestone and poured concrete walls ground the buildings to the sloping site and serve as a cradle for the wood volumes that rest gently on them. The connections between these materials provided an opportunity to add a delicate reading to the spaces and re-enforce the camp aesthetic.
The oscillation between large communal spaces and private, intimate zones is explored on the interior and in the outdoor rooms. From the large courtyard to the private balcony - accommodating a variety of opportunities to engage the landscape was at the heart of the concept.
Overview
Chenequa, WI
Size
Total Finished Area: 9,543 sf
Completion Date
May 2013
Services
Architecture, Landscape Architecture, Interior Design
 Vetter Architects
The owners requested a Private Resort that catered to their love for entertaining friends and family, a place where 2 people would feel just as comfortable as 42. Located on the western edge of a Wisconsin lake, the site provides a range of natural ecosystems from forest to prairie to water, allowing the building to have a more complex relationship with the lake - not merely creating large unencumbered views in that direction. The gently sloping site to the lake is atypical in many ways to most lakeside lots - as its main trajectory is not directly to the lake views - allowing for focus to be pushed in other directions such as a courtyard and into a nearby forest.
The biggest challenge was accommodating the large scale gathering spaces, while not overwhelming the natural setting with a single massive structure. Our solution was found in breaking down the scale of the project into digestible pieces and organizing them in a Camp-like collection of elements:
- Main Lodge: Providing the proper entry to the Camp and a Mess Hall
- Bunk House: A communal sleeping area and social space.
- Party Barn: An entertainment facility that opens directly on to a swimming pool & outdoor room.
- Guest Cottages: A series of smaller guest quarters.
- Private Quarters: The owners private space that directly links to the Main Lodge.
These elements are joined by a series green roof connectors, that merge with the landscape and allow the out buildings to retain their own identity. This Camp feel was further magnified through the materiality - specifically the use of Doug Fir, creating a modern Northwoods setting that is warm and inviting. The use of local limestone and poured concrete walls ground the buildings to the sloping site and serve as a cradle for the wood volumes that rest gently on them. The connections between these materials provided an opportunity to add a delicate reading to the spaces and re-enforce the camp aesthetic.
The oscillation between large communal spaces and private, intimate zones is explored on the interior and in the outdoor rooms. From the large courtyard to the private balcony - accommodating a variety of opportunities to engage the landscape was at the heart of the concept.
Overview
Chenequa, WI
Size
Total Finished Area: 9,543 sf
Completion Date
May 2013
Services
Architecture, Landscape Architecture, Interior Design
8