
Search results for "Specific volume" in Home Design Ideas

 Tailored Living of the Main Line
Inspiration for a mid-sized contemporary medium tone wood floor and brown floor kitchen pantry remodel in Philadelphia with open cabinets and white cabinets
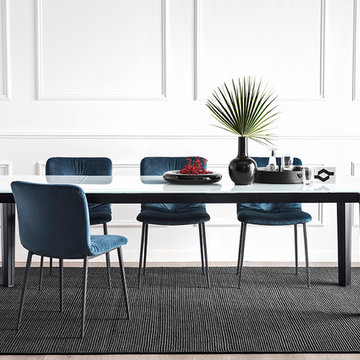
 Calligaris
Calligaris is a company that keeps up with the times, perceiving the present with that sensitivity that allows for the most interesting and fruitful ideas to be transformed into furniture and decorative accessories ready to enter people's homes and find their place, creating unique spaces that speak volumes about their occupants.
Part of the ANNIE range, the ANNIE SOFT chair features a wooden base and a shell covered in a novel soft-effect leatherette and velvet with irregular quilted details. Interpreter of a new conviviality, ANNIE SOFT is perfect for living areas and business rooms. Choose your favourite.
Specifications:
Chair Base Height: 18.9"
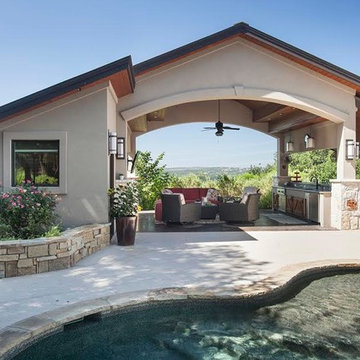
 Kimball Bonamici Designs
The Cabana serves as gathering place for family, friends, children and adults alike. With a commanding view of the Central Texas hill country it is the perfect focal point to the pool area. The structure was designed with very high ceilings and a great deal of volume to allow for ample air movement on a hot summer day. The cooking/entertainment area were designed with plenty of room for guests at the bar or around the food prep area. The real focal point is the seating group that allows for conversations, watching the game or enjoying the beautiful pool. We specifically specified the lounge chairs to swivel 360 degree to make sure adults could easily keep an eye on younger children. Beautiful fabrics and furnishings make this the meeting place for all their outdoor fun.
Find the right local pro for your project
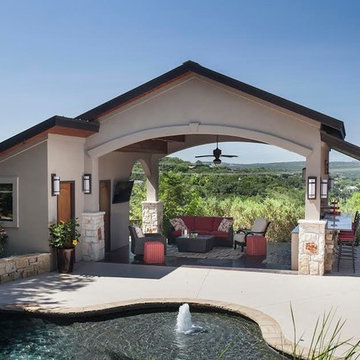 Kimball Bonamici Designs
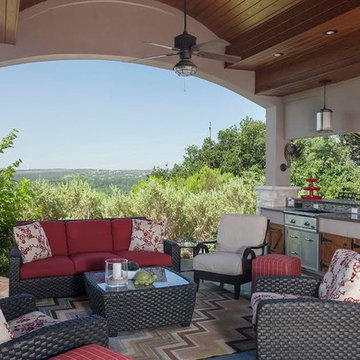
The Cabana serves as gathering place for family, friends, children and adults alike. With a commanding view of the Central Texas hill country it is the perfect focal point to the pool area. The structure was designed with very high ceilings and a great deal of volume to allow for ample air movement on a hot summer day. The cooking/entertainment area were designed with plenty of room for guests at the bar or around the food prep area. The real focal point is the seating group that allows for conversations, watching the game or enjoying the beautiful pool. We specifically specified the lounge chairs to swivel 360 degree to make sure adults could easily keep an eye on younger children. Beautiful fabrics and furnishings make this the meeting place for all their outdoor fun.
 Kimball Bonamici Designs
The Cabana serves as gathering place for family, friends, children and adults alike. With a commanding view of the Central Texas hill country it is the perfect focal point to the pool area. The structure was designed with very high ceilings and a great deal of volume to allow for ample air movement on a hot summer day. The cooking/entertainment area were designed with plenty of room for guests at the bar or around the food prep area. The real focal point is the seating group that allows for conversations, watching the game or enjoying the beautiful pool. We specifically specified the lounge chairs to swivel 360 degree to make sure adults could easily keep an eye on younger children. Beautiful fabrics and furnishings make this the meeting place for all their outdoor fun.

 Soake Pools
Details make the difference in our pools- this concrete plunge pool s interior is finished with a subtle grey Daltile for an earthy look that blends with its natural surroundings. This photograph was taken just after installation and plantings. As the plants matured, the effect became even nicer!
 Kimball Bonamici Designs
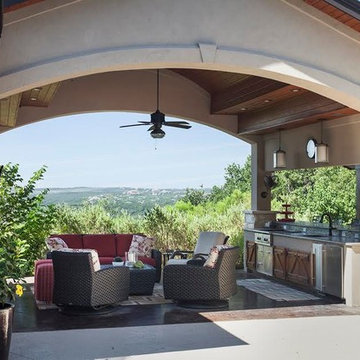
The Cabana serves as gathering place for family, friends, children and adults alike. With a commanding view of the Central Texas hill country it is the perfect focal point to the pool area. The structure was designed with very high ceilings and a great deal of volume to allow for ample air movement on a hot summer day. The cooking/entertainment area were designed with plenty of room for guests at the bar or around the food prep area. The real focal point is the seating group that allows for conversations, watching the game or enjoying the beautiful pool. We specifically specified the lounge chairs to swivel 360 degree to make sure adults could easily keep an eye on younger children. Beautiful fabrics and furnishings make this the meeting place for all their outdoor fun.
 Calligaris
Calligaris is a company that keeps up with the times, perceiving the present with that sensitivity that allows for the most interesting and fruitful ideas to be transformed into furniture and decorative accessories ready to enter people's homes and find their place, creating unique spaces that speak volumes about their occupants.
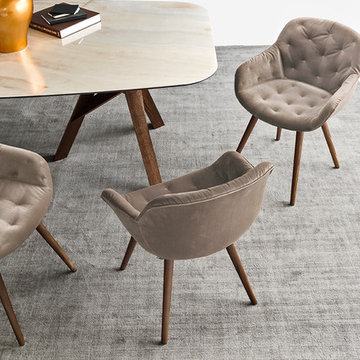
Part chair and part armchair, suited to every dimension of conviviality: IGLOO SOFT stands out for its soft, wraparound shell. Featuring a wooden base and a shell covered in novel soft-effect irregular quilted details. Designed for those who love retro lines with a hint of innovation. Choose the one that's perfect for you.
Features:
FSC Certified
Includes levelling nylon gliders
Specifications:
Chair Base Height: 18.5"
 Calligaris
Calligaris is a company that keeps up with the times, perceiving the present with that sensitivity that allows for the most interesting and fruitful ideas to be transformed into furniture and decorative accessories ready to enter people's homes and find their place, creating unique spaces that speak volumes about their occupants.
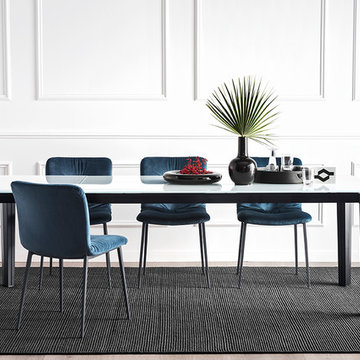
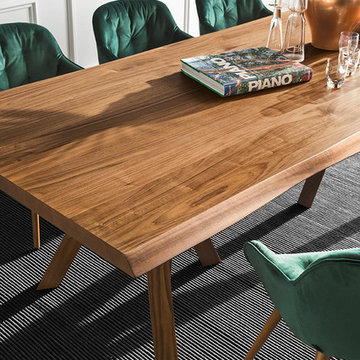
DELTA extending table with metal legs and wooden top. The DELTA table features slant-cut legs and a toughened glass or ceramic top that extends along guides. Legs always remain at the corners of the table offering maximum comfort to all guests. Discover all the available finishes!
Features:
Semi-automatic extension mechanism
Legs always remain at the corners of the table when opened
Extends up to 94.5""
Slant-cut legs
Tempered glass top
Specifications:
Maxium Length: 94.5"
 Calligaris
Calligaris is a company that keeps up with the times, perceiving the present with that sensitivity that allows for the most interesting and fruitful ideas to be transformed into furniture and decorative accessories ready to enter people's homes and find their place, creating unique spaces that speak volumes about their occupants.
Part chair and part armchair, suited to every dimension of conviviality: IGLOO SOFT stands out for its soft, wraparound shell. Featuring a wooden base and a shell covered in novel soft-effect irregular quilted details. Designed for those who love retro lines with a hint of innovation. Choose the one that's perfect for you.
Features:
FSC Certified
Includes levelling nylon gliders
Specifications:
Chair Base Height: 18.5"
 Calligaris
Calligaris is a company that keeps up with the times, perceiving the present with that sensitivity that allows for the most interesting and fruitful ideas to be transformed into furniture and decorative accessories ready to enter people's homes and find their place, creating unique spaces that speak volumes about their occupants.
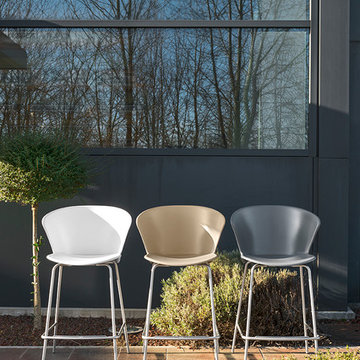
BAHIA stool: comfortable, cosy, colourful. A ""bio-inspired, organic shape"" as described by designers Dondoli and Pocci. The stools feature a shell in polypropylene plastic material, reminiscent of two large, conjoined petals, and the slot where they meet gives the stools a greater sense of harmony and lightness. 4-legged satin metal base with footrests, suitable for outdoor use.
Features:
Suitable for outdoor use
Specifications:
Chair Base Height: 25.6"
 Calligaris
Calligaris is a company that keeps up with the times, perceiving the present with that sensitivity that allows for the most interesting and fruitful ideas to be transformed into furniture and decorative accessories ready to enter people's homes and find their place, creating unique spaces that speak volumes about their occupants.
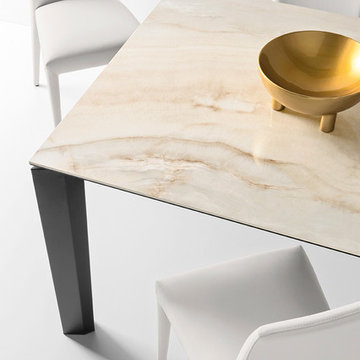
DELTA extending table with metal legs and wooden top. The DELTA table features slant-cut legs and a toughened glass or ceramic top that extends along guides. Legs always remain at the corners of the table offering maximum comfort to all guests. Discover all the available finishes!
Features:
Semi-automatic extension mechanism
Legs always remain at the corners of the table when opened
Extends up to 94.5""
Slant-cut legs
Ceramic top
Specifications:
Maxium Length: 94.5"
 Design 613, LLC

Molly, her husband, and their growing family were overflowing the kitchen in their split level home. Molly had 3 specific goals for her kitchen remodel:
1) Increase pantry space
2) Add a second sink, and
3) Create seating for 5.
As I have seen in many kosher homes, they had swapped the dining room and living room. to make room for a large dining table.
We opened up the kitchen to the former dining room for a more pleasant space with greater volume — but it still needed to function as a family space with a couch.

 Vetter Architects
The owners requested a Private Resort that catered to their love for entertaining friends and family, a place where 2 people would feel just as comfortable as 42. Located on the western edge of a Wisconsin lake, the site provides a range of natural ecosystems from forest to prairie to water, allowing the building to have a more complex relationship with the lake - not merely creating large unencumbered views in that direction. The gently sloping site to the lake is atypical in many ways to most lakeside lots - as its main trajectory is not directly to the lake views - allowing for focus to be pushed in other directions such as a courtyard and into a nearby forest.
The biggest challenge was accommodating the large scale gathering spaces, while not overwhelming the natural setting with a single massive structure. Our solution was found in breaking down the scale of the project into digestible pieces and organizing them in a Camp-like collection of elements:
- Main Lodge: Providing the proper entry to the Camp and a Mess Hall
- Bunk House: A communal sleeping area and social space.
- Party Barn: An entertainment facility that opens directly on to a swimming pool & outdoor room.
- Guest Cottages: A series of smaller guest quarters.
- Private Quarters: The owners private space that directly links to the Main Lodge.
These elements are joined by a series green roof connectors, that merge with the landscape and allow the out buildings to retain their own identity. This Camp feel was further magnified through the materiality - specifically the use of Doug Fir, creating a modern Northwoods setting that is warm and inviting. The use of local limestone and poured concrete walls ground the buildings to the sloping site and serve as a cradle for the wood volumes that rest gently on them. The connections between these materials provided an opportunity to add a delicate reading to the spaces and re-enforce the camp aesthetic.
The oscillation between large communal spaces and private, intimate zones is explored on the interior and in the outdoor rooms. From the large courtyard to the private balcony - accommodating a variety of opportunities to engage the landscape was at the heart of the concept.
Overview
Chenequa, WI
Size
Total Finished Area: 9,543 sf
Completion Date
May 2013
Services
Architecture, Landscape Architecture, Interior Design
 User
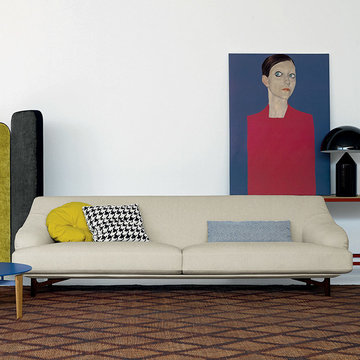
UserA harmonious play of volumes, that are joined each other, dressed in classical rigor and retro style, are the characteristics of “Candy”, the new Arflex sofa. The profile praises to the comfort, with a design with soft lines, that move going to define its particular, continuous and embraced shape, where the armrest becomes a total element of the backrest, ending on the deep and big cushions.The wooden feet are realized on design, specifically for the sofa. A touch of style ’50 years, revisited by contemporary and minimalist pencil of Carlo Colombo. wooden structure in poplar multiply panels and solid pinewood with elastic straps. Seat upholstery in shaped polyurethane with differentiated density, with polyester slip cover. Feet in solid wood.
 Sarkela Corporation

Inspiration for a mid-sized mediterranean master carpeted and beige floor bedroom remodel in Miami with beige walls and no fireplace
 User
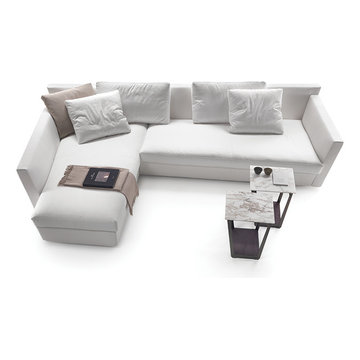
UserA project with a dynamic, deconstructed design, like the works of architecture of the visionary American talent. A component sofa, visually light, the result of the composition of specific volumes where Euclidean geometry is cast aside. The upholstered back is high and inclined, while the single soft cushion is trapezoidal in form, combined with a chaise longue element that also has an asymmetrical form. The armrests are padded or in painted metal. Unusual angles and thicknesses, with no orthogonal joints, because the harmony comes from the balanced composition of the volumes. The ADAGIO Sofa brings together a synergy of architectural form and everyday comfort. ADAGIO means slow or at ease. The canted arms and back re-imagine the rigid structure of a traditional sofa creating more comfortable movement and a dynamic form. The materials and colors are inspired by classic Italian design. “The design celebrates the subtle details of the everyday form and the excellence of Italian craftsmanship,” said architect and designer Daniel Libeskind.he fertile collaboration between the designer and the company has generated a product that perfectly combines the architect’s philosophy of forceful, iconic forms with the idea of sober elegance that is an integral part of the company’s identity. The result is a product that emphasizes and reinforces the idea of comfort, introducing unusual new aesthetic codes.
 Acorn Deck House Company

This stunning Rhode Island Retreat is an Acorn Deck House Company collaboration with Glen S. Fontecchio
Architects. It is set on a breathtaking, waterfront property and is designed to take full advantage of the
panoramic views. It features a welcoming living room, kitchen, dining room and expansive decks that are
perfect for entertaining. The house also has three bedrooms, an office and four and a half baths.
 Prentiss Balance Wickline Architects
Eirik Johnson

Inspiration for a mid-sized contemporary brown three-story wood flat roof remodel in Seattle with a green roof
Inspiration for a mid-sized contemporary brown three-story wood flat roof remodel in Seattle with a green roof

 Matt Fajkus Architecture
The Control/Shift House is perched on the high side of the site which takes advantage of the view to the southeast. A gradual descending path navigates the change in terrain from the street to the entry of the house. A series of low retaining walls/planter beds gather and release the earth upon the descent resulting in a fairly flat level for the house to sit on the top one third of the site. The entry axis is aligned with the celebrated stair volume and then re-centers on the actual entry axis once you approach the forecourt of the house.
The initial desire was for an “H” scheme house with common entertaining spaces bridging the gap between the more private spaces. After an investigation considering the site, program, and view, a key move was made: unfold the east wing of the “H” scheme to open all rooms to the southeast view resulting in a “T” scheme. The new derivation allows for both a swim pool which is on axis with the entry and main gathering space and a lap pool which occurs on the cross axis extending along the lengthy edge of the master suite, providing direct access for morning exercise and a view of the water throughout the day.
The Control/Shift House was derived from a clever way of following the “rules.” Strict HOA guidelines required very specific exterior massing restrictions which limits the lengths of unbroken elevations and promotes varying sizes of masses. The solution most often used in this neighborhood is one of addition - an aggregation of masses and program randomly attached to the inner core of the house which often results in a parasitic plan. The approach taken with the Control/Shift House was to push and pull program/massing to delineate and define the layout of the house. Massing is intentional and reiterated by the careful selection of materiality that tracks through the house. Voids and relief in the plan are a natural result of this method and allow for light and air to circulate throughout every space of the house, even into the most inner core.
Photography: Charles Davis Smith
4