
Search results for "Specific" in Home Design Ideas
 LuxeMark Company

A hidden coffee station was a must for this homeowner.
Transitional l-shaped open concept kitchen photo in Raleigh with a farmhouse sink, beaded inset cabinets, white cabinets, granite countertops, white backsplash, stone tile backsplash and stainless steel appliances
Transitional l-shaped open concept kitchen photo in Raleigh with a farmhouse sink, beaded inset cabinets, white cabinets, granite countertops, white backsplash, stone tile backsplash and stainless steel appliances
 Sun West Custom Homes LLC

Bright modern study with floor to ceiling glass.
Study room - mid-sized contemporary freestanding desk dark wood floor and brown floor study room idea in Las Vegas with white walls
Study room - mid-sized contemporary freestanding desk dark wood floor and brown floor study room idea in Las Vegas with white walls

 Murphy Deesign
A dark, Spanish apartment gets a bright, colorful, modern makeover!
Photographer: Zeke Rueles
Living room - small mid-century modern formal and open concept terra-cotta tile and red floor living room idea in Los Angeles with multicolored walls
Living room - small mid-century modern formal and open concept terra-cotta tile and red floor living room idea in Los Angeles with multicolored walls
Find the right local pro for your project

 Hogue Interior Design LLC

Study room - mid-sized industrial freestanding desk medium tone wood floor study room idea in New York with white walls and no fireplace

 Mur-Sol Builders Inc
Example of a mid-sized minimalist wooden u-shaped glass railing staircase design in Orange County with wooden risers
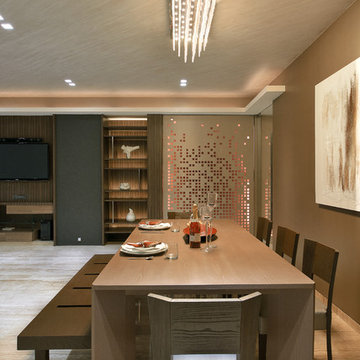


 Bob Chatham Custom Home Design
This classic southern cottage with historical features is a collaboration between Home Builder Jeff Frostholm and Custom Home Designer Bob Chatham. The tall windows with transoms and high ceilings create a feeling of stepping back in time. Designed specifically to be built in Pointe Place, a residential community in Fairhope, Alabama with strict architectural guidelines for creating cottages with a southern vernacular style. The exterior look is tied together with operable shutters, open rafter tails, Old Chicago Brick and artisan siding.Frostholm Construction, LLC, Cindy Meador Interiors,
Ted Miles Photography

 Isla Homes
I built this on my property for my aging father who has some health issues. Handicap accessibility was a factor in design. His dream has always been to try retire to a cabin in the woods. This is what he got.
It is a 1 bedroom, 1 bath with a great room. It is 600 sqft of AC space. The footprint is 40' x 26' overall.
The site was the former home of our pig pen. I only had to take 1 tree to make this work and I planted 3 in its place. The axis is set from root ball to root ball. The rear center is aligned with mean sunset and is visible across a wetland.
The goal was to make the home feel like it was floating in the palms. The geometry had to simple and I didn't want it feeling heavy on the land so I cantilevered the structure beyond exposed foundation walls. My barn is nearby and it features old 1950's "S" corrugated metal panel walls. I used the same panel profile for my siding. I ran it vertical to math the barn, but also to balance the length of the structure and stretch the high point into the canopy, visually. The wood is all Southern Yellow Pine. This material came from clearing at the Babcock Ranch Development site. I ran it through the structure, end to end and horizontally, to create a seamless feel and to stretch the space. It worked. It feels MUCH bigger than it is.
I milled the material to specific sizes in specific areas to create precise alignments. Floor starters align with base. Wall tops adjoin ceiling starters to create the illusion of a seamless board. All light fixtures, HVAC supports, cabinets, switches, outlets, are set specifically to wood joints. The front and rear porch wood has three different milling profiles so the hypotenuse on the ceilings, align with the walls, and yield an aligned deck board below. Yes, I over did it. It is spectacular in its detailing. That's the benefit of small spaces.
Concrete counters and IKEA cabinets round out the conversation.
For those who could not live in a tiny house, I offer the Tiny-ish House.
Photos by Ryan Gamma
Staging by iStage Homes
Design assistance by Jimmy Thornton

 Breathe Design Studio
Completed in 2015, this project incorporates a Scandinavian vibe to enhance the modern architecture and farmhouse details. The vision was to create a balanced and consistent design to reflect clean lines and subtle rustic details, which creates a calm sanctuary. The whole home is not based on a design aesthetic, but rather how someone wants to feel in a space, specifically the feeling of being cozy, calm, and clean. This home is an interpretation of modern design without focusing on one specific genre; it boasts a midcentury master bedroom, stark and minimal bathrooms, an office that doubles as a music den, and modern open concept on the first floor. It’s the winner of the 2017 design award from the Austin Chapter of the American Institute of Architects and has been on the Tribeza Home Tour; in addition to being published in numerous magazines such as on the cover of Austin Home as well as Dwell Magazine, the cover of Seasonal Living Magazine, Tribeza, Rue Daily, HGTV, Hunker Home, and other international publications.
Featured on Dwell!
https://www.dwell.com/article/sustainability-is-the-centerpiece-of-this-new-austin-development-071e1a55
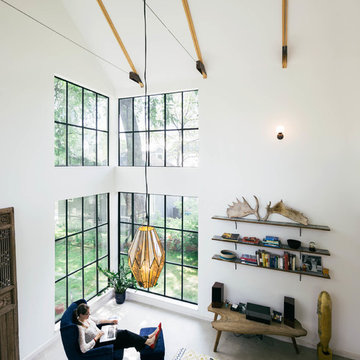
 Pavonetti Architecture
Photo by Amanda Kirkpatrick
Living room - industrial living room idea in Austin
Living room - industrial living room idea in Austin

 H. Bero Interiors
Inspiration for a mid-sized transitional 3/4 white tile and porcelain tile porcelain tile and multicolored floor alcove bathtub remodel with furniture-like cabinets, blue cabinets, a one-piece toilet, white walls, an undermount sink, marble countertops and white countertops

 Renovations Group Inc
Our homeowner had dreamt about one day redoing her beyond outdated kitchen since they day her husband carried her over the threshold. Vinyl flooring used for a backsplash, dingy carpeting, laminate with no sheen left to speak of and mismatched cabinetry…. it was time to make it happen. A year’s worth of planning later, her time capsule became one dreamy kitchen.
Functionality reigns supreme in this small, but efficient kitchen where every cabinet has a story to tell and a place to store it. Countertop space to the right of the stove was an added necessity for function and safety. The raised snack bar is perfect for day to day meals and the lowered countertop was a must for this petite baker. A new lighting plan includes recessed lights, under-cabinet and accent lights, while new lighting fixtures reflect the client’s sense of style. Dingy brick patterned carpet was removed making way for new hardwood floors toothed in from the dining room.
An airy palette gained some weight with the use of larger details; the oversized hood, beefy turned posts, prominent apron front sink and a grouping of tall cabinets on the refrigerator wall. Glass cabinet fronts, shiny beveled subway tile, and granite countertops allow light to dance around the space.
Zachary Seib Photography

Nursery - mid-sized transitional gender-neutral dark wood floor and brown floor nursery idea in New York with blue walls
 Darren Edwards Photographs
Darren Edwards Photographs

Freestanding bathtub - contemporary master beige tile freestanding bathtub idea in San Diego with a vessel sink
Freestanding bathtub - contemporary master beige tile freestanding bathtub idea in San Diego with a vessel sink

 KD Landscape
Landscape design by John Algozzini, lighting design by Kevin Manning.
This project received a 2013 Hardscape North America Design Award, and a 2014 ILCA Award of Excellence. It has also been featured in Chicagoland Gardening Magazine and Total Landscape Care Magazine.
Photo courtesy of Bridget Clauson.
 Stéphanie Fortier Design
Bodoum Photographie

Inspiration for a mid-sized contemporary master gray tile and porcelain tile porcelain tile and gray floor freestanding bathtub remodel in Montreal with flat-panel cabinets, dark wood cabinets, a one-piece toilet, gray walls, an undermount sink, quartzite countertops and white countertops
Inspiration for a mid-sized contemporary master gray tile and porcelain tile porcelain tile and gray floor freestanding bathtub remodel in Montreal with flat-panel cabinets, dark wood cabinets, a one-piece toilet, gray walls, an undermount sink, quartzite countertops and white countertops

 Harwick Homes
Lori Hamilton Photography
Inspiration for a large contemporary master light wood floor bedroom remodel in Miami with blue walls
Inspiration for a large contemporary master light wood floor bedroom remodel in Miami with blue walls

 Barley|Pfeiffer Architecture
This 60's Style Ranch home was recently remodeled to withhold the Barley Pfeiffer standard. This home features large 8' vaulted ceilings, accented with stunning premium white oak wood. The large steel-frame windows and front door allow for the infiltration of natural light; specifically designed to let light in without heating the house. The fireplace is original to the home, but has been resurfaced with hand troweled plaster. Special design features include the rising master bath mirror to allow for additional storage.
Photo By: Alan Barley
 Lone Pine Developments
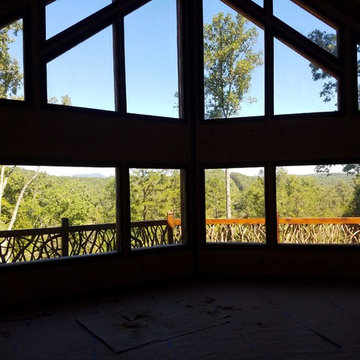
Full wall of fixed windows. Low e tempered and pressure tested. These are insulated and will not cause your utility bills any difference.
Example of a 90 to 99 inch, unfinished and natural finish and 50 to 54 inch high mountain style wooden rectangular low-e insulating home design design in Atlanta
Example of a 90 to 99 inch, unfinished and natural finish and 50 to 54 inch high mountain style wooden rectangular low-e insulating home design design in Atlanta
60