
Search results for "Specific" in Home Design Ideas

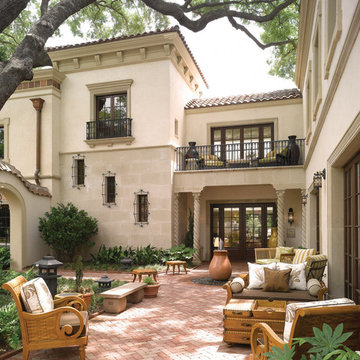
 Sogno Design Group
Photos by Langdon Clay
Example of a mid-sized classic master gray tile and subway tile mosaic tile floor alcove shower design in San Francisco with an undermount sink, shaker cabinets, white cabinets, marble countertops, white walls and a two-piece toilet
Example of a mid-sized classic master gray tile and subway tile mosaic tile floor alcove shower design in San Francisco with an undermount sink, shaker cabinets, white cabinets, marble countertops, white walls and a two-piece toilet


 Robert Elliott Custom Homes
Nathan Schroder Photography
BK Design Studio
Robert Elliott Custom Homes
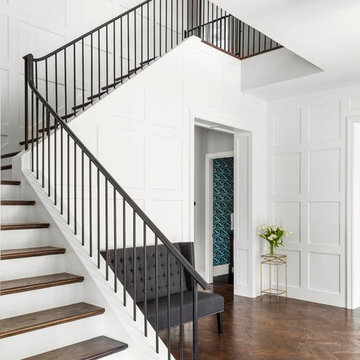
Example of a small transitional medium tone wood floor staircase design in Dallas with white walls
Example of a small transitional medium tone wood floor staircase design in Dallas with white walls
Find the right local pro for your project

 BwCollier Interior Design, BwC Studio, Inc
Movie Poster Murals.
Inspiration for a large transitional enclosed carpeted and blue floor home theater remodel in Houston with white walls
Inspiration for a large transitional enclosed carpeted and blue floor home theater remodel in Houston with white walls

 Urbanology Designs
Modern Luxe Home in North Dallas with Parisian Elements. Luxury Modern Design. Heavily black and white with earthy touches. White walls, black cabinets, open shelving, resort-like master bedroom, modern yet feminine office. Light and bright. Fiddle leaf fig. Olive tree. Performance Fabric.

 JAS Design Build
Example of a classic medium tone wood floor entryway design in Seattle with yellow walls

 User
UserPeter Valli and Ederra Design Studio
Eat-in kitchen - mid-sized transitional dark wood floor eat-in kitchen idea in Los Angeles
Eat-in kitchen - mid-sized transitional dark wood floor eat-in kitchen idea in Los Angeles


 Kamber Mason Design
New gas fireplace with herringbone marble tile, custom designed mantle and fireplace surround, including new built in bookcases from Dynasty by Omega. New furniture and rug from Pottery Barn.

 TINEKE TRIGGS
Bedroom - mid-sized transitional master medium tone wood floor and brown floor bedroom idea in San Francisco with white walls

 Big-D Signature
Photo Credit: JLF Architecture
Inspiration for a huge rustic brown two-story stone gable roof remodel in Jackson
Inspiration for a huge rustic brown two-story stone gable roof remodel in Jackson


 Griffin Designs LLC
Photo Credit: Whitney Kidder
Example of a mid-sized minimalist white tile and marble tile mosaic tile floor and gray floor bathroom design in New York with flat-panel cabinets, blue cabinets, a wall-mount toilet, white walls, an undermount sink, marble countertops and white countertops
Example of a mid-sized minimalist white tile and marble tile mosaic tile floor and gray floor bathroom design in New York with flat-panel cabinets, blue cabinets, a wall-mount toilet, white walls, an undermount sink, marble countertops and white countertops

 Mary Washer Designs
Kim Sargent
Example of a mid-sized zen concrete floor and brown floor great room design in Wichita with brown walls and no fireplace
Example of a mid-sized zen concrete floor and brown floor great room design in Wichita with brown walls and no fireplace

 Breathe Design Studio
Completed in 2015, this project incorporates a Scandinavian vibe to enhance the modern architecture and farmhouse details. The vision was to create a balanced and consistent design to reflect clean lines and subtle rustic details, which creates a calm sanctuary. The whole home is not based on a design aesthetic, but rather how someone wants to feel in a space, specifically the feeling of being cozy, calm, and clean. This home is an interpretation of modern design without focusing on one specific genre; it boasts a midcentury master bedroom, stark and minimal bathrooms, an office that doubles as a music den, and modern open concept on the first floor. It’s the winner of the 2017 design award from the Austin Chapter of the American Institute of Architects and has been on the Tribeza Home Tour; in addition to being published in numerous magazines such as on the cover of Austin Home as well as Dwell Magazine, the cover of Seasonal Living Magazine, Tribeza, Rue Daily, HGTV, Hunker Home, and other international publications.
Featured on Dwell!
https://www.dwell.com/article/sustainability-is-the-centerpiece-of-this-new-austin-development-071e1a55
 Greenmark Environmental

Photo of a large traditional full sun front yard concrete paver driveway in Houston for summer.
 Elena Calabrese Design & Decor
Elizabeth Hurley Photography
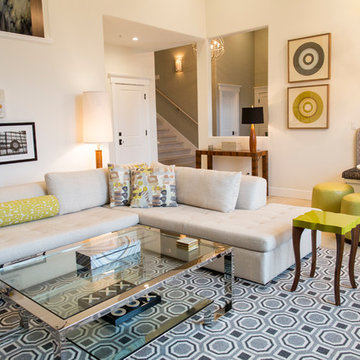
Inspiration for a modern living room remodel in San Francisco
Inspiration for a modern living room remodel in San Francisco
 MI Design, Inc.
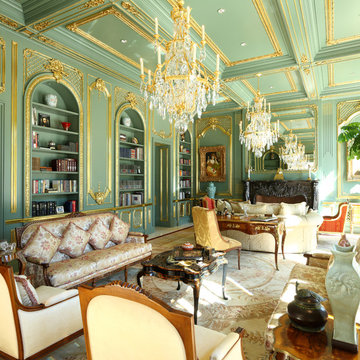
Inspiration for a timeless formal and enclosed living room remodel in Los Angeles with green walls and a standard fireplace

 ELM Construction LLC
The homeowners were ready to renovate this basement to add more living space for the entire family. Before, the basement was used as a playroom, guest room and dark laundry room! In order to give the illusion of higher ceilings, the acoustical ceiling tiles were removed and everything was painted white. The renovated space is now used not only as extra living space, but also a room to entertain in.
Photo Credit: Natan Shar of BHAMTOURS
 Edmunds Studios Photography, Inc.
Edmunds Studios Photography
Warren Barnett Interiors
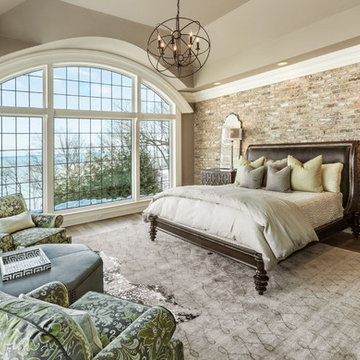
Example of a large classic master medium tone wood floor bedroom design in Milwaukee with brown walls and no fireplace
Example of a large classic master medium tone wood floor bedroom design in Milwaukee with brown walls and no fireplace
63