
Search results for "Specific" in Home Design Ideas

 Renovations Group Inc
Our homeowner had dreamt about one day redoing her beyond outdated kitchen since they day her husband carried her over the threshold. Vinyl flooring used for a backsplash, dingy carpeting, laminate with no sheen left to speak of and mismatched cabinetry…. it was time to make it happen. A year’s worth of planning later, her time capsule became one dreamy kitchen.
Functionality reigns supreme in this small, but efficient kitchen where every cabinet has a story to tell and a place to store it. Countertop space to the right of the stove was an added necessity for function and safety. The raised snack bar is perfect for day to day meals and the lowered countertop was a must for this petite baker. A new lighting plan includes recessed lights, under-cabinet and accent lights, while new lighting fixtures reflect the client’s sense of style. Dingy brick patterned carpet was removed making way for new hardwood floors toothed in from the dining room.
An airy palette gained some weight with the use of larger details; the oversized hood, beefy turned posts, prominent apron front sink and a grouping of tall cabinets on the refrigerator wall. Glass cabinet fronts, shiny beveled subway tile, and granite countertops allow light to dance around the space.
Zachary Seib Photography

Nursery - mid-sized transitional gender-neutral dark wood floor and brown floor nursery idea in New York with blue walls
 Darren Edwards Photographs
Darren Edwards Photographs

Freestanding bathtub - contemporary master beige tile freestanding bathtub idea in San Diego with a vessel sink
Freestanding bathtub - contemporary master beige tile freestanding bathtub idea in San Diego with a vessel sink
Find the right local pro for your project

 KD Landscape
Landscape design by John Algozzini, lighting design by Kevin Manning.
This project received a 2013 Hardscape North America Design Award, and a 2014 ILCA Award of Excellence. It has also been featured in Chicagoland Gardening Magazine and Total Landscape Care Magazine.
Photo courtesy of Bridget Clauson.
 Stéphanie Fortier Design
Bodoum Photographie

Inspiration for a mid-sized contemporary master gray tile and porcelain tile porcelain tile and gray floor freestanding bathtub remodel in Montreal with flat-panel cabinets, dark wood cabinets, a one-piece toilet, gray walls, an undermount sink, quartzite countertops and white countertops
Inspiration for a mid-sized contemporary master gray tile and porcelain tile porcelain tile and gray floor freestanding bathtub remodel in Montreal with flat-panel cabinets, dark wood cabinets, a one-piece toilet, gray walls, an undermount sink, quartzite countertops and white countertops

 Harwick Homes
Lori Hamilton Photography
Inspiration for a large contemporary master light wood floor bedroom remodel in Miami with blue walls
Inspiration for a large contemporary master light wood floor bedroom remodel in Miami with blue walls

 Barley|Pfeiffer Architecture
This 60's Style Ranch home was recently remodeled to withhold the Barley Pfeiffer standard. This home features large 8' vaulted ceilings, accented with stunning premium white oak wood. The large steel-frame windows and front door allow for the infiltration of natural light; specifically designed to let light in without heating the house. The fireplace is original to the home, but has been resurfaced with hand troweled plaster. Special design features include the rising master bath mirror to allow for additional storage.
Photo By: Alan Barley
 The Well Planned Home
Interior Designer: Pacific Dimensions, El Segundo
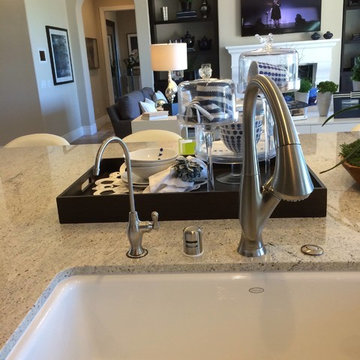
Eat-in kitchen - large traditional eat-in kitchen idea in San Diego with a drop-in sink, stainless steel appliances, an island, raised-panel cabinets, white cabinets, granite countertops, white backsplash and subway tile backsplash
Eat-in kitchen - large traditional eat-in kitchen idea in San Diego with a drop-in sink, stainless steel appliances, an island, raised-panel cabinets, white cabinets, granite countertops, white backsplash and subway tile backsplash
 Lone Pine Developments
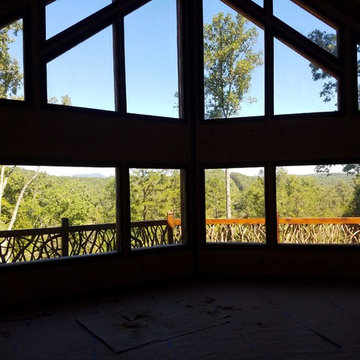
Full wall of fixed windows. Low e tempered and pressure tested. These are insulated and will not cause your utility bills any difference.
Example of a 90 to 99 inch, unfinished and natural finish and 50 to 54 inch high mountain style wooden rectangular low-e insulating home design design in Atlanta
Example of a 90 to 99 inch, unfinished and natural finish and 50 to 54 inch high mountain style wooden rectangular low-e insulating home design design in Atlanta
 Martine Paquin Design
Mariko Reed
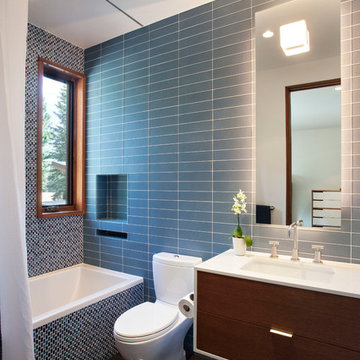
Inspiration for a contemporary gray tile alcove bathtub remodel in San Francisco with an undermount sink, flat-panel cabinets, dark wood cabinets and a two-piece toilet
Inspiration for a contemporary gray tile alcove bathtub remodel in San Francisco with an undermount sink, flat-panel cabinets, dark wood cabinets and a two-piece toilet
 Elevation Design & Construction Co.

Inspiration for a mid-sized transitional open concept family room remodel in Orange County with beige walls and a media wall
 Melissa Winn Interiors

Example of an urban bathroom design in San Francisco with a vessel sink, flat-panel cabinets, dark wood cabinets and gray walls

 Kristin Rocke
William Waldron
Enclosed dining room - contemporary enclosed dining room idea in Miami with multicolored walls
Enclosed dining room - contemporary enclosed dining room idea in Miami with multicolored walls

 Dura Supreme Cabinetry
This modern farmhouse kitchen features a beautiful combination of Navy Blue painted and gray stained Hickory cabinets that’s sure to be an eye-catcher. The elegant “Morel” stain blends and harmonizes the natural Hickory wood grain while emphasizing the grain with a subtle gray tone that beautifully coordinated with the cool, deep blue paint.
The “Gale Force” SW 7605 blue paint from Sherwin-Williams is a stunning deep blue paint color that is sophisticated, fun, and creative. It’s a stunning statement-making color that’s sure to be a classic for years to come and represents the latest in color trends. It’s no surprise this beautiful navy blue has been a part of Dura Supreme’s Curated Color Collection for several years, making the top 6 colors for 2017 through 2020.
Beyond the beautiful exterior, there is so much well-thought-out storage and function behind each and every cabinet door. The two beautiful blue countertop towers that frame the modern wood hood and cooktop are two intricately designed larder cabinets built to meet the homeowner’s exact needs.
The larder cabinet on the left is designed as a beverage center with apothecary drawers designed for housing beverage stir sticks, sugar packets, creamers, and other misc. coffee and home bar supplies. A wine glass rack and shelves provides optimal storage for a full collection of glassware while a power supply in the back helps power coffee & espresso (machines, blenders, grinders and other small appliances that could be used for daily beverage creations. The roll-out shelf makes it easier to fill clean and operate each appliance while also making it easy to put away. Pocket doors tuck out of the way and into the cabinet so you can easily leave open for your household or guests to access, but easily shut the cabinet doors and conceal when you’re ready to tidy up.
Beneath the beverage center larder is a drawer designed with 2 layers of multi-tasking storage for utensils and additional beverage supplies storage with space for tea packets, and a full drawer of K-Cup storage. The cabinet below uses powered roll-out shelves to create the perfect breakfast center with power for a toaster and divided storage to organize all the daily fixings and pantry items the household needs for their morning routine.
On the right, the second larder is the ultimate hub and center for the homeowner’s baking tasks. A wide roll-out shelf helps store heavy small appliances like a KitchenAid Mixer while making them easy to use, clean, and put away. Shelves and a set of apothecary drawers help house an assortment of baking tools, ingredients, mixing bowls and cookbooks. Beneath the counter a drawer and a set of roll-out shelves in various heights provides more easy access storage for pantry items, misc. baking accessories, rolling pins, mixing bowls, and more.
The kitchen island provides a large worktop, seating for 3-4 guests, and even more storage! The back of the island includes an appliance lift cabinet used for a sewing machine for the homeowner’s beloved hobby, a deep drawer built for organizing a full collection of dishware, a waste recycling bin, and more!
All and all this kitchen is as functional as it is beautiful!
Request a FREE Dura Supreme Brochure Packet:
http://www.durasupreme.com/request-brochure

 Walker Home Design
A lounge area for the kids (and kids at heart) who love basketball. This room was originally built in the River Park house plan by Walker Home Design.

Bedroom - large industrial master concrete floor and beige floor bedroom idea in Calgary with gray walls and no fireplace
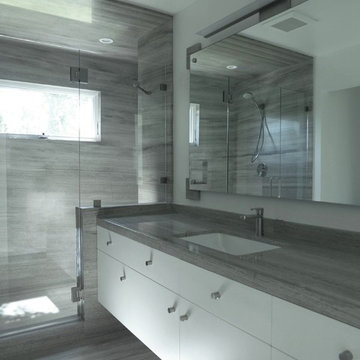
 Goldbeck Architects
Emily Morillo
Inspiration for a mid-sized modern 3/4 gray tile porcelain tile alcove shower remodel with flat-panel cabinets, white cabinets, white walls and an undermount sink
Inspiration for a mid-sized modern 3/4 gray tile porcelain tile alcove shower remodel with flat-panel cabinets, white cabinets, white walls and an undermount sink


 User
UserWainscot trim
Inspiration for a mid-sized craftsman wooden straight wood railing staircase remodel in Chicago with painted risers
Inspiration for a mid-sized craftsman wooden straight wood railing staircase remodel in Chicago with painted risers
 Blackband Design

This Coastal Inspired Farmhouse with bay views puts a casual and sophisticated twist on beach living.
Interior Design by Blackband Design and Home Build by Arbor Real Estate.
61