
Search results for "Specifications certificate" in Home Design Ideas

 Proline Range Hoods
Built for the most demanding applications the PLJW 109 is exceptionally durable. It includes efficient stainless steel baffle filters to clean your air in a matter of minutes.
The 109 model also features heat lamp sockets, which you can also use as additional lighting if needed. This wall hood is rated at 1000 CFM at just seven sones!
This range hood comes with blowers pre-installed and factory tested, making the installation one of the easiest in the industry.
Specifications
110v 60hz (USA and Canada Certification)
Stainless Steel Push Button Controls
Single 1000 CFM Blower
3 LED Lights
2 Heat Lamp Sockets
Stainless Baffle Filters
Seamless Design
Easy to Clean and Maintain
Brushed Stainless Steel
Product Weight 87 - 107 lbs
The blower speed can also be adjusted on this model, and it features incredibly quiet low settings:
SuperQuiet - 400 cfm (1.4 Sones)
Low Speed - 600 cfm (3.5 Sones)
Medium Speed - 800 cfm (5.6 Sones)
High Speed - 1000 cfm (7.0 Sones)

 Structure Home
5 beds, 5 ½ baths, and approximately 4,289 square feet. VISION House - Los Angeles '12 by Structure Home...a collaboration with Green Builder Media to build a new and sustainable showcase home, the first of its kind on the West Coast. This custom home demonstrated current products, materials and construction methods on the leading edge of sustainability, within communities throughout Los Angeles. This home was an inspired, collaborative architectural home by KAA architects & P2 Design. The interior was done by Jill Wolff Interior Design. Upon a courtyard approach, a peaceful setting envelopes you. Sun-filled master bedroom w/oil-rubbed Walnut floors; huge walk-in closet; unsurpassed Kohler master bathroom. Superb open kitchen w/state of the art Gaggenau appliances, is linked to family/dining areas, accented w/Porcelain tile floors, voluminous stained cedar ceilings, leading you thru fold away glass doors, to outdoor living room with fireplace & private yard. This home combines Contemporary design, CA Mission style lines & Traditional influence, providing living conditions of ease & comfort for your specific lifestyle. Achieved LEED Silver Certification, offering energy efficiency; sustainability; and advancements in technology. Photo by: Latham Architectural
 Proline Range Hoods
This is a gorgeous kitchen remodel featuring the Proline PLFW 832 under cabinet range hood.
This hood is both beautiful and powerful with its stainless steel finish, sleek edges and dual 1000 CFM internal blowers that together reach a 2000 CFM Max capacity! This hood was made to be used, as well as to be the trophy in any kitchen.
Design wise, this white kitchen is stunning with the beautiful black and white diamond floor pattern, elegant handle pull hardware and stainless steel backsplash. Together the elements in this kitchen are both fun, and professional.
Proline PLFW 832 Under Cabinet Range Hood Specifications:
- 110v 60hz (USA and Canada Certification)
- Dual 1000 CFM Internal Blowers for 2000 CFM Max. Capacity
- 6 Speed Feather Touch Controls w/ Timer Delay Shutoff
- 2 x LED Lights
- Stainless Baffle Filters
- Seamless Design
- Easy to Clean and Maintain
- #430 Brushed Stainless Steel
- Product Weight 87 - 107 lbs
- 2 x 8" Air outlets
- Dimensions: 41.5" wide x 24.9" deep x 19.7" tall
For further product details, or to purchase click on the green tag.
Find the right local pro for your project
 Structure Home
5 beds, 5 ½ baths, and approximately 4,289 square feet. VISION House - Los Angeles '12 by Structure Home...a collaboration with Green Builder Media to build a new and sustainable showcase home, the first of its kind on the West Coast. This custom home demonstrated current products, materials and construction methods on the leading edge of sustainability, within communities throughout Los Angeles. This home was an inspired, collaborative architectural home by KAA architects & P2 Design. The interior was done by Jill Wolff Interior Design. Upon a courtyard approach, a peaceful setting envelopes you. Sun-filled master bedroom w/oil-rubbed Walnut floors; huge walk-in closet; unsurpassed Kohler master bathroom. Superb open kitchen w/state of the art Gaggenau appliances, is linked to family/dining areas, accented w/Porcelain tile floors, voluminous stained cedar ceilings, leading you thru fold away glass doors, to outdoor living room with fireplace & private yard. This home combines Contemporary design, CA Mission style lines & Traditional influence, providing living conditions of ease & comfort for your specific lifestyle. Achieved LEED Silver Certification, offering energy efficiency; sustainability; and advancements in technology. Photo by: Latham Architectural
 Proline Range Hoods
This is a gorgeous kitchen remodel featuring the Proline PLFW 832 under cabinet range hood.
This hood is both beautiful and powerful with its stainless steel finish, sleek edges and dual 1000 CFM internal blowers that together reach a 2000 CFM Max capacity! This hood was made to be used, as well as to be the trophy in any kitchen.
Design wise, this white kitchen is stunning with the beautiful black and white diamond floor pattern, elegant handle pull hardware and stainless steel backsplash. Together the elements in this kitchen are both fun, and professional.
Proline PLFW 832 Under Cabinet Range Hood Specifications:
- 110v 60hz (USA and Canada Certification)
- Dual 1000 CFM Internal Blowers for 2000 CFM Max. Capacity
- 6 Speed Feather Touch Controls w/ Timer Delay Shutoff
- 2 x LED Lights
- Stainless Baffle Filters
- Seamless Design
- Easy to Clean and Maintain
- #430 Brushed Stainless Steel
- Product Weight 87 - 107 lbs
- 2 x 8" Air outlets
- Dimensions: 41.5" wide x 24.9" deep x 19.7" tall
For further product details, or to purchase click on the green tag.

 MIDWEST CONSTRUCTION & SUPPLY INC
Paul Despenas: The home was built in the 1800’s and had already been resided with steel siding back in the early 1980’s. The new steel siding looked great for the first ten years but every year after it kept loosing color. It was noisy when it rained or hailed and it didn’t seem to really help much with the heating and cooling of the home.
Over 30 years later the siding industry has really made some great leaps and bounds making Vinyl Siding the number 1 choice for new construction and remodeling for exterior cladding.
Vinyl siding today offers lifetime color fade protection, with manufacturers and third party testing to back all of the claims and warranty facts. VSI (Vinyl Siding Institute of America) has not only held the manufacturers to the fire for the products they manufacturer, but hold the installation companies to the fire as well for proper installation of vinyl siding. The VSI has actually made specific instructions on how to properly install vinyl siding. It has a national certification courses for installers, production managers and owners. Midwest Construction is a Certified Vinyl Siding Installer and has one owner who has achieved Gold Status, our production managers and installers are also certified.
Your project will be done in a timely professional manner (weather permitting) by our well-trained, certified crews. Your job site will be cleaned up daily and all tools will be secured. All of our crews are insured for your peace of mind and comfort.
 User

UserFhiaba project by Baron Industries srl was created in 2002 in Azzano Decimo (PN), active industrial area in north-eastern Italy, thanks to the vision of a group of professionals with a 40-year experience in the production of refrigeration appliances for professional catering. Fhiaba’s aim is to offer top quality construction, high performance and innovation for professional products in the field of domestic storage. With Fhiaba, Baron Industries wants to offer Italian market an answer to the most specific demands for home refrigeration proposed so far in the highest level international market.
Combination of top quality materials, attention to every detail and innovation design are the reasons why Fhiaba’s products are among the best offers for domestic food preservation appliances, specially conceived for exclusive top quality kitchens. Fhiaba refrigerators are entirely made of stainless steel and have IMQ certification attesting that they are respondent to established quality criteria. They stand out because of their extremely versatile food and beverage preservation mode.
The refrigerator becomes the core element of design and meets each and every situation and need, establishing new standards in terms of exclusiveness, individuality and elegance with no compromise in style and personality. Fhiaba’s concept represents the perfect synthesis between endless possibilities of exclusive combinations and an iconic design with contemporary lines and a distinctive style. «Fhiaba, Applied Luxury.»
 Structure Home
5 beds, 5 ½ baths, and approximately 4,289 square feet. VISION House - Los Angeles '12 by Structure Home...a collaboration with Green Builder Media to build a new and sustainable showcase home, the first of its kind on the West Coast. This custom home demonstrated current products, materials and construction methods on the leading edge of sustainability, within communities throughout Los Angeles. This home was an inspired, collaborative architectural home by KAA architects & P2 Design. The interior was done by Jill Wolff Interior Design. Upon a courtyard approach, a peaceful setting envelopes you. Sun-filled master bedroom w/oil-rubbed Walnut floors; huge walk-in closet; unsurpassed Kohler master bathroom. Superb open kitchen w/state of the art Gaggenau appliances, is linked to family/dining areas, accented w/Porcelain tile floors, voluminous stained cedar ceilings, leading you thru fold away glass doors, to outdoor living room with fireplace & private yard. This home combines Contemporary design, CA Mission style lines & Traditional influence, providing living conditions of ease & comfort for your specific lifestyle. Achieved LEED Silver Certification, offering energy efficiency; sustainability; and advancements in technology. Photo by: Latham Architectural

 Mittendorf Quality Construction
Inspiration for a rustic brown one-story wood gable roof remodel in Seattle

 Paradise Theater
Stunning private theater with incredible performance! Professional level Dolby Atmos audio system with incredible 4K Laser projection. Seating for 21 by Cineak. Complete acoustical engineering by Paradise Theater to deliver incredible sound performance.
 Proline Range Hoods
This is a gorgeous kitchen remodel featuring the Proline PLFW 832 under cabinet range hood.
This hood is both beautiful and powerful with a its stainless steel finish, sleek edges and dual 1000 CFM internal blowers that together reach a 2000 CFM Max capacity! This hood was made to be used, as well as to be the trophy in any kitchen.
Design wise, this white kitchen is stunning with the beautiful black and white diamond floor pattern, elegant handle pull hardware and stainless steel backsplash. Together the elements in this kitchen are both fun, and professional.
Proline PLFW 832 Under Cabinet Range Hood Specifications:
- 110v 60hz (USA and Canada Certification)
- Dual 1000 CFM Internal Blowers for 2000 CFM Max. Capacity
- 6 Speed Feather Touch Controls w/ Timer Delay Shutoff
- 2 x LED Lights
- Stainless Baffle Filters
- Seamless Design
- Easy to Clean and Maintain
- #430 Brushed Stainless Steel
- Product Weight 87 - 107 lbs
- 2 x 8" Air outlets
- Dimensions: 41.5" wide x 24.9" deep x 19.7" tall
For further product details, or to purchase click on the green tag.

 LLG Residential Design LLC
Looking for a nice clean crown molding, but what something different? These homeowners did just that with a simple clean flat molding applied to the wall and ceiling to create this look.

 Luxier
Enjoy the ultimate relaxation with the Luxier FSB-001 freestanding bathtub. Made for deep soaking and relaxation, you can stretch out and unwind in full comfort after a long day of hard work. This versatile bathtub complements a wide range of bathroom styles and becomes a luxurious centerpiece of your bathing area. All Luxier freestanding bath tubs are backed by one year US warranty and customer support.
Features:
- Stunning stylish European inspired design
- Freestanding design creates a striking focal point in your bathing area
- Offers 13.25 inch depth deep soaking experience
- Made with durable acrylic and fiberglass composite
- Adjustable legs for leveling
- 48.6 gallon capacity
- Overflow protection for optimal safety
- One year US warranty and customer support
- UPC, cUPC Certified
Specifications:
- Part Number: BT-FSB-001
- Length: 67"
- Width: 30"
- Height: 28" (Outer), 22.5" (Inner)
- Material: Acrylic and fiberglass composite
- Color: White
- Overflow: Yes
- Drain: Chrome Pop up drain stopper
- Certification: UPC, cUPC Certified
- Drainage: Flexible drainage pipe
What’s included:
- FSB-001 Freestanding Bathtub
- Flexible drainage pipe
 Aayers Flooring
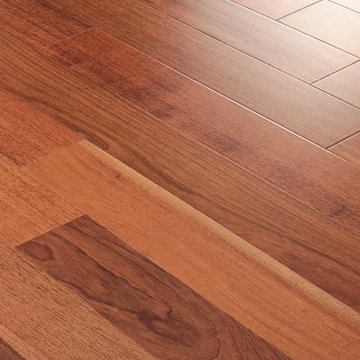
Aayers floors Home Collection Original is a sliced and smooth finished Engineered Brazilian Cherry with maintenance-free. Featuring natural reddish-brown tons and hues. Exotic warm cherry grain and authentic texture on the surface bring the world into your home with tempting rare exotics species from around the globe. Brazilian Cherry is a very sturdy and resilient hardwood with a higher ranting on the Janka Hardness Scale. Exotics uniqueless design in one of the toughest engineered flooring makes it a great choice for any high-traffic area.
Feel free to reach out with any questions you have about our Brazilian Cherry Flooring. We would be happy to answer them for you.
Specifications
Collection: Aayers Home Collection
Species: Brazilian Cherry
Finish: Polyurethane with Aluminum Oxide Finish
Texture: Smooth Finish
Edge: Micro Bevel
Profile: 1/2" Tongue & Groove / End Matched
Width: 5"
Length: Up to 6'
Structure: Cross Board Engineered
Certification: FSC, CARB, Lacey
Installation: Glue, Nail Down, Float
 Luxier
Enjoy the ultimate relaxation with the Luxier FSB-009 freestanding bathtub. Made for deep soaking and relaxation, you can stretch out and unwind in full comfort after a long day of hard work. This versatile bathtub complements a wide range of bathroom styles and becomes a luxurious centerpiece of your bathing area. All Luxier freestanding bath tubs are backed by one year US warranty and customer support.
Features:
- Stunning stylish European inspired design
- Freestanding design creates a striking focal point in your bathing area
- Offers 14.37 inch depth deep soaking experience
- Made with durable acrylic and fiberglass composite
- Adjustable legs for leveling
- 51 gallon capacity
- Overflow protection for optimal safety
- One year US warranty and customer support
- UPC, cUPC Certified
Specifications:
- Part Number: BT-FSB-009
- Length: 66.93"
- Width: 31.5"
- Height: 22.83"
- Material: Acrylic and fiberglass composite
- Color: White
- Overflow: Yes
- Drain: Chrome Pop up drain stopper
- Certification: UPC, cUPC Certified
- Drainage: Flexible drainage pipe
What’s included:
- FSB-009 Freestanding Bathtub
- Flexible drainage pipe
 Luxier
Enjoy the ultimate relaxation with the Luxier FSB-007 freestanding bathtub. Made for deep soaking and relaxation, you can stretch out and unwind in full comfort after a long day of hard work. This versatile bathtub complements a wide range of bathroom styles and becomes a luxurious centerpiece of your bathing area. All Luxier freestanding bath tubs are backed by one year US warranty and customer support.
Features:
- Stunning stylish European inspired design
- Freestanding design creates a striking focal point in your bathing area
- Offers 13.5 inch depth deep soaking experience
- Made with durable acrylic and fiberglass composite
- Adjustable legs for leveling
- 64 gallon capacity
- Overflow protection for optimal safety
- One year US warranty and customer support
- UPC, cUPC Certified
Specifications:
- Part Number: BT-FSB-007
- Length: 66.54"
- Width: 31.5"
- Height: 23.23"
- Material: Acrylic and fiberglass composite
- Color: White
- Overflow: Yes
- Drain: Chrome Pop up drain stopper
- Certification: UPC, cUPC Certified
- Drainage: Flexible drainage pipe
What’s included:
- FSB-007 Freestanding Bathtub
- Flexible drainage pipe
 Aayers Flooring
Aayers floors Bighorn Collection Sundance is a sawn, hand made and distressed flooring that will make any room pop. Featuring mocha brown tones and hues. The warm tone of the floor inspired by an earlier era of simplicity and character. By adding dry sawn, true hand craft distressed texture and chiseled bevel with rich vintage look and feel. Bighorn collection fits perfectly to your home design. Every plank is customized and hand crafted, creating a totally unique look with no repetition from plank to plank, each plank is truly one of a kind!
Feel free to reach out with any questions you have about our North American Hickory Flooring. We would be happy to answer them for you.
Specifications
Collection: Aayers Bighorn Collection
Species: North American Hickory
Finish: Klumpp Scratch Resistant Coats
Texture: State of Art Hand Crafted
Edge: Chiseled Hand Craft Microbevel
Profile: 9/16" Tongue & Groove / End Matched
Width: 6"
Length: Up to 7'
Structure: Cross Board Engineered
Certification: FSC, CARB, Lacey
Installation: Glue, Nail Down, Float, Radiant Heat
 Luxier
Enjoy the ultimate relaxation with the Luxier FSB-002 freestanding bathtub. Made for deep soaking and relaxation, you can stretch out and unwind in full comfort after a long day of hard work. This versatile bathtub complements a wide range of bathroom styles and becomes a luxurious centerpiece of your bathing area. All Luxier freestanding bath tubs are backed by one year US warranty and customer support.
Features:
- Stunning stylish European inspired design
- Freestanding design creates a striking focal point in your bathing area
- Offers 13.75 inch depth deep soaking experience
- Made with durable acrylic and fiberglass composite
- Adjustable legs for leveling
- 62 gallon capacity
- Overflow protection for optimal safety
- One year US warranty and customer support
- UPC, cUPC Certified
Specifications:
- Part Number: BT-FSB-002
- Length: 70.47"
- Width: 29.53"
- Height: 28.74" (Outer), 24" (Inner)
- Material: Acrylic and fiberglass composite
- Color: White
- Overflow: Yes
- Drain: Chrome Pop up drain stopper
- Certification: UPC, cUPC Certified
- Drainage: Flexible drainage pipe
What’s included:
- FSB-002 Freestanding Bathtub
- Flexible drainage pipe
 Aayers Flooring

Aayers floors Home Collection Original is a sliced and smooth finished Engineered Brazilian Cherry with maintenance-free. Featuring natural reddish-brown tons and hues. Exotic warm cherry grain and authentic texture on the surface bring the world into your home with tempting rare exotics species from around the globe. Brazilian Cherry is a very sturdy and resilient hardwood with a higher ranting on the Janka Hardness Scale. Exotics uniqueless design in one of the toughest engineered flooring makes it a great choice for any high-traffic area.
Feel free to reach out with any questions you have about our Brazilian Cherry Flooring. We would be happy to answer them for you.
Specifications
Collection: Aayers Home Collection
Species: Brazilian Cherry
Finish: Polyurethane with Aluminum Oxide Finish
Texture: Smooth Finish
Edge: Micro Bevel
Profile: 1/2" Tongue & Groove / End Matched
Width: 5"
Length: Up to 6'
Structure: Cross Board Engineered
Certification: FSC, CARB, Lacey
Installation: Glue, Nail Down, Float
 Proline Range Hoods
This is a gorgeous kitchen remodel featuring the Proline PLFW 832 under cabinet range hood.
This hood is both beautiful and powerful with its stainless steel finish, sleek edges and dual 1000 CFM internal blowers that together reach a 2000 CFM Max capacity! This hood was made to be used, as well as to be the trophy in any kitchen.
Design wise, this white kitchen is stunning with the beautiful black and white diamond floor pattern, elegant handle pull hardware and stainless steel backsplash. Together the elements in this kitchen are both fun, and professional.
Proline PLFW 832 Under Cabinet Range Hood Specifications:
- 110v 60hz (USA and Canada Certification)
- Dual 1000 CFM Internal Blowers for 2000 CFM Max. Capacity
- 6 Speed Feather Touch Controls w/ Timer Delay Shutoff
- 2 x LED Lights
- Stainless Baffle Filters
- Seamless Design
- Easy to Clean and Maintain
- #430 Brushed Stainless Steel
- Product Weight 87 - 107 lbs
- 2 x 8" Air outlets
- Dimensions: 41.5" wide x 24.9" deep x 19.7" tall
For further product details, or to purchase click on the green tag.
4