
Search results for "Specifics" in Home Design Ideas
 Reliance Construction Group
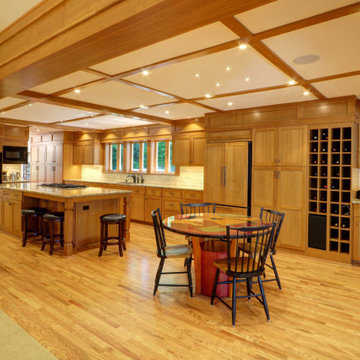
The project involved a significant addition and reconfiguration of the main level, including the study, kitchen, dining room, and hearth room. This large-scale renovation addressed structural issues in the older home and required meticulous attention to detail to meet the homeowner's specific design preferences.
UNIQUE FEATURES
-Custom trim work and cabinetry
-Specifically patterned carpet
-Unique design elements tailored to the homeowner's specifications

 Regency Custom Homes
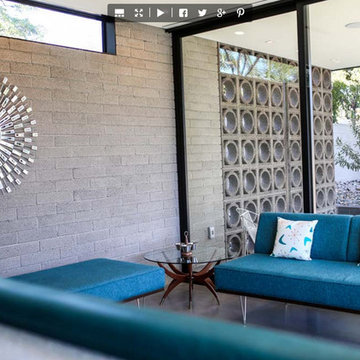
A passion project for The Fernandes family, “The Haverly” is the culmination of a multi-year dream for the clients, who had envisioned a complimentary pool house to go with their authentic mid-century modern home since purchasing it years ago. They took their time, scouring construction sites for the unique Haver Block, a pre-cast signature brick, long since out of production, that was a staple of famed local architect, Ralph Haver. They also obtained and held onto period-appropriate decorative panels from the Biltmore during one of its many remodels.
The structure itself takes outdoor/indoor living to another level, with 30 linear feet of the exterior being retractable floor-to-ceiling glass panels, meeting on a corner. This presented a fun design challenge for Zach Burns of MODE Architecture, who had to figure out how to cantilever the majority of the exterior roof with a minimum of visible support. The glass is offset by exposed CMU, with a specific linear grout pattern, and a metal roof fascia with complementary linear detail.
The focal point of course is the custom-made walnut bar, complete with period-specific “boomerang” laminate tops and padded leather bar rail. Behind the bar is a commercial-grade bar set up, highlighted by an 80” TV with the capability to split into 4 smaller pictures (period specific to the 21st century!) The bathroom tile matches the pool coping tile, the cozy semi-private office is enhanced by a gorgeous piece of 1950s furniture, and the one-of-a-kind neon sign was a gift from Regency to close friends.
Find the right local pro for your project
 Serendipite Designs
Photo By: Kate Von Tickner, Serendipite
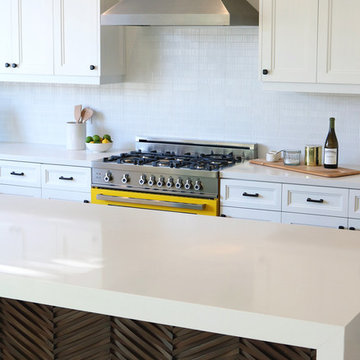
Inspiration for a country kitchen remodel in Orange County
Inspiration for a country kitchen remodel in Orange County
![] handcrafted salvaged timber wet bar + eco-specification [](https://st.hzcdn.com/fimgs/50315f3e08dcbc60_8624-w360-h360-b0-p0--.jpg)


 Stonelace Designs
Example of a large tuscan master medium tone wood floor and brown floor bedroom design in Other with beige walls and a standard fireplace

 Jefferson Mack
Inspiration for a large industrial backyard gravel vegetable garden landscape in Other.
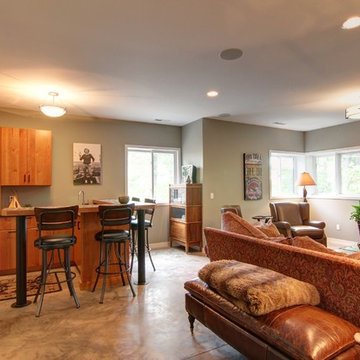
 Signature Homes of the Chippewa Valley LLC.
Linda Machmeier, Signature Homes of the Chippewa Valley, LLC
Transitional living room photo in Other
Transitional living room photo in Other
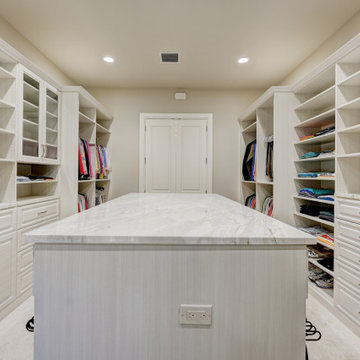
 Inspired Closets OKC
We created a very well thought out and custom designed closet for this designated large closet area. We created areas of full 24" depth and 14" depth for the perfect storage layout. Specific areas were given for shoe storage and folding as well. Many drawers, specific hanging for pants and hutch areas were designed for specific storage as well. We utilized tllt out laundry hampers, pullout pant racks, swivel out ironing boards along with pullout valet rods, belt racks and tie racks. The show stopper is our LED lit shoe shrine which showcases her nicer shoes.


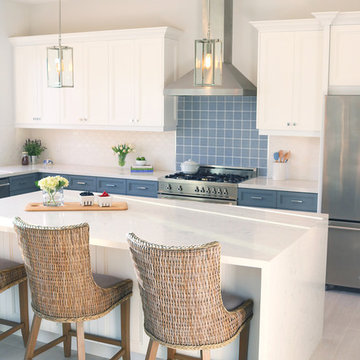
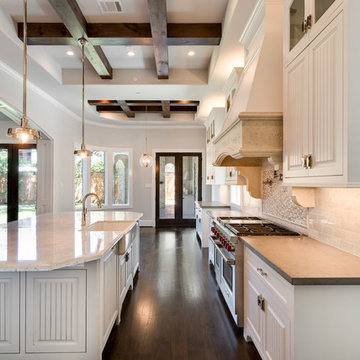

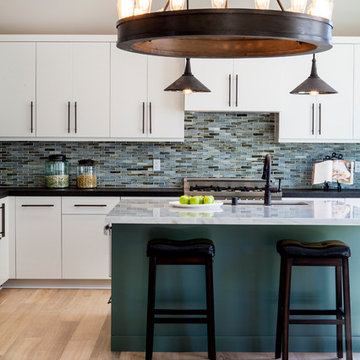 Serendipite Designs
Reza Allah-Bakhshi
Transitional light wood floor kitchen photo in Orange County with an undermount sink, flat-panel cabinets, quartzite countertops, multicolored backsplash, glass sheet backsplash, black appliances and an island
Transitional light wood floor kitchen photo in Orange County with an undermount sink, flat-panel cabinets, quartzite countertops, multicolored backsplash, glass sheet backsplash, black appliances and an island
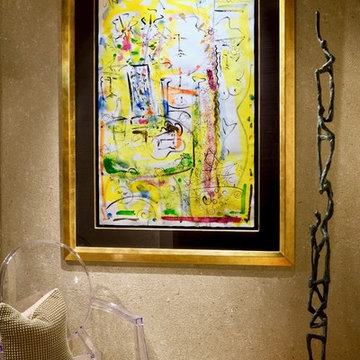 Stonelace Designs
Hallway - small contemporary dark wood floor and brown floor hallway idea in San Francisco with beige walls
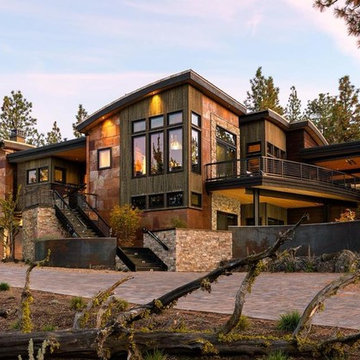
 DAPPLED EARTH– designs to nurture life!
The owner's of this property love to garden. They wanted a beautiful landscape appropriate to the surrounding forest that is dog durable and easy to maintain. The North Rim design guidelines allow only specific plant species to be considered, in specific combinations, at specific rates. Dappled Earth developed planting combinations that massaged this criteria to create dramatic blocks of native blooms.
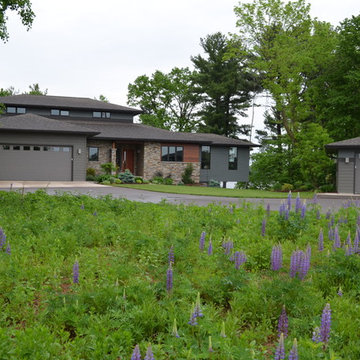 Signature Homes of the Chippewa Valley LLC.
Linda Machmeier, Signature Homes of the Chippewa Valley, LLC
Example of a transitional exterior home design in Other
Example of a transitional exterior home design in Other
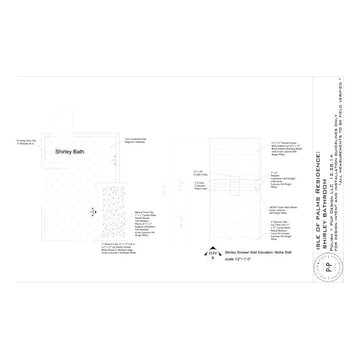

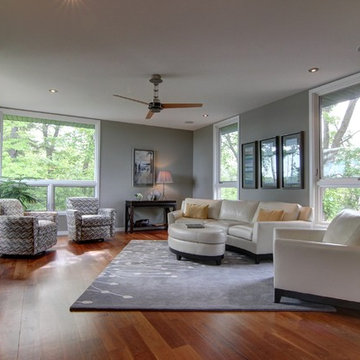 Signature Homes of the Chippewa Valley LLC.
Linda Machmeier, Signature Homes of the Chippewa Valley, LLC
Transitional living room photo in Other
Transitional living room photo in Other
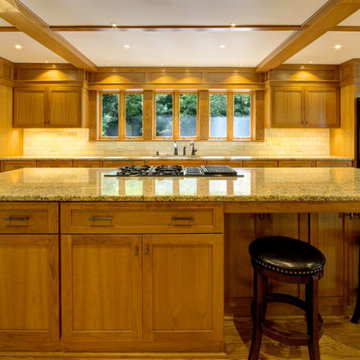 Reliance Construction Group
The project involved a significant addition and reconfiguration of the main level, including the study, kitchen, dining room, and hearth room. This large-scale renovation addressed structural issues in the older home and required meticulous attention to detail to meet the homeowner's specific design preferences.
UNIQUE FEATURES
-Custom trim work and cabinetry
-Specifically patterned carpet
-Unique design elements tailored to the homeowner's specifications
 Inspired Closets OKC
We created a very well thought out and custom designed closet for this designated large closet area. We created areas of full 24" depth and 14" depth for the perfect storage layout. Specific areas were given for shoe storage and folding as well. Many drawers, specific hanging for pants and hutch areas were designed for specific storage as well. We utilized tllt out laundry hampers, pullout pant racks, swivel out ironing boards along with pullout valet rods, belt racks and tie racks. The show stopper is our LED lit shoe shrine which showcases her nicer shoes.
61