
Search results for "Specified sources" in Home Design Ideas



Find the right local pro for your project


Sponsored
Delaware, OH

Buckeye Basements, Inc.
Central Ohio's Basement Finishing ExpertsBest Of Houzz '13-'21
 Berkshire Mountain Design Build, LLC
Berkshire Mountain Design Build. -Log Home -Timber Framing -Post and Beam -Historic Preservation



 Dream Builderz
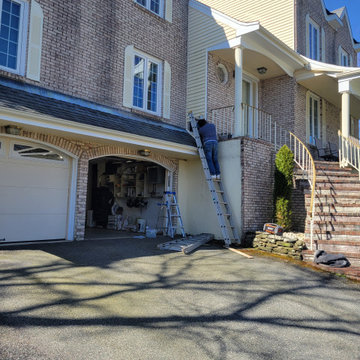
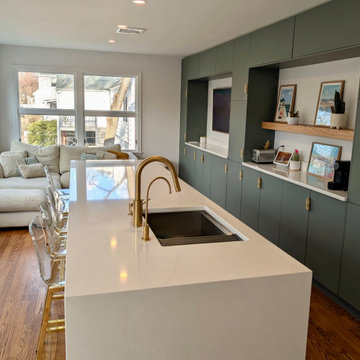
In Braintree, we’re meticulously inspecting vinyl siding, hunting down elusive leaks to safeguard your home’s integrity. With precision and expertise, we diagnose, repair and fortify, ensuring lasting protection against the elements. Trust us to preserve your home’s beauty and structural soundness.
#VinylSidingInspection #LeakDetection #HomeMaintenance #DreamBuilderz #BuildingDreams #LoveYourHome #DreamHome #Construction #HomeRepairs #HomeAddition #HomeRenovation



 LBC Lighting
Sierra II
By Bruck
Bruck’s European and American Artisan, mouth-blown glass is known throughout the world for its quality and beauty. Several light source options, mounting options, colors and finishes allow for a unique design.
It is offered in matte chrome, chrome or bronze and is compatible with any Bruck line voltage track as well as Halo® single circuit for retrofit. Chrome and matte chrome finish provided with clear cord. Bronze finish provided with black cord. The pendant can be mounted from Bruck’s field adjustable 4” Kiss Canopy and accepts GU24(LED/CLF) or medium base lamping options. Standard overall cable length of 59” can be field-cut or specified when ordering.
 Grayson Alchemy
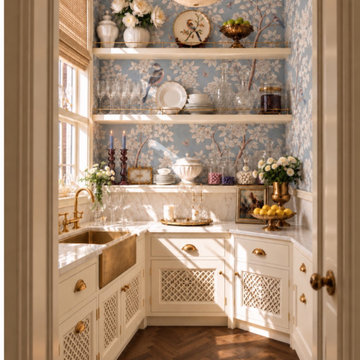
A butler's pantry papered in hand-painted chinoiserie — cream blossom,
songbirds and butterflies on a pale blue ground — carried up to a painted
palmette frieze in blue and gold at the cornice, so the pattern meets the
ceiling rather than stopping short of it.
Cream painted cabinetry with inset doors and pierced fretwork panels,
unlacquered brass cup pulls, and a brass apron sink with a bridge tap left
unlacquered to darken with use. Marble counters with a shaped splashback,
and cream open shelving on slim brass gallery rails, lit from within — which
is what makes a pantry read as a room rather than storage.
A woven blind at the window, an alabaster bowl pendant overhead, and a
herringbone floor. Styled with white ironstone, cut crystal and glass
apothecary jars.
Butler's pantry and kitchen pantry design, fully specified — every colour,
material and piece named and sourced.
 Souleau Contracting Inc.
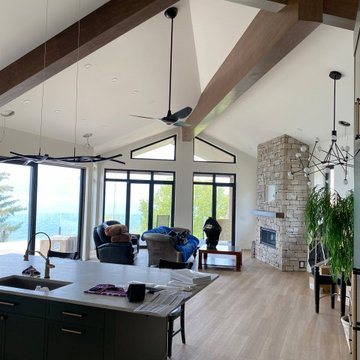
The great room opens to the lake through black-framed glazing under a vaulted ceiling with stained timber beams. A full-height stone chimney anchors the far wall. Glazing throughout the home was specified at U-1.20 with a solar heat gain coefficient of 0.60 — chosen to pull free heat off the southwest exposure rather than only to resist heat loss. The energy model credits roughly 51,000 MJ of usable solar gain a year, close to half the home's annual heating load. Certified to Step 5 of the BC Energy Step Code.


 Eureka Lighting
Design:
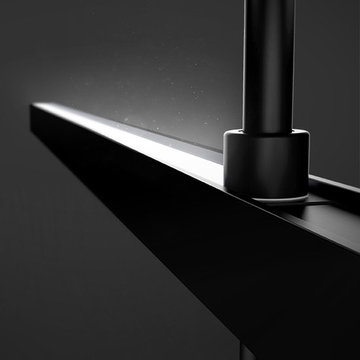
Functionally luxurious, this expandable luminaire system marries a minimal aesthetic with elegant technology to provide a highly versatile and unique lighting experience.
System:
Arm quantity and stem lengths can be specified to create fixtures as big as required. Individual arms can be installed to provide direct or indirect light and an intelligent bearing component facilitates 350-degree arm rotation.
Diffuser:
Recessed back from the opening aperture, the extruded high performance lens seems to float in the housing. Using custom blended PMMA and an added holographic diffuser film, Switch offers efficient yet fully diffused surface illumination.
Light Source:
Each arm conceals a custom designed 21w LED module and 0-10v dimmable driver.
Structure:
The precision aluminum body, heavy gauge mounting bracket and thick-walled steel stem is powder coated white or black and complemented by chrome end caps.
 Tatiana Almieri Designs LLC
Accessories And Styling By Tatiana Hisel Interior Design
Lesia Wilcox Photography
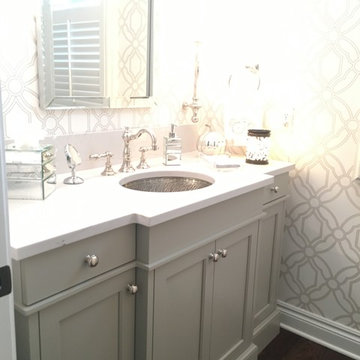
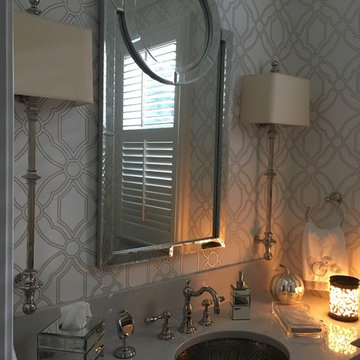
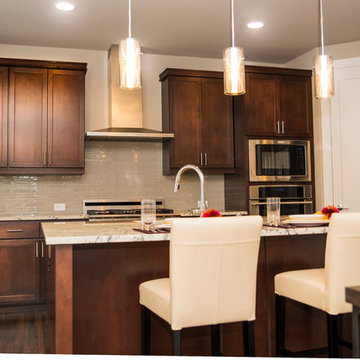
This newly built home in Sammamish needed distinctive design touches to reflect my clients' personal style. This project was two-fold: first, I was hired to assist them in all the finish selection process with the builder, to ensure we would have a cogent and harmonious palate to work with. I was able to negotiate some minor structural and architectural changes with the builder - minor to the builder but these changes made a big difference in how the house would later function. The second phase of this project was specifying and sourcing all of the custom furnishings, window treatments and rugs. And, finally, we wrapped this project up with the accessories on the "final reveal" day.
7