
Search results for "Spectacles" in Home Design Ideas
 Garner Homes
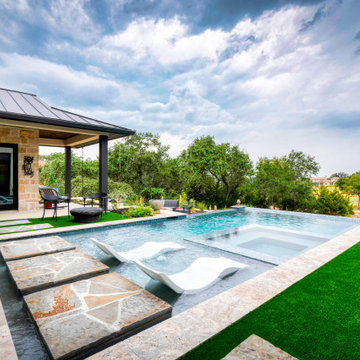
This tiered outdoor oasis seamlessly blends luxury with nature’s beauty. The first tier boasts a negative edge pool with a sunken spa and sun shelf, complemented by a spacious patio featuring a grill, 16’ ceilings, and a 12’ sliding door harmoniously connecting indoor and outdoor living. Ascend to secluded seating around a fire pit accompanied by the soothing sounds and visual spectacle of a waterfall cascading from the pool with a designated space for a smoker, adding a touch of culinary delight. At the base of this outdoor haven lies a lush grassy area, perfect for furry friends. The primary suite extends the luxury with a patio overlooking the fire pit, inviting you to bask in the ambiance while enjoying the tranquil sounds of the waterfall. This outdoor space invites you to soak in breathtaking views of the Texas Hill country and golf course while enjoying the serene sounds of water features. This functional work of art beckons you to embrace the perfect blend of design, nature, and relaxation.
 Aranelli Design

This exquisite kitchen is a symphony of contrasting elements that come together to create a space that's at once warm, contemporary, and inviting. Embracing a chic palette of rich walnut and pristine white gloss, the kitchen embodies modernity while paying homage to the traditional.
Stepping into the room, the eye is immediately drawn to the sumptuous walnut cabinetry. These units are notable for their stunning depth of color and unique, intricate grain patterns that lend a sense of natural charm to the room. The robust walnut undertones are the embodiment of sophistication and warmth, imbuing the space with a comforting, homely aura.
Complementing the wood's organic allure, the glossy white surfaces provide a sleek, modern counterpoint. The white gloss kitchen island and countertops are crafted with meticulous precision, their surfaces reflecting light to illuminate the room and enhance its spacious feel. The high gloss finish is incredibly smooth to the touch, adding a layer of tactile luxury to the overall aesthetic.
Where the walnut provides the soul, the white gloss provides the contemporary spirit. The cabinets, outfitted in glossy white, are not only visually striking but also serve as a practical design solution, resisting stains and spills while reflecting light to make the space appear larger and brighter.
The balance between the rich walnut and the crisp white gloss is expertly maintained throughout, creating a harmonious dialogue between the two. Brushed steel hardware provides a touch of industrial chic, while state-of-the-art appliances integrate seamlessly into the design.
Accent features such as a walnut-topped island or a white gloss splashback continue this dynamic interplay, providing not just functionality, but a visual spectacle. The result is a kitchen space that is as breathtaking to behold as it is to function within.
This walnut and white gloss kitchen effortlessly blends the traditional with the contemporary, the natural with the synthetic, the comforting with the clean. It is a testament to the power of design to create spaces that are both aesthetically pleasing and thoroughly practical, creating a kitchen that's not just a place for cooking, but a hub for home life.
 Elms Interior Design
Michael J. Lee
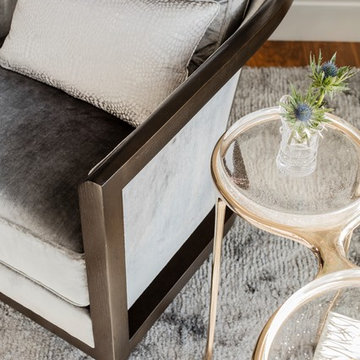
Bedroom - large contemporary master carpeted and gray floor bedroom idea in Boston with gray walls
Bedroom - large contemporary master carpeted and gray floor bedroom idea in Boston with gray walls
Find the right local pro for your project
 Cabinet-S-Top

In this master bath a Siteline Frameless vanity in the Walton Shaker door style was installed with matching mirrors. Corian White Onyx was installed on the countertops, shower threshold and on the niche ledges. Crossville Night Night Color Box 3” x 3” tile was installed on the shower floor. Arctic white gloss subway tile was installed on the shower walls. Daltile Color Wheel Arctic white gloss 1 x 3 herringbone tile was installed on the walls around the tub and in the back of the niche. Fusion Tetra 6 globe vanity light fixture in brushed nickel with oval frosted globes. Sterling Spectacle 60” oval acrylic freestanding bathtub in white with Moen Eva collection. 12” x 24” Adura Flex luxury vinyl tile is installed on the floor.
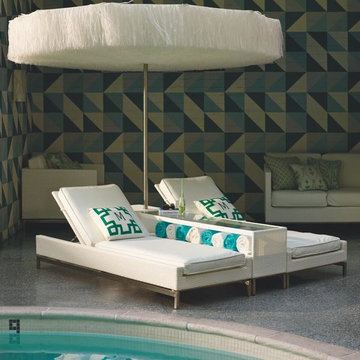
 FRONTGATE
The Frou Frou Parasol greets you with a teeming mass of "raffia" that shimmies and rustles at the slightest breeze. This visual spectacle is made more enchanting by the shadows and light caused by the sun as it shines through the sea of white polypropylene fringe.
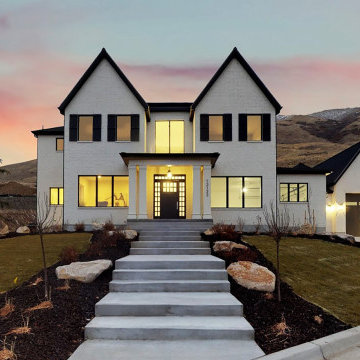
 Walker Home Design
Luxurious and dazzling, this plan is a spectacle for all that see it. With its high walls and wide windows the open concept of this home catches the sun and floods the home in light. The main floor opens into the foyer and gallery and into the great room and kitchen. For the master bedroom there was nothing left out, it contains a giant bath and spa with a walk-in shower and a walk-in closet. The three car garage also includes an RV garage as well. The upstairs contains four bedrooms and an opening into the great room below, with a carpeted loft that is a perfect kid hangout. What is truly a staple for this house is the basement level with a huge family and game room, two extra bedrooms, and the massive theater and play area. Even with everything that is included there is still that homey and connected feel that truly makes a house a home.
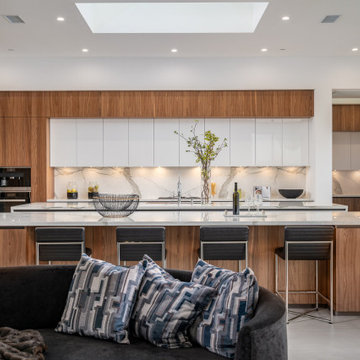 Aranelli Design
This exquisite kitchen is a symphony of contrasting elements that come together to create a space that's at once warm, contemporary, and inviting. Embracing a chic palette of rich walnut and pristine white gloss, the kitchen embodies modernity while paying homage to the traditional.
Stepping into the room, the eye is immediately drawn to the sumptuous walnut cabinetry. These units are notable for their stunning depth of color and unique, intricate grain patterns that lend a sense of natural charm to the room. The robust walnut undertones are the embodiment of sophistication and warmth, imbuing the space with a comforting, homely aura.
Complementing the wood's organic allure, the glossy white surfaces provide a sleek, modern counterpoint. The white gloss kitchen island and countertops are crafted with meticulous precision, their surfaces reflecting light to illuminate the room and enhance its spacious feel. The high gloss finish is incredibly smooth to the touch, adding a layer of tactile luxury to the overall aesthetic.
Where the walnut provides the soul, the white gloss provides the contemporary spirit. The cabinets, outfitted in glossy white, are not only visually striking but also serve as a practical design solution, resisting stains and spills while reflecting light to make the space appear larger and brighter.
The balance between the rich walnut and the crisp white gloss is expertly maintained throughout, creating a harmonious dialogue between the two. Brushed steel hardware provides a touch of industrial chic, while state-of-the-art appliances integrate seamlessly into the design.
Accent features such as a walnut-topped island or a white gloss splashback continue this dynamic interplay, providing not just functionality, but a visual spectacle. The result is a kitchen space that is as breathtaking to behold as it is to function within.
This walnut and white gloss kitchen effortlessly blends the traditional with the contemporary, the natural with the synthetic, the comforting with the clean. It is a testament to the power of design to create spaces that are both aesthetically pleasing and thoroughly practical, creating a kitchen that's not just a place for cooking, but a hub for home life.

 Pierre Jean-Baptiste Interiors
In the heart of the home, We've meticulously crafted a sanctuary of creativity and productivity in this home office. A symphony of design elements converges to create a space that not only reflects my professional ethos but also serves as a haven for inspiration.
At the forefront of the room are nine floating metal portfolio prints, each encapsulating a unique design narrative. These prints are more than decorations; they are windows into the journey as an interior designer, weaving a tapestry of experiences and influences that have shaped my craft.
Positioned strategically, a 43" LG 4k TV graces the wall, with integrated Philips Hue lighting behind it casting a soft, ambient glow. Flanked by custom ebony veneer columns, this entertainment hub seamlessly combines modern technology with bespoke craftsmanship, creating a visual spectacle that enhances both work and leisure moments.
Lighting plays a pivotal role in setting the ambiance. Recessed square LED lights illuminate the space, while two incandescent wall sconces add a touch of warmth. All of this is seamlessly orchestrated through Lutron Caseta WiFi switches, allowing me to curate the perfect lighting atmosphere for any occasion.
Functionality meets aesthetics with Merillat cabinetry thoughtfully integrated into the design. These cabinets discreetly store away office supplies and materials, maintaining a clutter-free environment conducive to focus and creativity. The ebony veneer theme extends to the custom columns, creating a visual harmony throughout the space.
The pièce de résistance is undoubtedly the standing desk, a marvel of modern design and functionality. Its programmable feature allows for up to four memorized heights, catering to my ergonomic preferences throughout the workday. This dynamic element not only promotes a healthier work lifestyle but also symbolizes the adaptability and innovation that define my approach to interior design.
In this carefully curated home office, every detail tells a story, and every element serves a purpose. It is a reflection of our passion for design, where form and function coalesce to create a space that not only meets professional needs but nurtures the spirit of creativity and innovation.
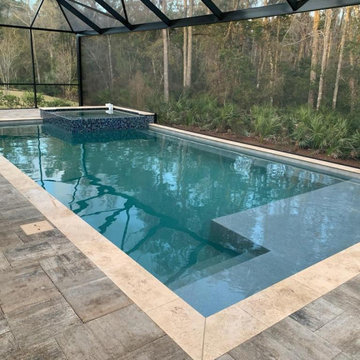
 Oak Wells Aquatics
A symphony of sophistication, this geometrically shaped pool stands as a contemporary marvel. Its raised spa, adorned with shimmering glass tiles, offers a visual spectacle that transcends ordinary luxury. A sun shelf beckons for leisurely lounging, while travertine coping enhances both aesthetics and functionality. Embracing this aquatic haven, a sleek screen enclosure strikes a harmonious chord between openness and protection, creating an inviting oasis shielded from the elements. Whether indulging in the spa's tranquility, soaking in sunlit relaxation, or taking a refreshing plunge, this space weaves together design, comfort, and elegance, offering a refined retreat for all seasons.
Plaster Finish: Blue Pearl
Pool Tile: NPT SQZ Grey
Grout: Beach
Glass Spa Tile: NPT ECD Aqua
Coping: Travertine Ivory 12"x12"
Deck: Belgard Lafitt Grana Slab Napoli
 Archimple LLC
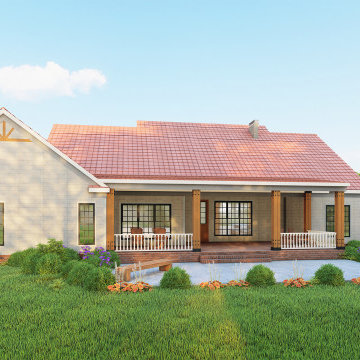
This is a congenial modern bungalow house for our consumers. It's very similar to the neoclassical house. This single-family house lease is economically cheap. Those who like the classical house will feel sensational here. It is a 2 story house and has 2 car garages with a workshop. Garage workshops for rent are profitable for the owners. We envisioned a covered front porch idea since it creates a spectacle of amusement and increases the significance of a home to the consumers. We create the recreation room suggestions to relieve the proprietor's monotony that raises the value of the home. The bedroom of this master on the main floor plans attached with a luxury master bath. Another 3 additional bedrooms & 2 baths will produce the user appealing. It also has a kitchen, living, dining room, laundry, & utility, jack and jill bath with dressing room for user's comfort. Upstairs there is a multipurpose hall with a bathroom. This home has a pole framing roof that's stylish & a valley design. This home of 4 bedroom rent for a reasonable price which will make you feel interesting. This house specialization is the undeniable fact that it's going to be used as a vacation home.
 MEC

MECVertex glass 24 karat gold tile adorned reflection pool is a marvelous spectacle at a Moroccan themed restaurant at a luxury hotel. Surrounded by geometric Marrakesh lines marble floor.
 Lindsay O. Creative
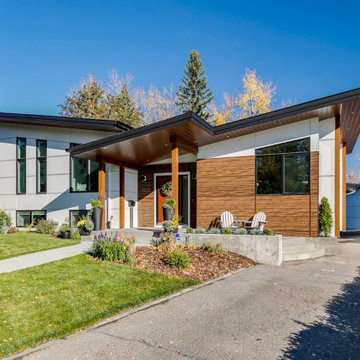
This front façade creates an eye catching spectacle. The trendy angled ceilings and the mix of wood and white colored siding enhances the mid century modern feel.

 Cabinet-S-Top


In this master bath a Siteline Frameless vanity in the Walton Shaker door style was installed with matching mirrors. Corian White Onyx was installed on the countertops, shower threshold and on the niche ledges. Crossville Night Night Color Box 3” x 3” tile was installed on the shower floor. Arctic white gloss subway tile was installed on the shower walls. Daltile Color Wheel Arctic white gloss 1 x 3 herringbone tile was installed on the walls around the tub and in the back of the niche. Fusion Tetra 6 globe vanity light fixture in brushed nickel with oval frosted globes. Sterling Spectacle 60” oval acrylic freestanding bathtub in white with Moen Eva collection. 12” x 24” Adura Flex luxury vinyl tile is installed on the floor.
 Hans Krug Fine European Cabinetry
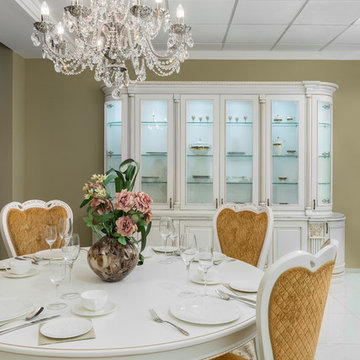
This elegant traditional design brings top quality in the kitchen to its highest level. A large central island with detailed pillars and moldings create a strong focal point. White cabinets with a golden scraped patina makes this kitchen a royal spectacle.
 Evoscapes, Luxury Landscape Design and Build
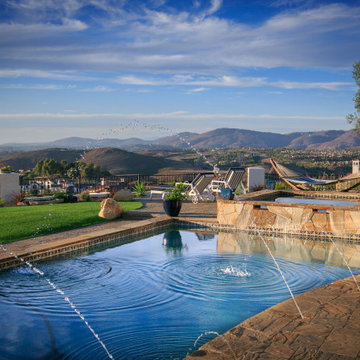
Perched atop a Santa Luz hill, this backyard offers a breathtaking panorama: majestic mountains to the north and east, and the captivating coastline to the west. By day, its beauty is undeniable; but by night, it transforms into an enchanting spectacle. Crafted with natural stone, concrete pavers, and pristine white stucco, this space exudes sophistication while ensuring easy maintenance. Welcome to elevated luxury.
 Aranelli Design

Stepping into this modern kitchen is like entering a realm where elegant minimalism meets sophisticated grandeur. Dominated by the sleek simplicity of slab grey doors and the opulent allure of marble-style quartz countertops, this kitchen strikes a perfect balance between modern design and luxurious detailing.
Upon entering, your eyes are immediately drawn to the slab grey doors. Their understated hue exudes a quiet elegance that's both contemporary and timeless. The sleek, unadorned slab design speaks volumes about the modern design ethos - a celebration of clean lines, simplicity, and uncluttered aesthetics. The grey tone is neutral yet impactful, versatile enough to complement a range of color schemes while adding a hint of sophistication.
Contrasting the understated elegance of the grey slab doors, the marble-style quartz countertops introduce an element of grandeur to the kitchen. They instantly become a statement piece in the room, drawing attention with their captivating patterns and luxurious sheen. The quartz surface is not just aesthetically appealing, but also practical - it's highly durable, heat resistant, and easy to clean, embodying a perfect marriage of beauty and functionality.
The interplay between the smoky grey of the slab doors and the swirling patterns of the marble-style quartz creates a visual spectacle that's nothing short of mesmerizing. The cool tones of the grey slabs accentuate the white veins in the marble quartz, creating a seamless aesthetic flow throughout the kitchen.
State-of-the-art appliances nestle seamlessly into the slab grey units, their modern design and stainless steel finish reinforcing the room's contemporary vibe. Meanwhile, the lighting design enhances the beauty of the quartz countertops, with carefully placed pendants and under-cabinet LEDs accentuating their natural sheen and intricate patterns.
This modern kitchen, with its slab grey doors and marble-style quartz countertops, is a true testament to the idea that simplicity can be luxurious. It offers a visually stunning, highly functional space where every meal preparation becomes an indulgent experience. Here, modernity meets elegance, culminating in a kitchen that's both a pleasure to look at and a joy to use.
 UCE Fine Builders

Characterized by wood, internally, externally, and scenically, this striking residence enjoys the privacy and spectacle of the far reaching countryside and mountain terrain. Diagonal broad door openings strengthen the connection between the indoor living and the 18 acre outdoor environment. By purposely utilizing sustainable materials, our intention was to incorporate details that highlight the bold and reflective beauty of the residence and its surroundings.
 Turkel Design
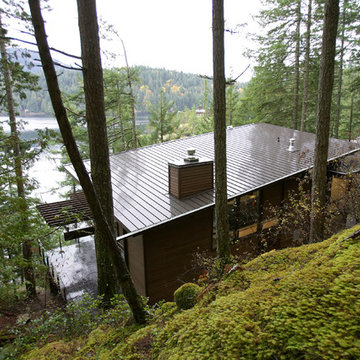
Sitting atop a steep hillside of fir trees overlooking the Sound below, the Gambier Island House is a cedar-and-glass home whose challenging location required us to ship the materials to the site by barge, followed by a particularly precise siting.
The wide open living space shares breathtaking views and natural light with the kitchen, dining room, and loft—with seamless flow between indoors and out, thanks to large lift-and-slide doors. In order to extend use throughout the seasons, we created a partially covered deck, hovering among the trees.
Embracing the region’s heavy rainfall, we designed the main roof to channel rainwater to one location where it spills from a scupper—increasing our clients’ connection to their site, and creating a spectacle to be watched and heard.
Turkel Design manufactures, delivers, and assembles each of our homes, and we are happy to work with you to customize a design from our extensive library. The photos and prefab package for this particular home we designed were provided by Lindal Cedar Homes.
 Aranelli Design
Stepping into this modern kitchen is like entering a realm where elegant minimalism meets sophisticated grandeur. Dominated by the sleek simplicity of slab grey doors and the opulent allure of marble-style quartz countertops, this kitchen strikes a perfect balance between modern design and luxurious detailing.
Upon entering, your eyes are immediately drawn to the slab grey doors. Their understated hue exudes a quiet elegance that's both contemporary and timeless. The sleek, unadorned slab design speaks volumes about the modern design ethos - a celebration of clean lines, simplicity, and uncluttered aesthetics. The grey tone is neutral yet impactful, versatile enough to complement a range of color schemes while adding a hint of sophistication.
Contrasting the understated elegance of the grey slab doors, the marble-style quartz countertops introduce an element of grandeur to the kitchen. They instantly become a statement piece in the room, drawing attention with their captivating patterns and luxurious sheen. The quartz surface is not just aesthetically appealing, but also practical - it's highly durable, heat resistant, and easy to clean, embodying a perfect marriage of beauty and functionality.
The interplay between the smoky grey of the slab doors and the swirling patterns of the marble-style quartz creates a visual spectacle that's nothing short of mesmerizing. The cool tones of the grey slabs accentuate the white veins in the marble quartz, creating a seamless aesthetic flow throughout the kitchen.
State-of-the-art appliances nestle seamlessly into the slab grey units, their modern design and stainless steel finish reinforcing the room's contemporary vibe. Meanwhile, the lighting design enhances the beauty of the quartz countertops, with carefully placed pendants and under-cabinet LEDs accentuating their natural sheen and intricate patterns.
This modern kitchen, with its slab grey doors and marble-style quartz countertops, is a true testament to the idea that simplicity can be luxurious. It offers a visually stunning, highly functional space where every meal preparation becomes an indulgent experience. Here, modernity meets elegance, culminating in a kitchen that's both a pleasure to look at and a joy to use.
13