
Search results for "Spectators" in Home Design Ideas
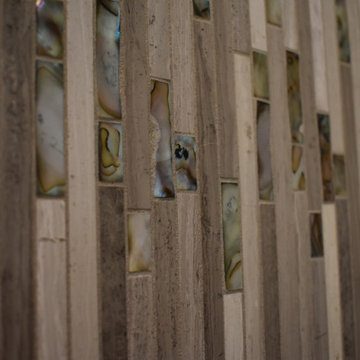
 FTC - Final Touch Construction of Colorado
Inspiration for a contemporary home design remodel in Denver

 Creative Kitchen Designs
Small trendy u-shaped open concept kitchen photo in Orlando with an undermount sink, flat-panel cabinets, dark wood cabinets, granite countertops, stainless steel appliances and a peninsula

 Simply Cool LLC
frosted glass to let in light and not see the basement window wells.
Example of a mid-sized minimalist enclosed family room design in Salt Lake City
Example of a mid-sized minimalist enclosed family room design in Salt Lake City
Find the right local pro for your project

 Bob McGrath Construction
Stellar Propeller Photography
Large transitional l-shaped dark wood floor eat-in kitchen photo in Denver with an undermount sink, recessed-panel cabinets, white cabinets, white backsplash, glass tile backsplash, stainless steel appliances and two islands
Large transitional l-shaped dark wood floor eat-in kitchen photo in Denver with an undermount sink, recessed-panel cabinets, white cabinets, white backsplash, glass tile backsplash, stainless steel appliances and two islands
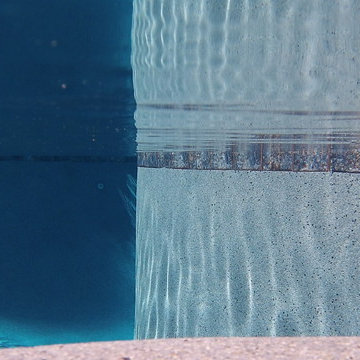
 Pearl Pool Plastering
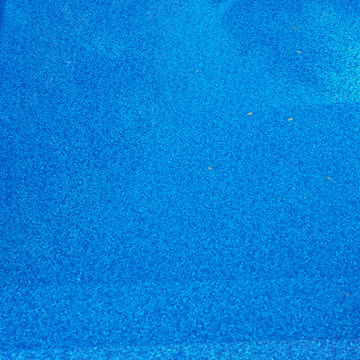
Wet Edge Satin Matrix Antigua (with extra black pebble) installed by Pearl Pool Plastering in Atlanta, GA
The combination of small pebbles, high quality pigments and the Pebble Edge® Admixture are blended to stringent specifications for a long lasting pool finish. Choose from one of thirteen elegant pebble color combinations for your pool surface.
Courtesy of CSD Pools, Inc. http://www.csdpools.com/
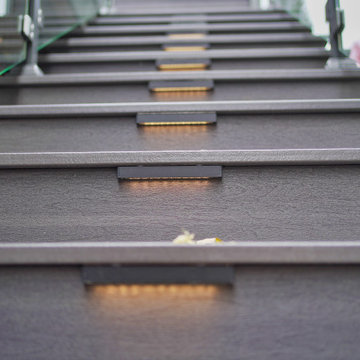
 ROYAL Decks and Landscapes
Example of a mid-sized trendy backyard second story deck design in Toronto

 Studio H2O
Stone two-sided fireplace with up lighting underneath the top stone. Hardwood floors in the formal living room, porcelain wood grain tiles for the kitchen, dining, wine cellar and exterior patio.
Pool and backyard landscaping are the only previous features that remained from the original home, minus a few walls on the interior and newly installed waterless grass for the ground cover.
Designed with a standing seam metal roof, with internal drainage system for hidden gutters design. Rain chain and rain barrels for rain harvesting.
Retrofitted with Hardy Frames prefabricated shear walls for up to date earthquake safety. Opening both walls to the backyard, there are now two 14' folding doors allowing the inside and outside to merge.
http://www.hardyframe.com/HF/index.html
Amy J Smith Photography


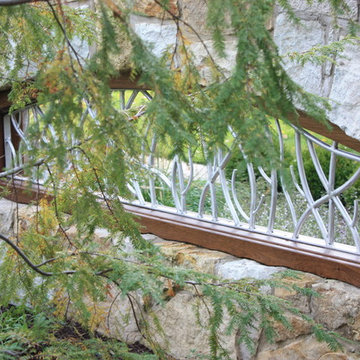



 INTÉRIEURS GRIFFÉS S.E.N.C.
Intérieurs Griffés

Inspiration for a mid-sized eclectic concrete l-shaped glass railing staircase remodel in Montreal with wooden risers
Inspiration for a mid-sized eclectic concrete l-shaped glass railing staircase remodel in Montreal with wooden risers

 Green Leaf Doors
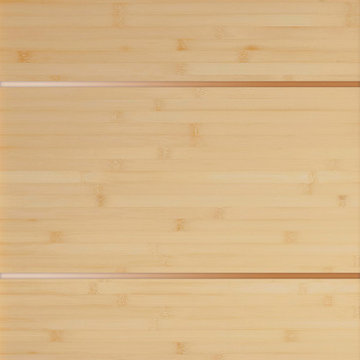
Flush bamboo door, five panel, horizontal grain natural.
Example of a minimalist home design design in San Luis Obispo
Example of a minimalist home design design in San Luis Obispo
 C Kevin Coffey Dwellings | Design
Photo by C Kevin Coffey
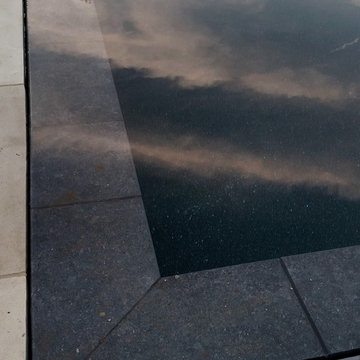
Inspiration for a contemporary pool remodel in Nashville
Inspiration for a contemporary pool remodel in Nashville
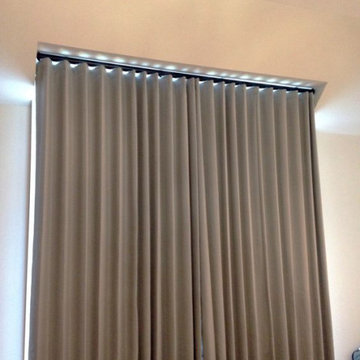
 Trendy Blinds & Closets
Modern Wave Drapery on ceiling box
Inspiration for a contemporary home design remodel in Toronto
Inspiration for a contemporary home design remodel in Toronto




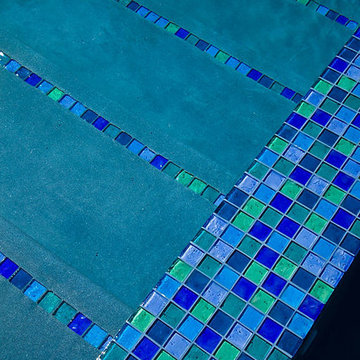
 Lightstreams Glass Tile
Lightstreams Renaissance Collection Mix of Aqua, Celadon, Intense Blue, Jade, Peacock, and Sky Blue 2x2s
Designer: Rebecca Coffman Landscape Architect
Builder: Paradise Pools
Photos: Macduff Everton

39