
Search results for "Spectrum" in Home Design Ideas
 Spectrum Design + Build
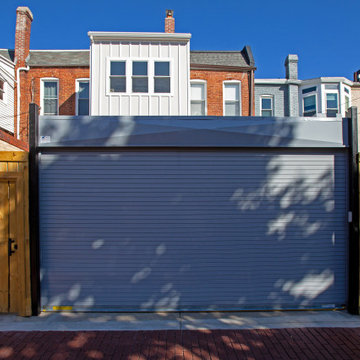
With the garage door closed, the rear exterior presents a clean, secure, alley-facing facade. Custom wood gates, black metal posts, a gray garage door, and the white rear addition give this historic brick rowhouse a polished modern update with private parking.

 Greystone Kitchens
Kim Lindsey Photography
Mid-sized trendy l-shaped porcelain tile and beige floor kitchen pantry photo in Jacksonville with a double-bowl sink, recessed-panel cabinets, dark wood cabinets, quartz countertops, yellow backsplash, stone tile backsplash, stainless steel appliances, an island and white countertops
Mid-sized trendy l-shaped porcelain tile and beige floor kitchen pantry photo in Jacksonville with a double-bowl sink, recessed-panel cabinets, dark wood cabinets, quartz countertops, yellow backsplash, stone tile backsplash, stainless steel appliances, an island and white countertops
 Greystone Kitchens
Kim Lindsey Photography
Kitchen pantry - mid-sized contemporary l-shaped porcelain tile and beige floor kitchen pantry idea in Jacksonville with a double-bowl sink, recessed-panel cabinets, dark wood cabinets, quartz countertops, yellow backsplash, stone tile backsplash, stainless steel appliances, an island and white countertops
Kitchen pantry - mid-sized contemporary l-shaped porcelain tile and beige floor kitchen pantry idea in Jacksonville with a double-bowl sink, recessed-panel cabinets, dark wood cabinets, quartz countertops, yellow backsplash, stone tile backsplash, stainless steel appliances, an island and white countertops
Find the right local pro for your project


 Lazar Landscape Design and Construction
Karen DeJager, Spectrum Photography
This is an example of a mediterranean landscaping in San Francisco.
This is an example of a mediterranean landscaping in San Francisco.

 YAMINI DESIGNS
Spectrum Studios Photography
Trendy u-shaped kitchen photo in Indianapolis with an undermount sink, flat-panel cabinets, dark wood cabinets, white backsplash, stainless steel appliances and an island
Trendy u-shaped kitchen photo in Indianapolis with an undermount sink, flat-panel cabinets, dark wood cabinets, white backsplash, stainless steel appliances and an island
 Spectrum Design + Build
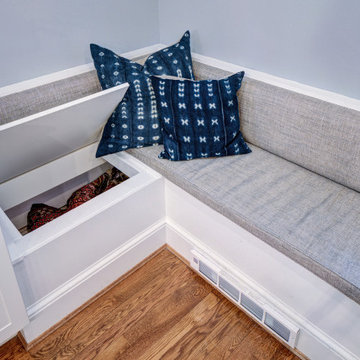
A close-up detail of the custom built-in breakfast nook banquette, showcasing the hidden storage pulled open at the corner. The L-shaped bench features a gray upholstered cushion paired with indigo blue mudcloth-style throw pillows. Soft gray-blue walls, white baseboard trim, and a low-profile floor vent integrate seamlessly into the design. Smart use of vertical space turns the banquette base into functional storage for everyday items.
 Spectrum Design + Build
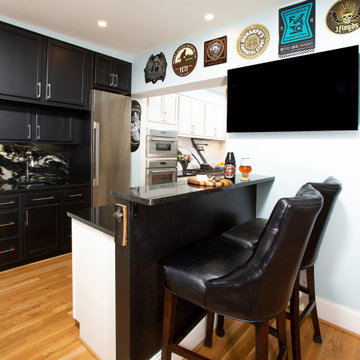
A dramatic contrast to the main kitchen, this custom black bar area serves as a dedicated entertaining hub. Rich dark cabinetry, stone surfaces, and specialized storage create a sophisticated space for serving beverages and displaying collections. The bold color palette adds depth and character while defining a distinct zone within the open layout. Designed around the homeowners' passion for entertaining, the bar combines functionality with a striking, modern aesthetic.
 Spectrum Design + Build
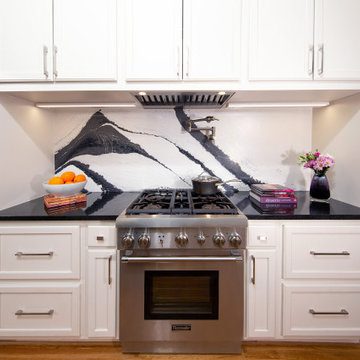
This bright and sophisticated kitchen features custom white cabinetry, expansive stone countertops, and a matching full-height backsplash that enhances both durability and visual continuity. Thoughtful storage solutions maximize functionality within the galley layout, while the light color palette reflects natural light and creates an open, inviting atmosphere. Designed for everyday cooking and entertaining, the space balances timeless elegance with modern performance.
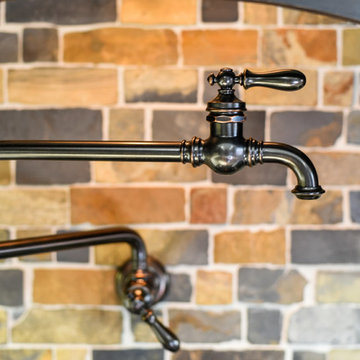 Greystone Kitchens
Kim Lindsey Photography
Mid-sized trendy l-shaped porcelain tile and beige floor home design photo in Jacksonville with a double-bowl sink, recessed-panel cabinets, dark wood cabinets, quartz countertops, yellow backsplash, stone tile backsplash, stainless steel appliances, an island and white countertops
Mid-sized trendy l-shaped porcelain tile and beige floor home design photo in Jacksonville with a double-bowl sink, recessed-panel cabinets, dark wood cabinets, quartz countertops, yellow backsplash, stone tile backsplash, stainless steel appliances, an island and white countertops

 S & S Painting
This lovely home was built in 1998 in Hanover County, VA.
In family room and kitchen, Revere Pewter HC-172 (Spectrum Paint) was put on the walls. In Kitchen, Decorator's White (Spectrum Paint) was put on cabinetry. In Dining Room, Mysterious AF-565 (spectrum Paint) was put on the walls above the chair rail, Calm OC-22 (Spectrum Paint) was put on under the chair rail. All rooms had Decorator's White put on the trim.
Her black chairs on the sides of her table were purchased at Ballard Design.


 Greystone Kitchens
Kim Lindsey Photography
Example of a mid-sized trendy l-shaped porcelain tile and beige floor kitchen pantry design in Jacksonville with a double-bowl sink, recessed-panel cabinets, dark wood cabinets, quartz countertops, yellow backsplash, stone tile backsplash, stainless steel appliances, an island and white countertops
Example of a mid-sized trendy l-shaped porcelain tile and beige floor kitchen pantry design in Jacksonville with a double-bowl sink, recessed-panel cabinets, dark wood cabinets, quartz countertops, yellow backsplash, stone tile backsplash, stainless steel appliances, an island and white countertops
 Greystone Kitchens
Kim Lindsey Photography
Mid-sized trendy l-shaped porcelain tile and beige floor kitchen pantry photo in Jacksonville with a double-bowl sink, recessed-panel cabinets, dark wood cabinets, quartz countertops, yellow backsplash, stone tile backsplash, stainless steel appliances, an island and white countertops
Mid-sized trendy l-shaped porcelain tile and beige floor kitchen pantry photo in Jacksonville with a double-bowl sink, recessed-panel cabinets, dark wood cabinets, quartz countertops, yellow backsplash, stone tile backsplash, stainless steel appliances, an island and white countertops
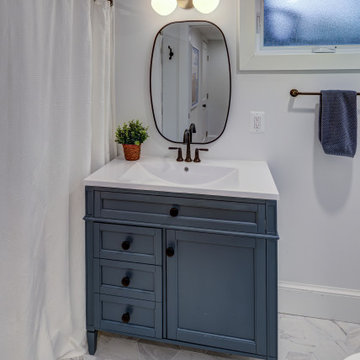 Spectrum Design + Build
A dark blue vanity anchors this basement bathroom with classic charm and useful storage. The white countertop, black faucet, oval mirror, and warm brass vanity light create a balanced mix of traditional and modern details. Marble-look floor tile, a small privacy window, and a soft white shower curtain complete the bright, polished bathroom design.
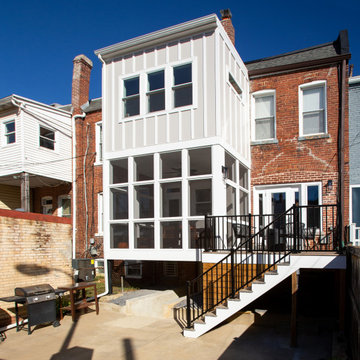 Spectrum Design + Build
The rear addition brings modern function to a historic brick rowhouse with crisp white siding, large windows, black railings, and outdoor stair access. The updated facade connects the home to the deck, screened porch, and backyard while keeping the original masonry character visible.
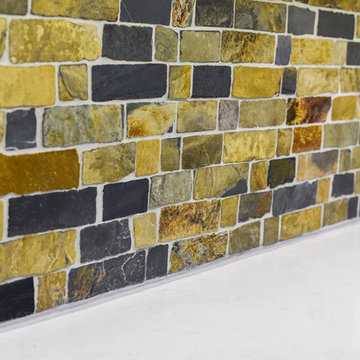 Greystone Kitchens
Kim Lindsey Photography
Example of a mid-sized trendy l-shaped porcelain tile and beige floor home design design in Jacksonville with a double-bowl sink, recessed-panel cabinets, dark wood cabinets, quartz countertops, yellow backsplash, stone tile backsplash, stainless steel appliances, an island and white countertops
Example of a mid-sized trendy l-shaped porcelain tile and beige floor home design design in Jacksonville with a double-bowl sink, recessed-panel cabinets, dark wood cabinets, quartz countertops, yellow backsplash, stone tile backsplash, stainless steel appliances, an island and white countertops
 Greystone Kitchens
Kim Lindsey Photography
Example of a mid-sized trendy l-shaped porcelain tile and beige floor kitchen pantry design in Jacksonville with a double-bowl sink, recessed-panel cabinets, dark wood cabinets, quartz countertops, yellow backsplash, stone tile backsplash, stainless steel appliances, an island and white countertops
Example of a mid-sized trendy l-shaped porcelain tile and beige floor kitchen pantry design in Jacksonville with a double-bowl sink, recessed-panel cabinets, dark wood cabinets, quartz countertops, yellow backsplash, stone tile backsplash, stainless steel appliances, an island and white countertops


 Spectrum Design + Build
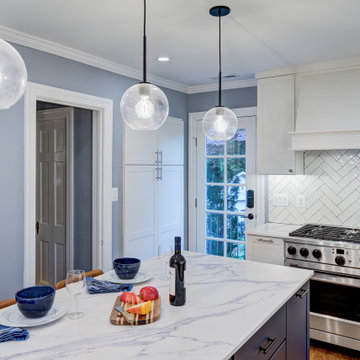
A professional stainless steel gas range sits beneath a custom white range hood, framed by a white herringbone subway tile backsplash that extends to the ceiling. A French door with smart lock leads to the backyard, while a built-in panel-ready cabinet provides hidden storage. White shaker cabinets, crown molding, and recessed lighting complete the airy, timeless feel.
141