
Search results for "Spectrum" in Home Design Ideas

 Little Crown Interiors
Design: Little Crown Interiors, Photo: Full Spectrum Photography
Inspiration for a small transitional girl light wood floor nursery remodel in Los Angeles with multicolored walls
Inspiration for a small transitional girl light wood floor nursery remodel in Los Angeles with multicolored walls

 Lazar Landscape Design and Construction
Karen DeJager, Spectrum Photography
Photo of a mediterranean landscaping in San Francisco.
Photo of a mediterranean landscaping in San Francisco.

 A&C Kitchens & Baths
Cabinetry provided by A&C Kitchens
Work completed by Spectrum Home Maintenance
Example of a mid-sized transitional l-shaped ceramic tile eat-in kitchen design in Philadelphia with an undermount sink, raised-panel cabinets, dark wood cabinets, granite countertops, glass tile backsplash, stainless steel appliances and an island
Example of a mid-sized transitional l-shaped ceramic tile eat-in kitchen design in Philadelphia with an undermount sink, raised-panel cabinets, dark wood cabinets, granite countertops, glass tile backsplash, stainless steel appliances and an island
Find the right local pro for your project
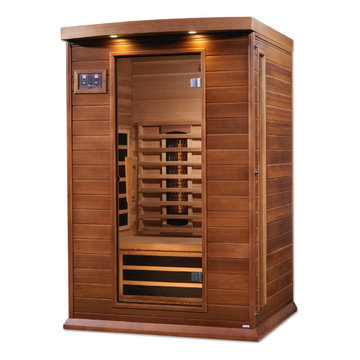
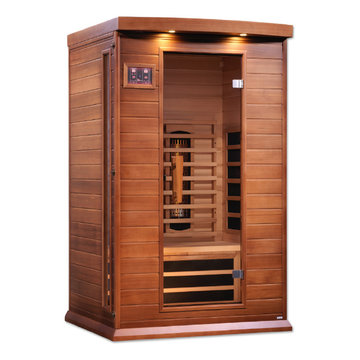
 Dynamic Saunas
Maxxus 2 Person Full Spectrum Infrared Sauna - Canadian Red Cedar
Wine cellar - wine cellar idea in Los Angeles
Wine cellar - wine cellar idea in Los Angeles

 Consumers Kitchens & Baths
This maple kitchen features Starmark cabinets in the Breckenridge door style with a Dove Tinted Varnish finish and a Spectrum Quartz Sophistication countertop.
 Consumers Kitchens & Baths
This maple kitchen features Starmark cabinets in the Breckenridge door style with a Dove Tinted Varnish finish and a Spectrum Quartz Sophistication countertop.

 User
"Transitional" -- what exactly does this term mean? Especially, when describing interior design. Transitional style design, usually means that you have characteristics of both modern and traditional in your space. You kind of fall in that even middle ground between both styles.
For this dining room, our client was just that. However, she wasn't aware of it. She was trying to pair multiple traditional elements together, but it left her feeling unhappy. The space was feeling dark, filled with heavy furniture and nothing was popping or even uplifting. She knew she liked to mix patterns and textures, but was also unsure of how to achieve that.
As I looked around her home, I realized that their art collection definitely leaned more on the modern and colorful side of the spectrum. This was a big indicator to me, she wasn't fully traditional at all, she was more transitional! That was my que, and we got to work and this is the result.
Native House Photography
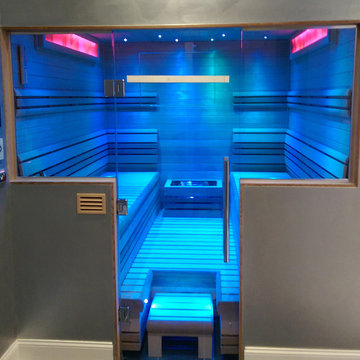
 SteamSaunaBath
One of our recent projects featuring Bathology Spectrum 610 Himalayan Salt Light System.
Inspiration for a modern home design remodel in Chicago
Inspiration for a modern home design remodel in Chicago
 Consumers Kitchens & Baths
This maple kitchen features Starmark cabinets in the Breckenridge door style with a Dove Tinted Varnish finish and a Spectrum Quartz Sophistication countertop.
 Lazar Landscape Design and Construction
Karen DeJager, Spectrum Photography
This is an example of a mediterranean landscaping in San Francisco.
This is an example of a mediterranean landscaping in San Francisco.
 User
Marc Charbonnet
Example of a mid-sized eclectic formal and enclosed living room design in New York with yellow walls and a concealed tv
Example of a mid-sized eclectic formal and enclosed living room design in New York with yellow walls and a concealed tv

 Bridge Contract Interiors
Nick Smith Photography
Example of a small trendy home design design in Wiltshire
Example of a small trendy home design design in Wiltshire
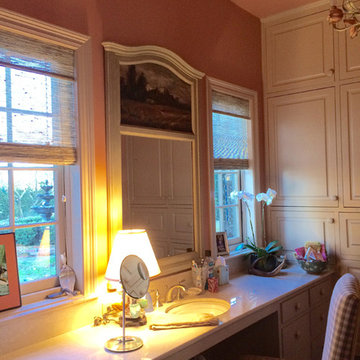
 Ellen Kennon Design
Walls & ceiling "Redwood Rose", Millwork 150% Parchment Full Spectrum Paints. Antique trumeau mirror from Inessa Stewart Antiques.
Home design - mid-sized eclectic home design idea in New Orleans
Home design - mid-sized eclectic home design idea in New Orleans
 Consumers Kitchens & Baths
This maple kitchen features Starmark cabinets in the Breckenridge door style with a Dove Tinted Varnish finish and a Spectrum Quartz Sophistication countertop.
 User
granite fountain from stone spectrum.
jorry E.
Inspiration for a mid-sized mediterranean travertine floor entryway remodel in Indianapolis
Inspiration for a mid-sized mediterranean travertine floor entryway remodel in Indianapolis


 Metropolis Drafting and Construction Inc
A small enclosed kitchen is very common in many homes such as the home that we remodeled here.
Opening a wall to allow natural light to penetrate the space is a must. When budget is important the solution can be as you see in this project - the wall was opened and removed but a structural post remained and it was incorporated in the design.
The blue modern flat paneled cabinets was a perfect choice to contras the very familiar gray scale color scheme but it’s still compliments it since blue is in the correct cold color spectrum.
Notice the great black windows and the fantastic awning window facing the pool. The awning window is great to be able to serve the exterior sitting area near the pool.
Opening the wall also allowed us to compliment the kitchen with a nice bar/island sitting area without having an actual island in the space.
The best part of this kitchen is the large built-in pantry wall with a tall wine fridge and a lovely coffee area that we built in the sitting area made the kitchen expend into the breakfast nook and doubled the area that is now considered to be the kitchen.
 Little Crown Interiors
Full Spectrum Photography
Inspiration for a transitional nursery remodel in Los Angeles
Inspiration for a transitional nursery remodel in Los Angeles
144