
Search results for "Spectrum" in Home Design Ideas

 Lazar Landscape Design and Construction
Karen DeJager, Spectrum Photography
Design ideas for a contemporary landscaping in San Francisco.
Design ideas for a contemporary landscaping in San Francisco.


 LBC Lighting
With formed metal spheres of Polished Chrome framing multifaceted crystal jewelry, the Brilliant Collection adds a touch of contemporary elegance to any design space. The illumination of xenon lamps reflecting through the crystal offers added brilliance by creating a spectrum of color.
Find the right local pro for your project

 Old Dominion Innovations, Inc.
This dining room is open and inviting thanks to the dazzling sunlight from the SolaTube Daylighting systems.
Inspiration for a mid-sized timeless formal and open concept dark wood floor dining room remodel in Richmond with white walls, a standard fireplace, a plaster fireplace and no tv
Inspiration for a mid-sized timeless formal and open concept dark wood floor dining room remodel in Richmond with white walls, a standard fireplace, a plaster fireplace and no tv

 Little Crown Interiors
Ivory and Gold Girl's Nursery
Nursery Design by Little Crown Interiors
Photo by Full Spectrum Photography
Example of a transitional kids' room design in Los Angeles
Example of a transitional kids' room design in Los Angeles
 iDesign Granite
Cambria Ella Quartz
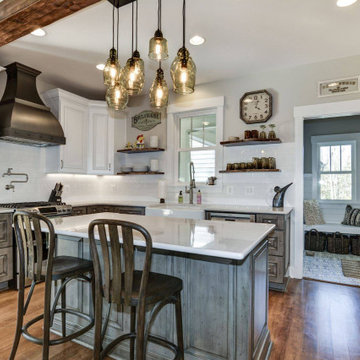
Example of a mid-sized farmhouse l-shaped dark wood floor, brown floor and exposed beam eat-in kitchen design in DC Metro with a farmhouse sink, recessed-panel cabinets, blue cabinets, quartz countertops, white backsplash, subway tile backsplash, stainless steel appliances, an island and white countertops
Example of a mid-sized farmhouse l-shaped dark wood floor, brown floor and exposed beam eat-in kitchen design in DC Metro with a farmhouse sink, recessed-panel cabinets, blue cabinets, quartz countertops, white backsplash, subway tile backsplash, stainless steel appliances, an island and white countertops
 Spectrum Design + Build
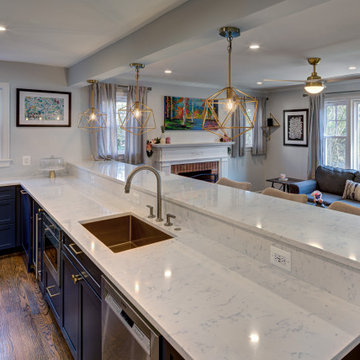
This island view emphasizes the kitchen’s role as the center of the home. The long white quartz countertop provides abundant prep space and creates a bright, clean surface that reflects the pendant lighting above. A brass-toned sink and faucet add warmth, tying into the geometric pendant fixtures and cabinet hardware. Navy cabinetry below grounds the design and gives the kitchen a bold, custom look. The island faces the living room, allowing conversation to continue while cooking, serving, or cleaning up. Beverage storage and built-in cabinetry add convenience. With open sightlines, layered finishes, and practical details, this kitchen is built for connection and everyday ease for a busy household.
 Spectrum Design + Build
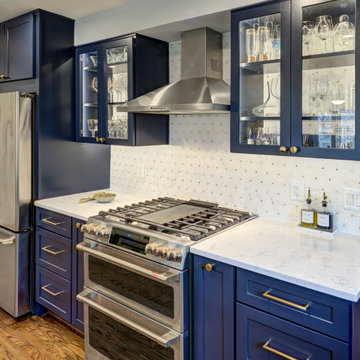
This close-up captures the kitchen’s elevated cooking area and appliance wall. Navy cabinetry surrounds the stainless steel refrigerator, professional-style range, and sleek hood, creating a bold and balanced composition. Brass appliance handles and cabinet hardware add warmth and a touch of luxury, complementing the dark blue finish. White quartz countertops brighten the workspace and provide a timeless surface that pairs well with both modern and classic details. Glass-front upper cabinets display stemware and reflect light, helping the room feel open. The patterned backsplash adds depth and visual interest behind the range. Together, these elements create a polished kitchen that feels tailored and highly functional for daily use and entertaining.
 Spectrum Design + Build
This close-up captures the kitchen’s elevated cooking area and appliance wall. Navy cabinetry surrounds the stainless steel refrigerator, professional-style range, and sleek hood, creating a bold and balanced composition. Brass appliance handles and cabinet hardware add warmth and a touch of luxury, complementing the dark blue finish. White quartz countertops brighten the workspace and provide a timeless surface that pairs well with both modern and classic details. Glass-front upper cabinets display stemware and reflect light, helping the room feel open. The patterned backsplash adds depth and visual interest behind the range. Together, these elements create a polished kitchen that feels tailored and highly functional for daily use and entertaining.
 Spectrum Design + Build
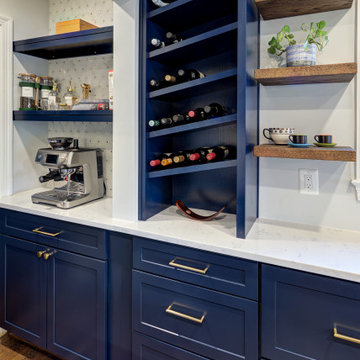
This beverage and storage zone adds personality and purpose to the kitchen. A built-in navy wine rack creates a dedicated place for bottles, while the adjacent espresso station turns the counter into a convenient morning coffee bar. Floating wood shelves add warmth and provide room for mugs, plants, and decorative pieces. The same white quartz countertop continues through the area, keeping the design cohesive and easy to maintain. Brass hardware gives the navy cabinets a refined finish and connects the space to the rest of the kitchen. This corner works beautifully for hosting, daily routines, and display, turning unused wall space into a standout custom feature without feeling visually busy.

 Rachel Perls
Photo by Margot Hartford
Styling by Kelly Berg
Color design by Rachel Perls
Living room - mid-sized coastal medium tone wood floor living room idea in San Francisco with green walls, a corner fireplace and a brick fireplace
Living room - mid-sized coastal medium tone wood floor living room idea in San Francisco with green walls, a corner fireplace and a brick fireplace
 Spectrum Design + Build
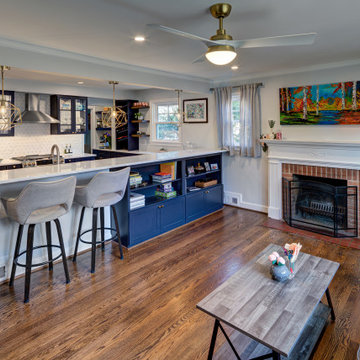
This photo highlights the way the remodel connects the kitchen to the main living area. The long quartz island creates a natural boundary while still keeping the spaces open and social. Navy cabinetry and built-in shelving continue into the living room side, making the kitchen feel integrated rather than separate. Brass pendant lights add sculptural detail and warmth above the seating area. The fireplace, hardwood floors, and soft furnishings bring comfort to the room, while the kitchen remains bright and functional in the background. This layout is ideal for entertaining, casual meals, and everyday family life, offering one cohesive space for cooking, relaxing, and gathering without losing warmth or character.
 Spectrum Design + Build
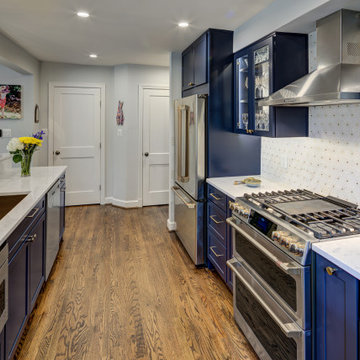
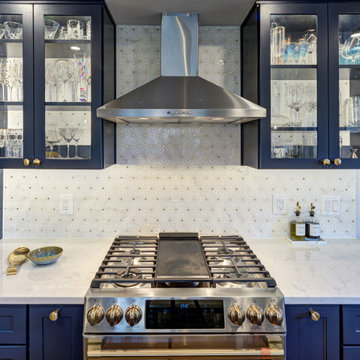
This straight-on view showcases the kitchen’s dramatic and balanced range wall. Navy glass-front cabinets flank the stainless hood, creating a symmetrical look that feels polished and intentional. Inside the cabinets, glassware becomes part of the design, adding sparkle and reflection against the darker frames. The white patterned backsplash brings texture and softness behind the professional-style range, while quartz counters keep the palette bright and timeless. Brass knobs and range details add warmth to the cool blue and stainless finishes. The composition feels elegant without being overly formal, making this cooking wall both a practical centerpiece and a standout visual moment in the remodel of the larger open kitchen.


 Brista Homes
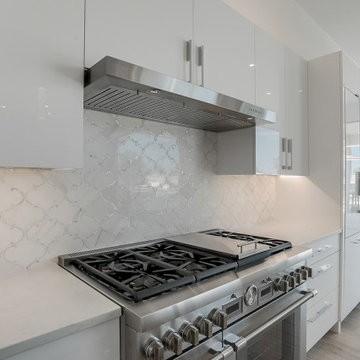
Coastal contemporary kitchen by Brista Homes featuring white flat panel cabinets, Spectrum quartz countertops, and a mother of pearl backsplash.
Huge trendy kitchen photo in Tampa
Huge trendy kitchen photo in Tampa
 Old Dominion Innovations, Inc.
This photo shows the outdoor view of the SolaTube dome. To it's left is a Solar Attic fan, also installed by ODI.
Inspiration for a mid-sized timeless beige one-story vinyl gable roof remodel in Richmond
Inspiration for a mid-sized timeless beige one-story vinyl gable roof remodel in Richmond
165