
Search results for "Spectrum" in Home Design Ideas
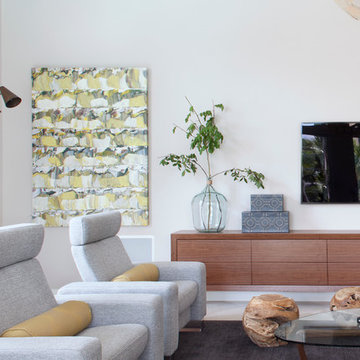
 Bravas Boca Raton
Jessica Klewicki Glynn, Krista Watterworth Design, Spectrum Technology Integrators
Home design - mid-sized contemporary home design idea in Miami
Home design - mid-sized contemporary home design idea in Miami

 Old Dominion Innovations, Inc.
This homeowner chose two 10' SolaTube Classic systems. The installation took less than four hours- with NO drywall finishing required!
Eat-in kitchen - mid-sized traditional u-shaped ceramic tile eat-in kitchen idea in Richmond with an undermount sink, raised-panel cabinets, medium tone wood cabinets, granite countertops, green backsplash, stone slab backsplash, stainless steel appliances and an island
Eat-in kitchen - mid-sized traditional u-shaped ceramic tile eat-in kitchen idea in Richmond with an undermount sink, raised-panel cabinets, medium tone wood cabinets, granite countertops, green backsplash, stone slab backsplash, stainless steel appliances and an island

 Perla Lichi LLC
Craig Denis Photography: In the master bedroom of WCI's "Hibiscus" Model, padded inserts were installed up to the crown molding giving a dramatic look to the feature wall. A fusion of coastal and modern accents compliment the design of this space.
Find the right local pro for your project

 Little Crown Interiors
Design: Little Crown Interiors, Photo: Full Spectrum Photography
Small eclectic girl light wood floor nursery photo in Los Angeles with multicolored walls
Small eclectic girl light wood floor nursery photo in Los Angeles with multicolored walls


 Butler-Johnson Corporation
This custom shower surround was fabricated and installed by Spectrum Solid Surfacing, Inc. of North Highlands, CA.
Mid-sized elegant master bathroom photo in Sacramento with solid surface countertops and multicolored walls
Mid-sized elegant master bathroom photo in Sacramento with solid surface countertops and multicolored walls

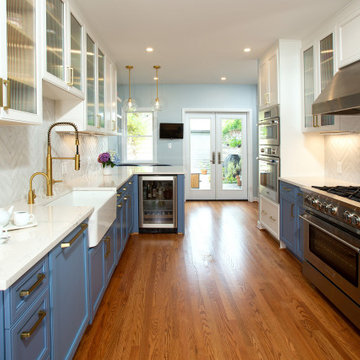
 Spectrum Design + Build
This beautifully remodeled kitchen blends timeless design with modern functionality through a sophisticated mix of custom two-tone cabinetry, quartz countertops, and premium appliances. Rich blue base cabinets paired with crisp white uppers create visual depth while maintaining a bright, welcoming atmosphere. A striking herringbone backsplash, brass accents, and thoughtfully selected lighting add character and warmth throughout the space. Designed to maximize storage, workflow, and entertaining potential, the kitchen features a spacious island, custom pantry solutions, and abundant natural light, creating a refined gathering place at the heart of the home.

 CRS Marble & Granite
"Spectrum of white tones with subtle muted grays. Chunks of polished stones highlight this stylish piece. Modern elegance."
Bathroom - bathroom idea in Raleigh with white cabinets and quartz countertops
Bathroom - bathroom idea in Raleigh with white cabinets and quartz countertops
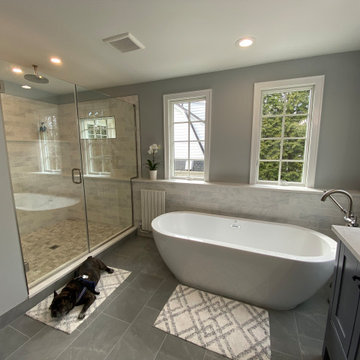
 Skydell Contracting Inc.
Inspiration for a large contemporary master gray tile and ceramic tile ceramic tile, gray floor and double-sink freestanding bathtub remodel in New York with shaker cabinets, gray cabinets, a one-piece toilet, gray walls, an undermount sink, quartz countertops, a hinged shower door, white countertops and a freestanding vanity
 Skydell Contracting Inc.
Inspiration for a large contemporary master ceramic tile, gray floor and double-sink freestanding bathtub remodel in New York with shaker cabinets, blue cabinets, a one-piece toilet, gray walls, an undermount sink, quartz countertops, a hinged shower door, white countertops and a freestanding vanity

 Springpoint Architects
Spectrum Studio, Inc.
Inspiration for a craftsman kitchen remodel in Indianapolis
Inspiration for a craftsman kitchen remodel in Indianapolis

 Stewart Design Group
Wide pine floors were covered in layers of old paint and renewed to their original beauty. Original wainscotting was painted in a spectrum of Sherwin Williams paints complemented by the viney English wallcovering and a Visual Comfort beaded chandelier.


 The Carpet Spectrum
Hallmark Floors Reclaimed Look | ORGANIC 567 EARL GREY Engineered Hardwood Installation. Hallmark Floors living room remodel with organic 567.
http://hallmarkfloors.com/hallmark-hardwoods/organic-567-engineered-collection/
Organic 567 Engineered Collection for floors, walls, and ceilings. A blending of natural, vintage materials into contemporary living environments, that complements the latest design trends. The Organic 567 Collection skillfully combines today’s fashions and colors with the naturally weathered visuals of reclaimed wood. Like our Organic Solid Collection, Organic 567 fuses modern production techniques with those of antiquity. Hallmark replicates authentic, real reclaimed visuals in Engineered Wood Floors with random widths and lengths. This unique reclaimed look took three years for our design team to develop and it has exceeded expectations! You will not find this look anywhere else. Exclusive to Hallmark Floors, the Organic Collections are paving the way with innovation and fashion.
Coated with our NuOil® finish to provide 21st century durability and simplicity of maintenance. The NuOil® finish adds one more layer to its contemporary style and provides a natural look that you will not find in any other flooring collection today. The Organic 567 Collection is the perfect choice for floors, walls and ceilings. This one of a kind style is exclusively available through Hallmark Floors.
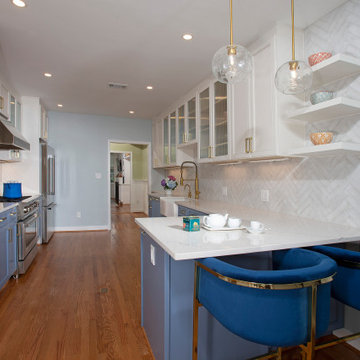 Spectrum Design + Build
This beautifully remodeled kitchen blends timeless design with modern functionality through a sophisticated mix of custom two-tone cabinetry, quartz countertops, and premium appliances. Rich blue base cabinets paired with crisp white uppers create visual depth while maintaining a bright, welcoming atmosphere. A striking herringbone backsplash, brass accents, and thoughtfully selected lighting add character and warmth throughout the space. Designed to maximize storage, workflow, and entertaining potential, the kitchen features a spacious island, custom pantry solutions, and abundant natural light, creating a refined gathering place at the heart of the home.
 CRS Marble & Granite
"Spectrum of white tones with subtle muted grays. Chunks of polished stones highlight this stylish piece. Modern elegance."
Transitional kitchen photo in Raleigh with an undermount sink, quartz countertops, mosaic tile backsplash, stainless steel appliances and an island
Transitional kitchen photo in Raleigh with an undermount sink, quartz countertops, mosaic tile backsplash, stainless steel appliances and an island

 Kimberley Bryan
Photo: Kimberley Bryan © 2015 Houzz
Inspiration for a cottage kitchen remodel in Seattle
Inspiration for a cottage kitchen remodel in Seattle
 Spectrum Design + Build
In this beautiful Chevy Chase kitchen renovation, the clients desired a kitchen that was both functional and stylish to make the heart of their home ideal for cooking and entertaining. A key highlight of the remodel was the creation of a stylish wet bar in an underutilized space, where they can enjoy their morning coffee or glass of wine when entertaining. In the kitchen, the choice of dark gray lower cabinets and white cabinets create a sophisticated contrast, while an elegant range and hood elevates the kitchen’s overall aesthetic. Geometrical backsplash, a well-designed island, and contemporary lighting adds texture, making this Chevy Chase kitchen renovation distinctly modern. Addressing the client’s wishes, our designers re-imagined the entry hall and built a pantry and coat closet, fulfilling both practical needs and design aspirations in this now captivating kitchen.
 Spectrum Design + Build
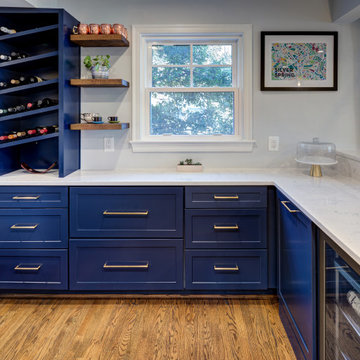
This kitchen detail showcases how thoughtful storage can become a design feature. Deep navy cabinetry anchors the space, while slim brass hardware adds a polished, upscale touch. White quartz counters keep the room feeling bright and clean, balancing the richness of the cabinet color. A built-in wine rack, floating wood shelves, and beverage storage create a functional entertaining zone without sacrificing style. The centered window brings in natural light and gives the cabinetry a lighter, more open feel. Warm hardwood floors add comfort and contrast, making this corner feel both sophisticated and welcoming. It is a polished, practical detail within a highly personalized kitchen remodel for daily use and entertaining.
163