
Search results for "Spectrum" in Home Design Ideas
 Spectrum Design + Build
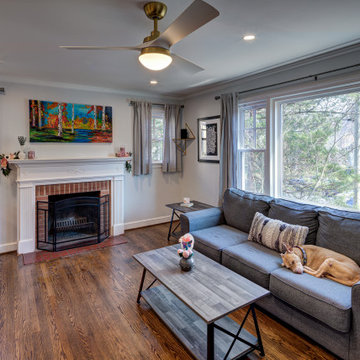
This living area completes the kitchen remodel by showing how the home functions beyond the cooking zone. Large windows bring in beautiful natural light, while hardwood floors create warmth and continuity from the kitchen into the seating area. A gray sofa, fireplace, and layered artwork give the room a relaxed, personal feel. The kitchen built-ins visually connect both spaces and provide storage without interrupting the open layout. A lounging dog adds a lived-in, pet-friendly detail that makes the design feel approachable. The space feels comfortable, practical, and stylish, creating a welcoming extension of the newly remodeled kitchen for people, guests, and beloved pets throughout each day.

 Total Kitchen & Bath, Inc.
R. Christenson Spectrum Zest Hardware
& Static Hardware
Drop-in bathtub - contemporary kids' porcelain tile drop-in bathtub idea in Chicago with a drop-in sink, flat-panel cabinets, stainless steel cabinets, quartz countertops, a two-piece toilet and beige walls
Drop-in bathtub - contemporary kids' porcelain tile drop-in bathtub idea in Chicago with a drop-in sink, flat-panel cabinets, stainless steel cabinets, quartz countertops, a two-piece toilet and beige walls
 Ellen Kennon Design
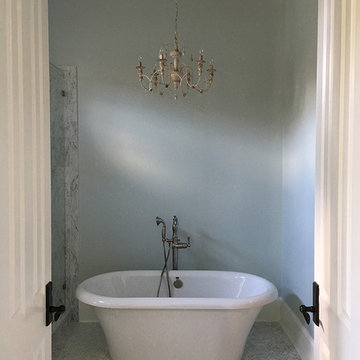
"Gustavian Grey" walls & ceiling, "Barry's White" trim Full Spectrum Paints. Carrera Marble octagonal flooring. Chandelier from Sunbelt Lighting, Baton Rouge. Photo by Ellen Kennon
Find the right local pro for your project

 Best in American Living
Photographer: A. F. Payne Photography, Inc.
Architect: Humphreys & Partners Architects, L.P.
Builder: CEI
Interior Designer: Spectrum Design
Developer: Residential Housing Development
Land Planner: Humphreys & Partners Architects, L.P.

 Little Crown Interiors
Design by Little Crown Interiors, Photo by Full Spectrum Photography
Example of a bedroom and small transitional boy carpeted and beige floor kids' bedroom design in Orange County with blue walls
Example of a bedroom and small transitional boy carpeted and beige floor kids' bedroom design in Orange County with blue walls
 iDesign Granite
Quartz countertops
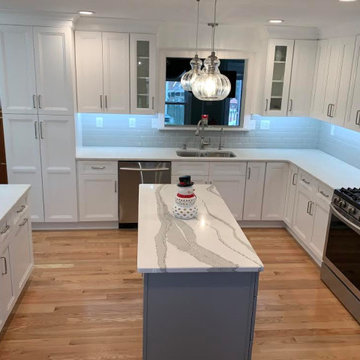
Mid-sized trendy u-shaped medium tone wood floor and brown floor enclosed kitchen photo in DC Metro with an undermount sink, shaker cabinets, white cabinets, quartz countertops, gray backsplash, subway tile backsplash, stainless steel appliances, an island and white countertops
Mid-sized trendy u-shaped medium tone wood floor and brown floor enclosed kitchen photo in DC Metro with an undermount sink, shaker cabinets, white cabinets, quartz countertops, gray backsplash, subway tile backsplash, stainless steel appliances, an island and white countertops

 Jackson Design & Remodeling
The white cabinetry now pops against the vibrant green backdrop and a new cabinet crafted from Indonesian boats adds an intriguing note of character. The staggered medley of tangerine pendant lights punctuates the dining table with lively energy.

 Norm Tessier Cabinets, Inc.
DYS Photo
Example of a large transitional l-shaped medium tone wood floor open concept kitchen design in Los Angeles with an island, a double-bowl sink, raised-panel cabinets, white cabinets, quartz countertops, white backsplash, ceramic backsplash and stainless steel appliances
Example of a large transitional l-shaped medium tone wood floor open concept kitchen design in Los Angeles with an island, a double-bowl sink, raised-panel cabinets, white cabinets, quartz countertops, white backsplash, ceramic backsplash and stainless steel appliances

 Butler-Johnson Corporation
This custom shower surround was fabricated and installed by Spectrum Solid Surfacing, Inc. of North Highlands, CA. Check out the towel bar holder that has been integrated into the recessed shelving.
 iDesign Granite
Cambria Ella Quartz
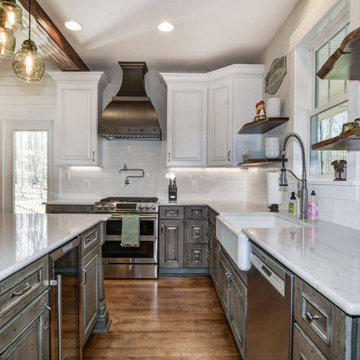
Mid-sized cottage l-shaped dark wood floor, brown floor and exposed beam eat-in kitchen photo in DC Metro with a farmhouse sink, recessed-panel cabinets, blue cabinets, quartz countertops, white backsplash, subway tile backsplash, stainless steel appliances, an island and white countertops
Mid-sized cottage l-shaped dark wood floor, brown floor and exposed beam eat-in kitchen photo in DC Metro with a farmhouse sink, recessed-panel cabinets, blue cabinets, quartz countertops, white backsplash, subway tile backsplash, stainless steel appliances, an island and white countertops


 Teal Creek Homes
Fully tiled walk in shower with linen textured tile.
Trendy gray tile and ceramic tile ceramic tile, gray floor and double-sink doorless shower photo with flat-panel cabinets, brown cabinets, gray walls, an undermount sink, quartz countertops, white countertops and a floating vanity
Trendy gray tile and ceramic tile ceramic tile, gray floor and double-sink doorless shower photo with flat-panel cabinets, brown cabinets, gray walls, an undermount sink, quartz countertops, white countertops and a floating vanity
 Little Crown Interiors
Design by Little Crown Interiors, Photo by Full Spectrum Photography
Example of a bedroom and small transitional boy carpeted and beige floor kids' bedroom design in Orange County with blue walls
Example of a bedroom and small transitional boy carpeted and beige floor kids' bedroom design in Orange County with blue walls

 GALUCHAT
A custom-made bunk bed with built-in storage, ladder, bookshelf. Bright white background, splashes of colour to appeal to the widest possible spectrum of the family's children.
Photos by Stefan Zander

 Illusions Vinyl Fence
This is a beautiful install of a V300-6L108 PVC vinyl Tongue and Groove Privacy Grand Illusions Color Spectrum Adobe (L108) from Illusions Vinyl Fence.
The install is awesome, the fence is awesome, the property is awesome, and the decor is awesome. What more can we say? It's pretty much perfect.
Grand Illusions Color Spectrum Adobe (L108) is a very interesting and popular color. It's darker than Classic Beige (C101) AND it's matte finish. This gives it the look of a painted wood fence.
Many consumers out there are looking for the matte finish of a painted wood fence, but wish it had the low maintenance of a vinyl fence. That's exactly what Grand Illusions provides.
172