
Search results for "Spectrum" in Home Design Ideas
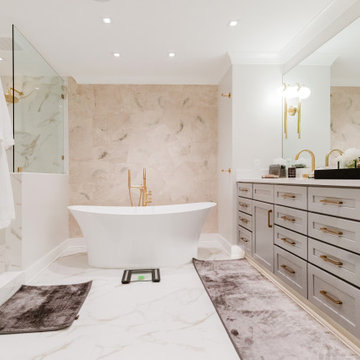
 CAV Integrated Home
Lighting design for the bathroom emphasizes brightness and full spectrum LED light.

 User
Eat-in kitchen - mid-sized transitional l-shaped medium tone wood floor and brown floor eat-in kitchen idea in Dallas with a farmhouse sink, flat-panel cabinets, white cabinets, granite countertops, gray backsplash, subway tile backsplash, stainless steel appliances, an island and multicolored countertops

 Illusions Vinyl Fence
This beautiful green PVC vinyl picket fence from Illusions Fence is a member of the Grand Illusions Color Spectrum Family. The perfect merge of technology and tradition. The look of painted wood fence without the maintenance.
Find the right local pro for your project

 Miller Interior Design, LLC
Clever open and closed storage fosters the beauty of decoration and the necessity for stashing auxiliary utilitarian appliances in the dining area.
Inspiration for a small contemporary bamboo floor and yellow floor kitchen/dining room combo remodel in Seattle with yellow walls
Inspiration for a small contemporary bamboo floor and yellow floor kitchen/dining room combo remodel in Seattle with yellow walls
 Miller Interior Design, LLC
A fruit bowl centerpiece by Tjord Boontje reiterates the theme of nature in brilliant color.
Kitchen/dining room combo - small contemporary bamboo floor and yellow floor kitchen/dining room combo idea in Seattle with yellow walls
Kitchen/dining room combo - small contemporary bamboo floor and yellow floor kitchen/dining room combo idea in Seattle with yellow walls


 McD Studio LLC
Geoffrey Hodgdon Photography
Construction by Spectrum Contractors, Inc
Example of a transitional kitchen design in DC Metro
Example of a transitional kitchen design in DC Metro

 Cameo Kitchens, Inc.
Kelly Keul Duer
Inspiration for a large timeless light wood floor kitchen remodel in DC Metro with raised-panel cabinets, medium tone wood cabinets, granite countertops, stainless steel appliances and an island
Inspiration for a large timeless light wood floor kitchen remodel in DC Metro with raised-panel cabinets, medium tone wood cabinets, granite countertops, stainless steel appliances and an island

 Interior Anthology
Freestanding bathtub - master freestanding bathtub idea in Nashville with white walls, a hinged shower door and a niche
 McD Studio LLC
Geoffrey Hodgdon Photography
Construction by Spectrum Contractors, Inc
Kitchen - transitional kitchen idea in DC Metro
Kitchen - transitional kitchen idea in DC Metro

 Vani Sayeed Studios
Kitchen - mid-sized transitional u-shaped porcelain tile and gray floor kitchen idea in Boston with shaker cabinets, green cabinets, marble countertops, white backsplash, subway tile backsplash, paneled appliances and an island
 McD Studio LLC
Geoffrey Hodgdon Photography
Construction by Spectrum Contractors, Inc
Kitchen - transitional kitchen idea in DC Metro
Kitchen - transitional kitchen idea in DC Metro
 Miller Interior Design, LLC
Bold solid hues converse with each other throughout this small home for continuity. Simplified, taughtly upholstered modern furnishings complement the scale.
 McD Studio LLC
Geoffrey Hodgdon Photography
Construction by Spectrum Contractors, Inc
Example of a transitional home bar design in DC Metro
Example of a transitional home bar design in DC Metro

 PDC Interiors
Open concept kitchen - small traditional u-shaped medium tone wood floor and brown floor open concept kitchen idea in Orange County with a farmhouse sink, shaker cabinets, white cabinets, quartzite countertops, white backsplash, ceramic backsplash, white appliances, an island and white countertops

 DezinerTonie, LLC DDI, Interior Designer
This bathroom had been converted into a handicap bathroom for the previous owners so they could age in place, but our clients had a one year old and are planning on another child soon--the opposite end of the spectrum.
We chose Ann Sacs ceramic mosaics that we were able to customize for this space. Our goal was to have a comfortable bathroom for two children to use without being gender-specific.
 McD Studio LLC
Geoffrey Hodgdon Photography
Construction by Spectrum Contractors, Inc
Transitional kitchen photo in DC Metro
Transitional kitchen photo in DC Metro

 Align Design LLC
Inspiration for a large victorian master white tile and ceramic tile porcelain tile, multicolored floor and single-sink claw-foot bathtub remodel with recessed-panel cabinets, dark wood cabinets, a two-piece toilet, blue walls, an undermount sink, quartz countertops, a hinged shower door, white countertops and a freestanding vanity
 DezinerTonie, LLC DDI, Interior Designer
This bathroom had been converted into a handicap bathroom for the previous owners so they could age in place, but our clients had a one year old and are planning on another child soon--the opposite end of the spectrum.
We chose Ann Sacs ceramic mosaics that we were able to customize for this space. Our goal was to have a comfortable bathroom for two children to use without being gender-specific.

 Story & Space Interior Design
©Kelly Berg, Story & Space 2018
Example of a mid-sized arts and crafts blue one-story mixed siding house exterior design in San Francisco
Example of a mid-sized arts and crafts blue one-story mixed siding house exterior design in San Francisco
180