
Search results for "Spectrum" in Home Design Ideas



Find the right local pro for your project
 Skydell Contracting Inc.
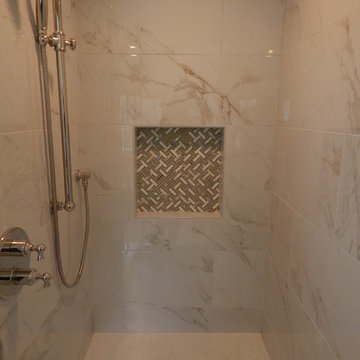
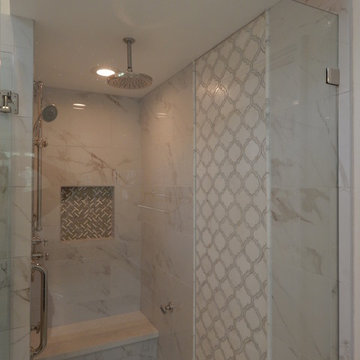
Example of a large 1950s master gray tile and porcelain tile mosaic tile floor, beige floor and double-sink freestanding bathtub design in New York with shaker cabinets, light wood cabinets, a two-piece toilet, green walls, an undermount sink, quartz countertops, a hinged shower door, white countertops, a niche and a built-in vanity

 Great Big Canvas
Large print of Pi written out 2198 decimals in the middle of a dark background. Michael's modern pieces range from digital pop art featuring brightly colored animals, to retro transportation, to typography masterpieces. He utilizes a full color spectrum to truly make an impact, appealing to children and adults alike.

 User
Spectrum Construction & Development, based out of Roxbury Twp., New Jersey is the recipient of the 2016 Awards of Excellence presented by the Metropolitan Builders & Contractors Association of New Jersey in the Custom Single-Family Home Category ($1,000,000 - $2,000,000)
The homeowners moved to Morris County, New Jersey to be closer to their grown children and their families. They found a mid-century style home on a beautiful tree-lined street less than a mile away from their children's homes. Although the location was ideal and the corner lot perfectly situated for the homeowners, it was in disrepair and did not offer them the space, design features and finishes they wanted. Spectrum Construction arranged for the original home to be deconstructed with any salvageable material sold to the public for reuse or re-purposing.
The custom 4-bedroom, 4.5-bath home that Spectrum Construction designed and built in its place combines country charm with modern elegance. This new home incorporates many unique features including the “drive through” two-car garage that allows the homeowners access to the converging streets. The massive first-floor master bedroom suite consists of a marble surround fireplace, 2 sizeable walk-in-closets as well as his and her luxurious master bathrooms. Two home offices provide the homeowners with ample room to take care of business. An elevator was installed to enable the homeowners and aging guests to easily and safely access the second floor. Abundant storage areas throughout the home, including the cavernous full basement, offer plenty of space to stow extra belongings.
The second story was designed with the homeowners’ grandchildren in mind. The additional bedrooms, playroom and upstairs den make room for both daytime visits and overnight stays. Space for entertaining adult guests was also considered. The first floor includes a spacious great room with floor to ceiling stone fireplace which opens to a covered, screened-in back porch with a second stone fireplace. The stylish kitchen, containing two counter seating areas and an eat-in nook, along with the formal dining room give the homeowners plenty of room to accommodate large gatherings.
 User
Spectrum Construction & Development, based out of Roxbury Twp., New Jersey is the recipient of the 2016 Awards of Excellence presented by the Metropolitan Builders & Contractors Association of New Jersey in the Custom Single-Family Home Category ($1,000,000 - $2,000,000)
The homeowners moved to Morris County, New Jersey to be closer to their grown children and their families. They found a mid-century style home on a beautiful tree-lined street less than a mile away from their children's homes. Although the location was ideal and the corner lot perfectly situated for the homeowners, it was in disrepair and did not offer them the space, design features and finishes they wanted. Spectrum Construction arranged for the original home to be deconstructed with any salvageable material sold to the public for reuse or re-purposing.
The custom 4-bedroom, 4.5-bath home that Spectrum Construction designed and built in its place combines country charm with modern elegance. This new home incorporates many unique features including the “drive through” two-car garage that allows the homeowners access to the converging streets. The massive first-floor master bedroom suite consists of a marble surround fireplace, 2 sizeable walk-in-closets as well as his and her luxurious master bathrooms. Two home offices provide the homeowners with ample room to take care of business. An elevator was installed to enable the homeowners and aging guests to easily and safely access the second floor. Abundant storage areas throughout the home, including the cavernous full basement, offer plenty of space to stow extra belongings.
The second story was designed with the homeowners’ grandchildren in mind. The additional bedrooms, playroom and upstairs den make room for both daytime visits and overnight stays. Space for entertaining adult guests was also considered. The first floor includes a spacious great room with floor to ceiling stone fireplace which opens to a covered, screened-in back porch with a second stone fireplace. The stylish kitchen, containing two counter seating areas and an eat-in nook, along with the formal dining room give the homeowners plenty of room to accommodate large gatherings.
 Cabinetry by Better Bilt
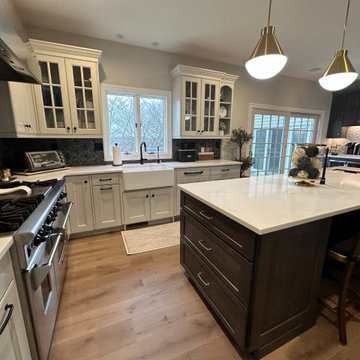
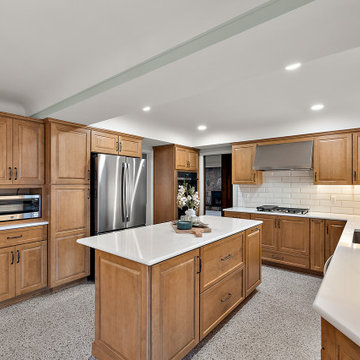
Cabinetry: Starmark
Style: Ridgeville
Finish: Maple Oregano
Countertop: KITCHEN - (Solid Surfaces Unlimited) Tranquility Quartz; LAUNDRY – (Phoenix) White Carrara Laminate
Plumbing: (Progressive) Custom’s Own
Hardware: (Top Knobs) Spectrum Pulls in Umbrio
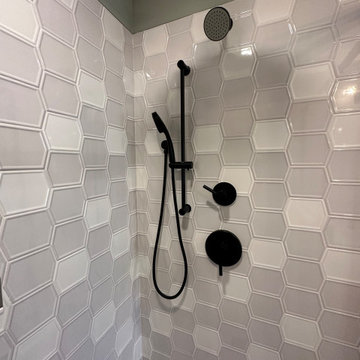
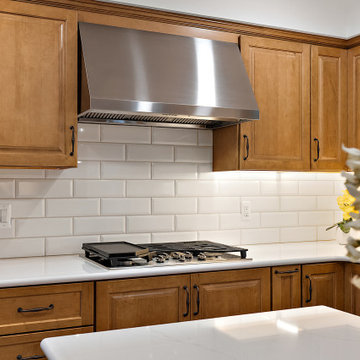
Tile: (Virginia Tile) Soho Bevel in White Gloss
Designer: Devon Moore
Contractor: Paul Carson
Tile Install: Sterling Tile
 Skydell Contracting Inc.
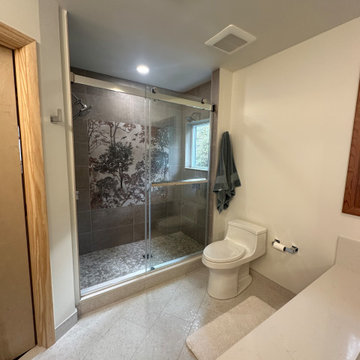
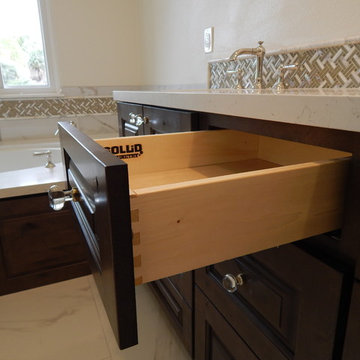
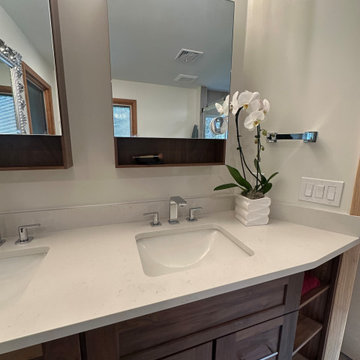
Inspiration for a mid-sized mid-century modern master beige tile and porcelain tile porcelain tile, white floor and double-sink alcove shower remodel in New York with shaker cabinets, dark wood cabinets, an undermount tub, a one-piece toilet, white walls, an undermount sink, quartz countertops, white countertops, a niche and a built-in vanity
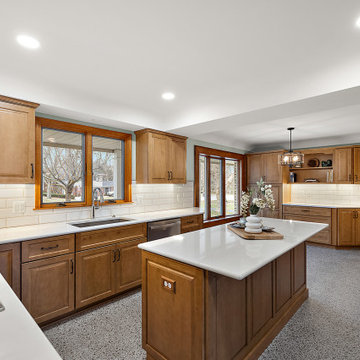 Cabinetry by Better Bilt
Cabinetry: Starmark
Style: Ridgeville
Finish: Maple Oregano
Countertop: KITCHEN - (Solid Surfaces Unlimited) Tranquility Quartz; LAUNDRY – (Phoenix) White Carrara Laminate
Plumbing: (Progressive) Custom’s Own
Hardware: (Top Knobs) Spectrum Pulls in Umbrio
Tile: (Virginia Tile) Soho Bevel in White Gloss
Designer: Devon Moore
Contractor: Paul Carson
Tile Install: Sterling Tile


 Buytilesandmore
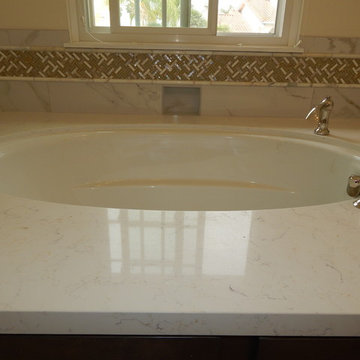
Install 12 in. x 12 in. Horizon Tumbled Quartzite Mesh-Mounted Mosaic Tile in a variety of residential and commercial spaces, including bathrooms and kitchens, to enjoy a stylish, traditional aesthetic. This mosaic is comprised of 2 in. x 2 in. pieces that are constructed from durable quartzitic slate and incorporate a spectrum of metallic gray and green hues to create a stylish complement for your decor.
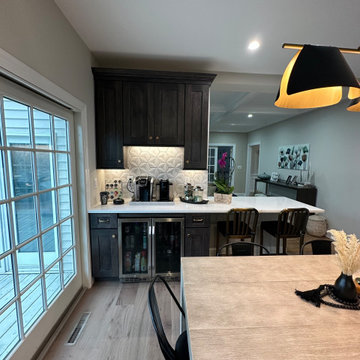
 Cabinetry by Better Bilt
Cabinetry: Starmark
Style: Ridgeville
Finish: Maple Oregano
Countertop: KITCHEN - (Solid Surfaces Unlimited) Tranquility Quartz; LAUNDRY – (Phoenix) White Carrara Laminate
Plumbing: (Progressive) Custom’s Own
Hardware: (Top Knobs) Spectrum Pulls in Umbrio
Tile: (Virginia Tile) Soho Bevel in White Gloss
Designer: Devon Moore
Contractor: Paul Carson
Tile Install: Sterling Tile

 Skydell Contracting Inc.
Mid-sized mid-century modern master beige tile and porcelain tile porcelain tile, white floor and double-sink alcove shower photo in New York with shaker cabinets, dark wood cabinets, an undermount tub, a one-piece toilet, white walls, an undermount sink, quartz countertops, white countertops, a niche and a built-in vanity
196