
Search results for "Spectrum" in Home Design Ideas

 Spectrum Master Builders
Mid-sized contemporary gray one-story wood flat roof idea in Seattle with a shingle roof

 Spectrum Architecture
Inspiration for a mediterranean master beige tile mosaic tile floor, orange floor, single-sink and wood wall walk-in shower remodel in Orange County with shaker cabinets, light wood cabinets, beige walls, a vessel sink, a hinged shower door, white countertops and a built-in vanity

 Full Spectrum
This was the before photo when the room was in design. We wired all of the speakers and subwoofer with AudioQuest cabling and installed a flexible conduit for the projector for future upgrades.
Find the right local pro for your project

 Spectrum Painting LLC
Front Door Photography
Example of a large classic carpeted curved wood railing staircase design in New York with wooden risers
Example of a large classic carpeted curved wood railing staircase design in New York with wooden risers
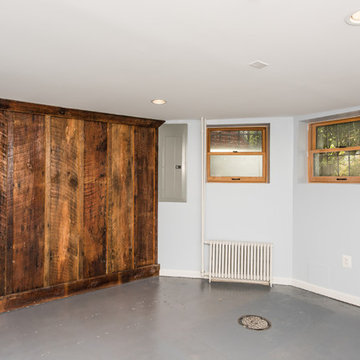
 Spectrum Design + Build
This "Basement Addition" in Ledroit Park neighborhood of NW Washington DC involved re-connecting the space to the upper two levels for this fun and entertaining family. The original, "salvaged" concrete floor was buffed, stained, and polished up for an in-town vibe. Additionally, a new Bathroom and Wet Bar were added, as well as several built-ins, including two done with reclaimed Hickory barnwood. A triple sliding door seals off a studio space, office, or (when necessary) a drop down Murphy Bed for guests. Fun, Eclectic, and a Great new basement-level space has emerged for frequent use and play.
 Spectrum Design + Build
Additional outdoor lounge and landscaped areas, as well as a grilling area just outside to the home's kitchen.
Deck - traditional deck idea in DC Metro
Deck - traditional deck idea in DC Metro
 Spectrum Design + Build
This elegant, "new construction" project features an historically accurate transformation into two elegant, 2-story condominiums. Only the brick facade is preserved; however, the top-level mansard harmonizes with the other homes and the basement level excavation creates more than 8' in ceiling height. The interiors are classically finished with traditional millwork, tiles, fireplaces and other architectural details.

 Spectrum Interior Design, Inc.
Inspiration for a mid-sized transitional living room remodel in San Francisco
 Spectrum Interior Design, Inc.
Bedroom - transitional master bedroom idea in San Francisco with beige walls and no fireplace
 Spectrum Interior Design, Inc.
Example of a classic single-wall dark wood floor kitchen design in San Francisco with a farmhouse sink, glass-front cabinets, gray cabinets and stainless steel appliances
 Spectrum Design + Build
A Lighting new family room and guest suite with new bathroom. Contemporary and eclectic touches including the stained concrete flooring, allow for the clients to express their design tastes!

 Spectrum Lighting & Interiors
Example of a large minimalist u-shaped porcelain tile and gray floor open concept kitchen design with an undermount sink, flat-panel cabinets, dark wood cabinets, marble countertops, white backsplash, stone slab backsplash, paneled appliances, an island and white countertops

 Spectrum Kitchen & Bath Design
Freestanding bathtub - master black and white tile freestanding bathtub idea in Ottawa with shaker cabinets, black cabinets and solid surface countertops
 Spectrum Design + Build
This basement-level addition to this historic row home now includes nearly 8 foot ceilings, a living room, a luxurious wet bar, and a guest suite with new bathroom.

 Spectrum West Interior Design
Cassandra Summer Photography
Drop-in bathtub - mid-sized modern master gray tile and porcelain tile porcelain tile drop-in bathtub idea in Los Angeles with a drop-in sink, dark wood cabinets, quartz countertops, a one-piece toilet and white walls
Drop-in bathtub - mid-sized modern master gray tile and porcelain tile porcelain tile drop-in bathtub idea in Los Angeles with a drop-in sink, dark wood cabinets, quartz countertops, a one-piece toilet and white walls
 Spectrum Design + Build
Stainless steel fridge perfectly placed in the middle of best of quality hardwood cabinets.
Transitional kitchen photo in DC Metro
Transitional kitchen photo in DC Metro
 Spectrum Design + Build
Imagine roasting marshmallows for s'mores with the family or entertaining guest
Example of a trendy patio design in DC Metro
Example of a trendy patio design in DC Metro


 Design Spectrum, LLC
For this project, we were hired to remodel the childhood home of one of the current owners of this property. The downstairs had been remodeled several years prior and with the project being a family-based one, was very sentimental and we were driven to make exactly what our clients wanted while honoring the family heritage.
In order to do this, we removed all the carpet, updated the windows, removed walls between the kitchen and family room, added a powder room, updated the staircase railings, as well as renovated all two upstairs bathrooms and four bedrooms. Additionally, we added a new exterior deck and railing.
Now the family has a home that is updated to their current uses while still honoring the heritage of the home.
Jerry and Lois Photography
 Spectrum Interior Design, Inc.
Mid-sized medium tone wood floor and brown floor dining room photo in San Francisco with gray walls and no fireplace
98