
Search results for "Spectrum" in Home Design Ideas

 Spectrum Interior Design, Inc.
Elegant bathroom photo in San Francisco with recessed-panel cabinets and dark wood cabinets

 Spectrum Design + Build
A guest suite with private bathroom and kitchenette on the top floor, as well as a den and new roof deck off of the 2nd floor. Eclectic; Fun; Transformational!

 Spectrum Lighting & Interiors
Open concept kitchen - large modern u-shaped porcelain tile and gray floor open concept kitchen idea with an undermount sink, flat-panel cabinets, dark wood cabinets, marble countertops, white backsplash, stone slab backsplash, paneled appliances, an island and white countertops
Find the right local pro for your project

 Spectrum Kitchen Remodeling
This home owner desired to turn their small kitchen into a spacious great room with a craftsman cabinet design, plenty of kitchen storage and beautiful ocean views.
Our team came up with a kitchen design that laid out a perfect solution for our home owner to review so they could move forward with the confidence of knowing exactly what the end product would be.
First, it was necessary to remove an existing cabinet space to open a dramatic view to the ocean. We regained that storage space by converting one kitchen corner into an area for a Lazy Susan cabinet. We then custom crafted the second corner with a hidden cabinet door which can be used for kitchen supplies or as a liquor cabinet. The home owner enjoyed dinner parties setting her table with oversized plates. Knowing this we custom crafted upper cabinets to be 13 inches deep vs. the standard 12 inches to accommodate her dinnerware. This is an excellent example of how Spectrum Kitchen can custom craft solutions to create the perfect kitchen for your uses. Lastly, we reached the home owner’s kitchen storage goal by integrating a tastefully built 30″ pantry and 15″ broom cabinet.
Smart design means functionality. When opening up a small kitchen to create a great room we love to shift core kitchen components out from underneath cabinets and into an easy access area. Here, we moved the kitchen sink out onto the open countertop peninsula then arranged the major appliances so that each had ample counter space to their sides. This solution made for an easy to move about kitchen and enjoyable cooking experience.
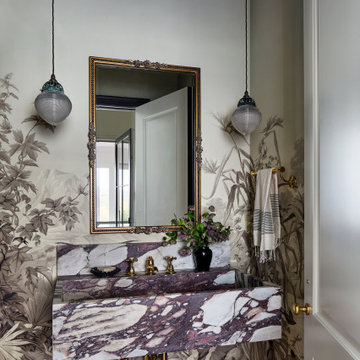
 Living Spectrum
Powder room - traditional brown floor, tray ceiling, wood ceiling, wallpaper and medium tone wood floor powder room idea in DC Metro with multicolored walls and a wall-mount sink

 Full Spectrum
And finally we have picture on the screen being projected by an Epson ProCinema projector offering a very vivid picture!
Home theater - mid-sized contemporary enclosed carpeted and gray floor home theater idea in Richmond with blue walls and a projector screen
Home theater - mid-sized contemporary enclosed carpeted and gray floor home theater idea in Richmond with blue walls and a projector screen
 Spectrum Kitchen Remodeling
This home owner desired to turn their small kitchen into a spacious great room with a craftsman cabinet design, plenty of kitchen storage and beautiful ocean views.
Our team came up with a kitchen design that laid out a perfect solution for our home owner to review so they could move forward with the confidence of knowing exactly what the end product would be.
First, it was necessary to remove an existing cabinet space to open a dramatic view to the ocean. We regained that storage space by converting one kitchen corner into an area for a Lazy Susan cabinet. We then custom crafted the second corner with a hidden cabinet door which can be used for kitchen supplies or as a liquor cabinet. The home owner enjoyed dinner parties setting her table with oversized plates. Knowing this we custom crafted upper cabinets to be 13 inches deep vs. the standard 12 inches to accommodate her dinnerware. This is an excellent example of how Spectrum Kitchen can custom craft solutions to create the perfect kitchen for your uses. Lastly, we reached the home owner’s kitchen storage goal by integrating a tastefully built 30″ pantry and 15″ broom cabinet.
Smart design means functionality. When opening up a small kitchen to create a great room we love to shift core kitchen components out from underneath cabinets and into an easy access area. Here, we moved the kitchen sink out onto the open countertop peninsula then arranged the major appliances so that each had ample counter space to their sides. This solution made for an easy to move about kitchen and enjoyable cooking experience.
 Spectrum Design + Build
A modern kitchen attached with dining space with comfortable seating for 8 person.
Inspiration for a contemporary dining room remodel in DC Metro
Inspiration for a contemporary dining room remodel in DC Metro

 Penza Bailey Architects
PBA was brought in to solve many issues throughout the first floor of this home, the most pressing of which was to create a larger and more functional kitchen. After examining several options, the decision was made to create a narrow addition to the side of the house which allowed the design to meet all of the clients objectives. The floor plan was also opened up to allow for entertaining, and a long corridor was enhanced with trim-work to visually break up the length of the corridor, including the creation of a focal point wall at the end of the corridor. Other renovations included a new mud room, and a guest bathroom and awkwardly proportioned music room were completely reconfigured to create a formal powder room, a significantly improved guest bathroom, and a more intimate music room / sitting room.
Photographer: Anne Gummerson
 Spectrum Interior Design, Inc.
Home bar - small single-wall medium tone wood floor and brown floor home bar idea in San Francisco with shaker cabinets and dark wood cabinets

 Krueger Architects
Unlimited Style Photography
Small trendy white one-story mixed siding flat roof photo in Los Angeles
Small trendy white one-story mixed siding flat roof photo in Los Angeles
 Living Spectrum
Installed Porcelanosa floor tile. Refinished cabinetry using Fine Paints of Europe. Installed Calacatta marble counter tops and back splash. Installed Porcelanosa tile backsplash over oven. Installed recessed lighting.

 Spectrum Master Builders
Photo of a large traditional full sun backyard stone landscaping in Seattle with a fire pit.
 Spectrum Interior Design, Inc.
Example of a classic l-shaped medium tone wood floor and brown floor kitchen design in San Francisco with a farmhouse sink, recessed-panel cabinets, white cabinets, beige backsplash, stainless steel appliances, an island and brown countertops

 Spectrum Design Group
Kim Smith Photo
Large transitional master carpeted bedroom photo in New York with blue walls, a standard fireplace and a stone fireplace
Large transitional master carpeted bedroom photo in New York with blue walls, a standard fireplace and a stone fireplace
 Spectrum Kitchen Remodeling
This home owner desired to turn their small kitchen into a spacious great room with a craftsman cabinet design, plenty of kitchen storage and beautiful ocean views.
Our team came up with a kitchen design that laid out a perfect solution for our home owner to review so they could move forward with the confidence of knowing exactly what the end product would be.
First, it was necessary to remove an existing cabinet space to open a dramatic view to the ocean. We regained that storage space by converting one kitchen corner into an area for a Lazy Susan cabinet. We then custom crafted the second corner with a hidden cabinet door which can be used for kitchen supplies or as a liquor cabinet. The home owner enjoyed dinner parties setting her table with oversized plates. Knowing this we custom crafted upper cabinets to be 13 inches deep vs. the standard 12 inches to accommodate her dinnerware. This is an excellent example of how Spectrum Kitchen can custom craft solutions to create the perfect kitchen for your uses. Lastly, we reached the home owner’s kitchen storage goal by integrating a tastefully built 30″ pantry and 15″ broom cabinet.
Smart design means functionality. When opening up a small kitchen to create a great room we love to shift core kitchen components out from underneath cabinets and into an easy access area. Here, we moved the kitchen sink out onto the open countertop peninsula then arranged the major appliances so that each had ample counter space to their sides. This solution made for an easy to move about kitchen and enjoyable cooking experience.
 Spectrum Interior Design, Inc.
Large medium tone wood floor and brown floor dining room photo in San Francisco with gray walls and no fireplace
 Spectrum Interior Design, Inc.
Inspiration for a large timeless white three-story wood exterior home remodel in San Francisco with a hip roof

 Design Spectrum, LLC
For this project, we were hired to remodel the childhood home of one of the current owners of this property. The downstairs had been remodeled several years prior and with the project being a family-based one, was very sentimental and we were driven to make exactly what our clients wanted while honoring the family heritage.
In order to do this, we removed all the carpet, updated the windows, removed walls between the kitchen and family room, added a powder room, updated the staircase railings, as well as renovated all two upstairs bathrooms and four bedrooms. Additionally, we added a new exterior deck and railing.
Now the family has a home that is updated to their current uses while still honoring the heritage of the home.
Jerry and Lois Photography
 Spectrum Design + Build
Example of a trendy u-shaped dark wood floor and brown floor kitchen design in DC Metro with an undermount sink, flat-panel cabinets, brown cabinets, window backsplash, paneled appliances, a peninsula and white countertops
96