
Search results for "Spectrum" in Home Design Ideas

 Full Spectrum
This was our work in progress photo for the front of the room where the screen and three of the speakers are to go.
Inspiration for a mid-sized contemporary enclosed carpeted and gray floor home theater remodel in Richmond with blue walls and a projector screen
Inspiration for a mid-sized contemporary enclosed carpeted and gray floor home theater remodel in Richmond with blue walls and a projector screen

 Spectrum Design + Build
Custom built media cabinetry and tops flanking a new fireplace, surround, and custom stainless chimney. All media is fully integrated, TV hung on wall, and componentry works by remote control even when the semi-opaque glass doors are closed.

 CIRCLE Design Studio
Kip Dawkins
Mid-sized transitional u-shaped medium tone wood floor and brown floor enclosed kitchen photo in Richmond with an undermount sink, shaker cabinets, gray cabinets, quartz countertops, multicolored backsplash, glass sheet backsplash, stainless steel appliances, an island and white countertops
Mid-sized transitional u-shaped medium tone wood floor and brown floor enclosed kitchen photo in Richmond with an undermount sink, shaker cabinets, gray cabinets, quartz countertops, multicolored backsplash, glass sheet backsplash, stainless steel appliances, an island and white countertops
Find the right local pro for your project
 Spectrum Design + Build
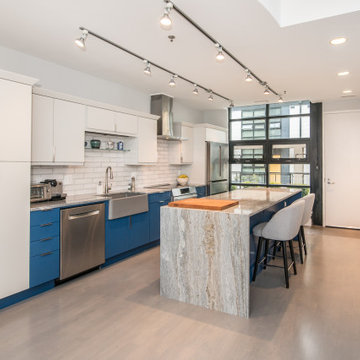
Large trendy single-wall medium tone wood floor eat-in kitchen photo in DC Metro with marble countertops, white backsplash, ceramic backsplash, stainless steel appliances, an island and multicolored countertops
 Spectrum Design + Build
Additions were added to the family room, bedrooms, kitchen with island, eat-in area and front foyer. The project more than doubled the size of the home and allowed the growing family to stay in their desired location with individual bedrooms and a true Owner En Suite. With all new bathrooms, bonus rooms and an open kitchen, the family and their friends love to be together in this home. And this is a family that loves to entertain and gathers with friends.
 Full Spectrum
This was the room once it was painted and sheetrock was complete. It's almost time to install our entertainment solution!
Mid-sized trendy enclosed carpeted and gray floor home theater photo in Richmond with blue walls and a projector screen
Mid-sized trendy enclosed carpeted and gray floor home theater photo in Richmond with blue walls and a projector screen

 Spectrum Interior Design, Inc.
Inspiration for a timeless medium tone wood floor, brown floor, wall paneling, wainscoting and wallpaper dining room remodel in San Francisco with beige walls

 Spectrum Kitchen Remodeling
This home owner desired to turn their small kitchen into a spacious great room with a craftsman cabinet design, plenty of kitchen storage and beautiful ocean views.
Our team came up with a kitchen design that laid out a perfect solution for our home owner to review so they could move forward with the confidence of knowing exactly what the end product would be.
First, it was necessary to remove an existing cabinet space to open a dramatic view to the ocean. We regained that storage space by converting one kitchen corner into an area for a Lazy Susan cabinet. We then custom crafted the second corner with a hidden cabinet door which can be used for kitchen supplies or as a liquor cabinet. The home owner enjoyed dinner parties setting her table with oversized plates. Knowing this we custom crafted upper cabinets to be 13 inches deep vs. the standard 12 inches to accommodate her dinnerware. This is an excellent example of how Spectrum Kitchen can custom craft solutions to create the perfect kitchen for your uses. Lastly, we reached the home owner’s kitchen storage goal by integrating a tastefully built 30″ pantry and 15″ broom cabinet.
Smart design means functionality. When opening up a small kitchen to create a great room we love to shift core kitchen components out from underneath cabinets and into an easy access area. Here, we moved the kitchen sink out onto the open countertop peninsula then arranged the major appliances so that each had ample counter space to their sides. This solution made for an easy to move about kitchen and enjoyable cooking experience.

 Spectrum Glass Coatings
Photo Courtesy of Eastman
Large tuscan white one-story stucco exterior home photo in Dallas with a clipped gable roof
Large tuscan white one-story stucco exterior home photo in Dallas with a clipped gable roof

 Spectrum Kitchen & Bath Design
Freestanding bathtub - master black and white tile freestanding bathtub idea in Ottawa with shaker cabinets, black cabinets and solid surface countertops

 Spectrum Coatings Company
Inspiration for a huge craftsman full sun hillside outdoor basketball/tennis/multi-game court in New York.
 Spectrum Design + Build
This elegant, "new construction" project features an historically accurate transformation into two elegant, 2-story condominiums. Only the brick facade is preserved; however, the top-level mansard harmonizes with the other homes and the basement level excavation creates more than 8' in ceiling height. The interiors are classically finished with traditional millwork, tiles, fireplaces and other architectural details.
 Spectrum Interior Design, Inc.
Mid-sized elegant family room photo in San Francisco with gray walls, a stone fireplace, a wall-mounted tv and a ribbon fireplace
 Full Spectrum
This is the head end location with out speaker cabling and conduit. The HDMI cable was to be installed inside the conduit once the sheetrock and paint are complete.
 Spectrum Design + Build
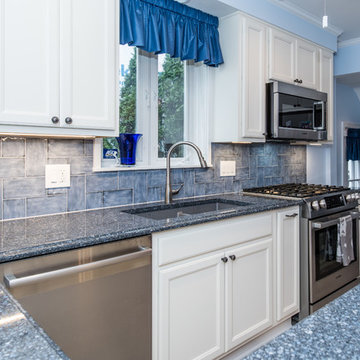
High-quality blue tiles customized to match marble counter tops with integrated window for Outdoor View!
 Spectrum Kitchen Remodeling
This home owner desired to turn their small kitchen into a spacious great room with a craftsman cabinet design, plenty of kitchen storage and beautiful ocean views.
Our team came up with a kitchen design that laid out a perfect solution for our home owner to review so they could move forward with the confidence of knowing exactly what the end product would be.
First, it was necessary to remove an existing cabinet space to open a dramatic view to the ocean. We regained that storage space by converting one kitchen corner into an area for a Lazy Susan cabinet. We then custom crafted the second corner with a hidden cabinet door which can be used for kitchen supplies or as a liquor cabinet. The home owner enjoyed dinner parties setting her table with oversized plates. Knowing this we custom crafted upper cabinets to be 13 inches deep vs. the standard 12 inches to accommodate her dinnerware. This is an excellent example of how Spectrum Kitchen can custom craft solutions to create the perfect kitchen for your uses. Lastly, we reached the home owner’s kitchen storage goal by integrating a tastefully built 30″ pantry and 15″ broom cabinet.
Smart design means functionality. When opening up a small kitchen to create a great room we love to shift core kitchen components out from underneath cabinets and into an easy access area. Here, we moved the kitchen sink out onto the open countertop peninsula then arranged the major appliances so that each had ample counter space to their sides. This solution made for an easy to move about kitchen and enjoyable cooking experience.
 Spectrum Coatings Company
Photo of a huge craftsman full sun hillside outdoor basketball/tennis/multi-game court in New York.
 Spectrum Design + Build
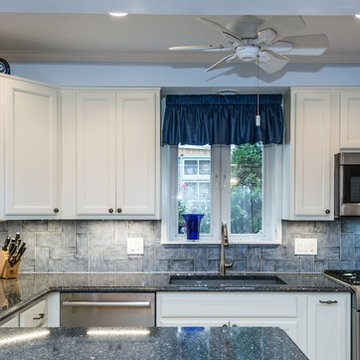
High-quality blue tiles customized to match marble counter tops with an integrated window for Outdoor View!

 User
Arthur Rutenberg Homes - http://arhomes.us/Castellina109
Bedroom - large transitional master carpeted bedroom idea in Tampa with gray walls
Bedroom - large transitional master carpeted bedroom idea in Tampa with gray walls
 Spectrum Nightscapes
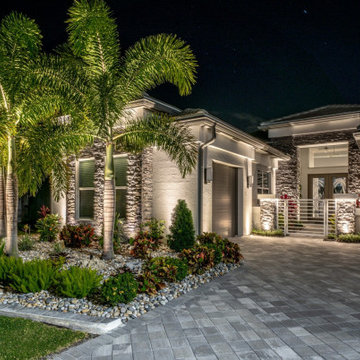
STEP 4 — BUILT. The finished installation, same house, same angle. Fixtures set, wire buried, transformer sized with headroom, and every light aimed on site after dark by eye. Hold this next to the rendering — what we showed is what we built.
95