
Search results for "Speed model" in Home Design Ideas
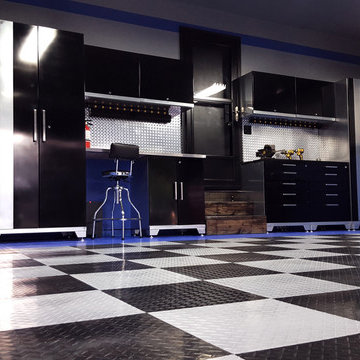
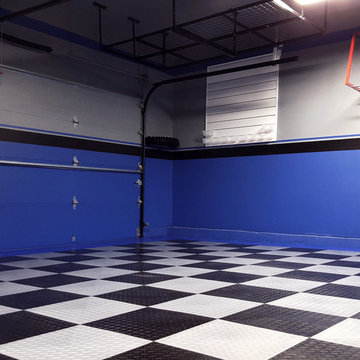
 Speed Shop Garages LLC
Model Garage
Inspiration for a modern attached two-car garage remodel in Wichita
Inspiration for a modern attached two-car garage remodel in Wichita

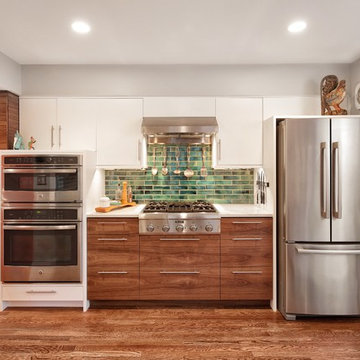
 FineLine Kitchens, Inc.
Our designer has achieved a stylish look by combining dark cabinets and light-colored marbles.
Find the right local pro for your project


 Sundberg Kennedy Ly-Au Young Architects
Small but functional kitchen with windows behind open shelves to let light in. Wood cabinets bring warmth and contrast with the concrete floors.
Building design collaborators Graham Baba Architects
photos by:Tim Bies

 Anne Sneed Architectural Interiors
Jim Brady Architectural Photography
Bedroom - farmhouse master bedroom idea in San Diego with brown walls
Bedroom - farmhouse master bedroom idea in San Diego with brown walls

 Divine Custom Homes
Photos by Spacecrafting
House built by Divine Custom Homes
Transitional u-shaped light wood floor seated home bar photo in Minneapolis with shaker cabinets, medium tone wood cabinets and granite countertops
Transitional u-shaped light wood floor seated home bar photo in Minneapolis with shaker cabinets, medium tone wood cabinets and granite countertops



 Court Atkins Group
Dedicated laundry room - cottage l-shaped dedicated laundry room idea in Charleston with an undermount sink, shaker cabinets, white cabinets, gray walls and a side-by-side washer/dryer

Inspiration for a country l-shaped plywood floor kitchen remodel in Montreal with metallic backsplash, metal backsplash, white appliances and an island

 Emerald Coast Real Estate Photography
© Erin Parker, Emerald Coast real Estate Photography, LLC
Beach style open concept living room photo in Miami with beige walls
Beach style open concept living room photo in Miami with beige walls
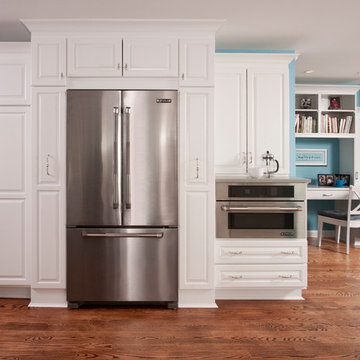
 Timeless Kitchen Design LLC
Roger Turk Northlight Photography
Inspiration for a timeless kitchen remodel in Seattle
Inspiration for a timeless kitchen remodel in Seattle

 Mosier Luxury Homes
Example of a large trendy l-shaped light wood floor and beige floor kitchen design in Austin with an undermount sink, flat-panel cabinets, gray cabinets, stainless steel appliances, an island and white countertops
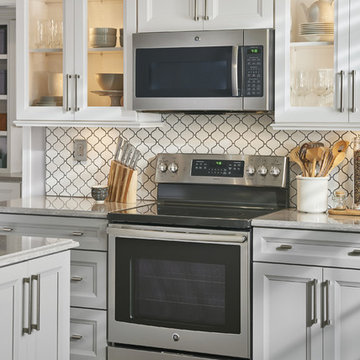
 Custom Distributors
Example of a large classic u-shaped dark wood floor and brown floor enclosed kitchen design in Cincinnati with stainless steel appliances, an island, a double-bowl sink, recessed-panel cabinets, gray cabinets, quartz countertops, white backsplash, porcelain backsplash and gray countertops

Sponsored
Sunbury, OH

J.Holderby - Renovations
Franklin County's Leading General Contractors - 2X Best of Houzz!
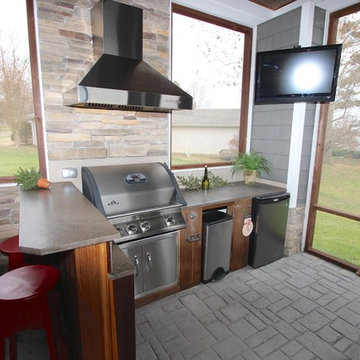
 Wallace Custom Builders
J. Wallace
Patio kitchen - mid-sized craftsman side yard patio kitchen idea in Nashville with a roof extension
Patio kitchen - mid-sized craftsman side yard patio kitchen idea in Nashville with a roof extension

 Thomas Patrick Walls Company
Kitchen - traditional medium tone wood floor kitchen idea in Chicago with a double-bowl sink, shaker cabinets, dark wood cabinets, blue backsplash, stainless steel appliances and an island

 Chicago Roof Deck & Garden
This Chicago roof deck is an entertainers dream. Complete with outdoor bar, TV, concrete fire pit and wicker furniture the space is ready for an evening in the city.
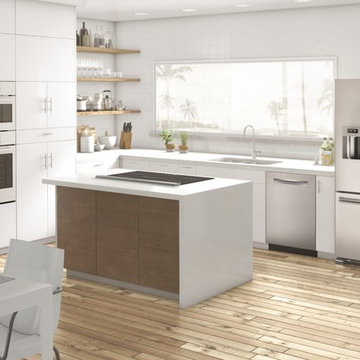


 Nautilus Homes
This master bedroom is full of light. We kept the room simple, using design solutions of adding crown and 1x on the ceiling and painting it all with a semigloss sheen to provide visual depth. The somewhat contemporary fan (the Energy Star-qualified Lapa model from Modern Fan Co., offers three-speed AC motor for maximum airflow efficiency), meshes perfectly with the updated farmhouse cottage feel.
Plantation shutters provide plenty of protection from the sun while also providing architectural and linear lines that juxtapose the sheer drapes on the four post bed. Notice the layout of the hall with the master closets flanking and the master bath at the end. Design solutions included a pocket, two-panel door with glass above and solid below, providing natural light into the hallway (area seen in the photo at the end of the hall; door is open).
Beautifully appointed custom home near Venice Beach, FL. Designed with the south Florida cottage style that is prevalent in Naples. Every part of this home is detailed to show off the work of the craftsmen that created it.
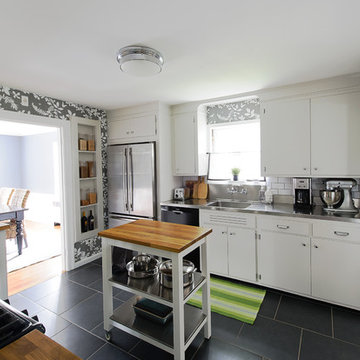
 Liz Miller Interiors
John Gillooly/PEI
Example of a classic enclosed kitchen design in Boston with an integrated sink, flat-panel cabinets, white cabinets, stainless steel countertops, white backsplash, subway tile backsplash and stainless steel appliances
Example of a classic enclosed kitchen design in Boston with an integrated sink, flat-panel cabinets, white cabinets, stainless steel countertops, white backsplash, subway tile backsplash and stainless steel appliances

 Design by the Jonathans
Eat-in kitchen - small modern galley dark wood floor and brown floor eat-in kitchen idea in Bridgeport with a farmhouse sink, shaker cabinets, blue cabinets, marble countertops, white backsplash, ceramic backsplash, stainless steel appliances, an island and white countertops
1