
Search results for "Speed settings" in Home Design Ideas
 John Bertrand at Keller Williams Realty
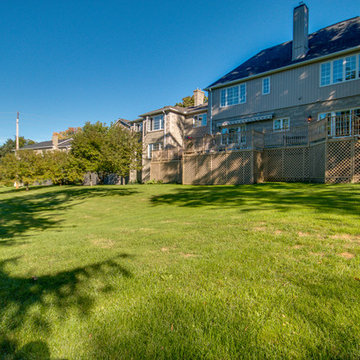
Backing onto Speed River on a private 4 acre setting, 25 Manor Park is an exclusive enclave consisting of only 12 detached stone houses architecturally constructed and designed to complement the 1800's limestone mansion of which it stands as the centerpiece of the community . Manor Park is of major architectural significance blending an eclectic mix of British, Italian and French tradition. Since the creation of this authentic community in 1992, it has been perceived as one of the most exclusive neighborhoods in the City of Guelph, providing owners with the privacy and privilege of luxury home ownership along with the freedom of a unique condominium lifestyle. With appreciation and respect for our heritage while moving forward towards a new and modern concept, this home will be sure to have you impressed.
For more info or to scheduled a showing:
John Bertrand
Sales Representative
Keller Williams Golden Triangle Realty
640 Riverbend Dr | Kitchener | ON | N2K 3S2
Office: 519-821-5553
Cell: 519-835-4653
http://www.johnbertrand.ca/
 Universal Appliance and Kitchen Center
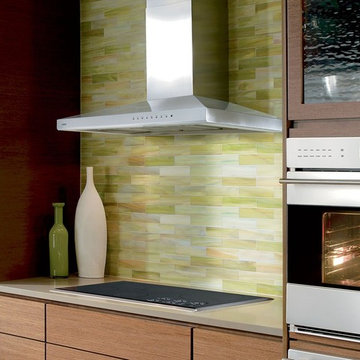
Wolf 30" Cooktop Wall Hood Stainless Steel | VW30S
Available at Universal Appliance and Kitchen Center | uakc.com
Stainless steel construction:
Heavy-gauge stainless steel with a classic brushed finish matches other Sub-Zero and Wolf products, allowing for seamless integration into your kitchen design.
Powerful blower options:
Customize your hood’s performance with multiple capacity options in internal, in-line, or external blowers.
Front-mounted electronic controls:
Conveniently placed on the front of the unit, the controls include white LED lighting in a look that coordinates with other Wolf products.
Dishwasher safe filters:
Stainless steel covered aluminum mesh filters are dishwasher safe and easy to maintain. An indicator light alerts you when the filters need cleaning.
Bright LED lighting:
LED work lights with two brightness settings illuminate your cooking surface.
Telescoping chimney:
For greater design flexibility, the telescoping chimney reaches most standard ceiling heights, and a flue extension is available as an accessory.
Technical Features:
Shipping Weight (lbs): 44 - 93
Electrical Requirements: 110/120 V AC, 60 Hz, 15-amp dedicated circuit, grounded
Four blower speeds: Boost, High, Medium, Low
Remote control accessory provides control from up to 20 feet away
 Edge Kitchens Inc.
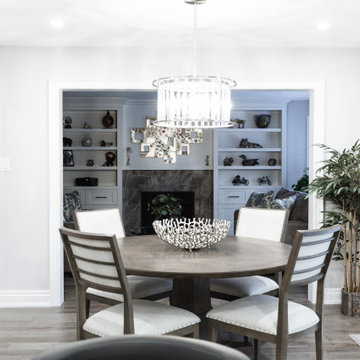
Open concept custom kitchen with 2-step white shaker cabinets, quartz countertops, handsraped maple pepper flooring, LED lighting (Slim potlights, LED under cabinet bar lights), Primary Island with WOLF gas cooktop and ceiling mounted exhaust fan, secondary island with Prep Sink and Wall Fall Edge Counter, JennAir Wall Oven and Speed Oven, Marvel Beverage Fridge and Servery area, Pantry Cabinets, Multi-tone glass tile backsplash, Wall mounted TV
Find the right local pro for your project
 Miele USA

Cauliflower-Kale Soup With Toasted Pine Nuts. Recipe in "The Vibrant Life: Eat Well, Be Well" by Amanda Haas (Chronicle Books, 2019). Photo by Erin Kunkel.
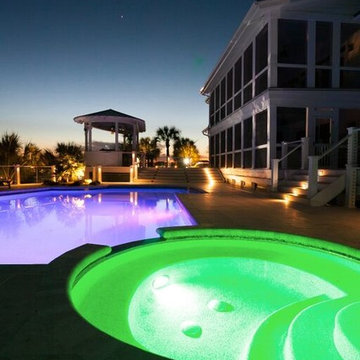
 Lowcountry Custom Pool and Spa
The pool had plumbing and structural issues that we resolved through the following:
-All plumbing was pressure tested to find and repair all leaking pipes
-Pool shell was stripped of plaster and tile
-Decking was overlaid with new light walnut 3" bullnose coping around pool and spa edge
-Pool waterline tile is opalescent glass 1 x 2 arctic ice
-Pool interior finish was done with 3M Florida stucco, glass and quartz pool plaster.
-Entire pool equipment set was upgraded using Zodiac, Jandy Pool Systems
-Variable speed energy efficient pumps
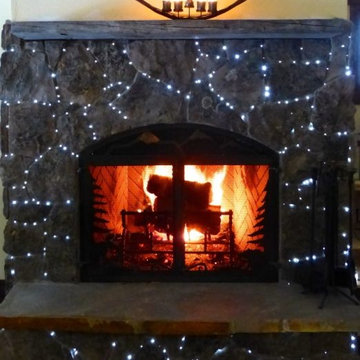
 Glacier Bear Retreat
The fireplace has 400 tiny fiber optic lights hidden in the mortar lines between the rocks. You have the choice of lights, no lights, color, speed, etc, so that you can set the lights for the mood.
Photo credit: Gail Lynne Goodwin

 Woodland Construction Group LLC
The Murray small kitchen remodel demonstrated the immense potential of a small kitchen makeover. We started by stripping everything to the studs, enabling us to redesign the layout and make adjustments to the kitchen's overall flow.
In the design layout, we closed off a doorway to allow more wall space for additional full custom cabinetry and appliances, enhancing the kitchen's functionality. We extended the counters and repositioned the refrigerator to improve the workspace and flow.
The new island, highlighted with pendant lighting and set on stylish hardwood flooring, became the focal point, providing extra counter space and a gathering spot. Additional features like under-cabinet lighting, a touch-activated faucet, and a custom hood boosted the kitchen's overall appeal and practicality.
Modern elements like the integrated speed oven in the island cabinetry, and the new hardwood flooring throughout, completed the transformation. The Murray kitchen remodel project successfully combined style and function, transforming a modest kitchen into a warm, inviting, and efficient space.

Sponsored
Columbus, OH
Free consultation for landscape design!

Peabody Landscape Group
Franklin County's Reliable Landscape Design & Contracting
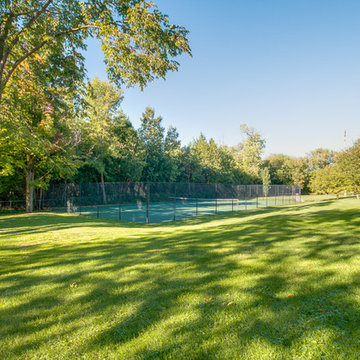 John Bertrand at Keller Williams Realty
Backing onto Speed River on a private 4 acre setting, 25 Manor Park is an exclusive enclave consisting of only 12 detached stone houses architecturally constructed and designed to complement the 1800's limestone mansion of which it stands as the centerpiece of the community . Manor Park is of major architectural significance blending an eclectic mix of British, Italian and French tradition. Since the creation of this authentic community in 1992, it has been perceived as one of the most exclusive neighborhoods in the City of Guelph, providing owners with the privacy and privilege of luxury home ownership along with the freedom of a unique condominium lifestyle. With appreciation and respect for our heritage while moving forward towards a new and modern concept, this home will be sure to have you impressed.
For more info or to scheduled a showing:
John Bertrand
Sales Representative
Keller Williams Golden Triangle Realty
640 Riverbend Dr | Kitchener | ON | N2K 3S2
Office: 519-821-5553
Cell: 519-835-4653
http://www.johnbertrand.ca/
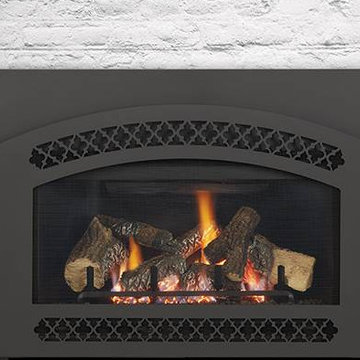
 Northfield Fireplace & Grills
The Supreme-I30 delivers. Traditional ambiance. Full log sets. Efficient warmth. A simple and classic upgrade to your existing wood fireplace.
18,000 - 32,000 BTUs
30-inch viewing area (35-inch viewing area also available)
6 oak-style logs with glowing embers
Dual variable-speed blowers
 Bennett Contracting, Inc.

When thinking of historic Saratoga, modern styling isn’t always the first thing to come to mind. Not for these clients…their home features sharp architectural details and oversized views of the lake. Prior to jumping into the kitchen project with Designer Justina Auer & Project Manager Steve Shanholtz, phase one included freshening up and adding a stacked laundry unit to an upstairs bathroom. Removing the laundry closet from the makeshift pantry area set the precedent for a more functional Butler’s Pantry which now includes a wet bar for beverages enjoyed in the morning or evening, a speed oven with warming drawer and tons of pantry storage. Like a domino effect, the Butler’s Pantry freed up the possibilities in the kitchen. The overall layout of the kitchen did not change, but tweaks were made to make it more functional to entertain and cook. Lead Carpenter Vinny Augustine executed the vision impeccably. Both the main & island sinks increased in size to allow two chefs to work in the space, while moving the fridge down created a large gadget & appliance garage storage. Rift Cut Oak cabinets painted white with Walnut shelves pop against the full height Blackbrook Cambria Quartz backsplash. The island features full depth storage on both sides, with seating at a table placed next to the best view in the house. Who said Black & White had to be boring?
Designer: Justina Auer
Project: Manager Steve Shanholtz
Lead Carpenter: Vinny Augustine
Cabinets: Teddwood - Luxury
Counters: Cambria Blackbrook
 Woodland Construction Group LLC
The Murray small kitchen remodel demonstrated the immense potential of a small kitchen makeover. We started by stripping everything to the studs, enabling us to redesign the layout and make adjustments to the kitchen's overall flow.
In the design layout, we closed off a doorway to allow more wall space for additional full custom cabinetry and appliances, enhancing the kitchen's functionality. We extended the counters and repositioned the refrigerator to improve the workspace and flow.
The new island, highlighted with pendant lighting and set on stylish hardwood flooring, became the focal point, providing extra counter space and a gathering spot. Additional features like under-cabinet lighting, a touch-activated faucet, and a custom hood boosted the kitchen's overall appeal and practicality.
Modern elements like the integrated speed oven in the island cabinetry, and the new hardwood flooring throughout, completed the transformation. The Murray kitchen remodel project successfully combined style and function, transforming a modest kitchen into a warm, inviting, and efficient space.
 Troico
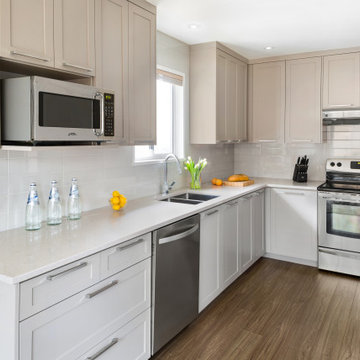
Eat-in kitchen - contemporary l-shaped brown floor and light wood floor eat-in kitchen idea in Vancouver with beaded inset cabinets, white cabinets, stainless steel appliances, a double-bowl sink, granite countertops, white backsplash, porcelain backsplash and white countertops
 TKS Design Group
Free ebook, Creating the Ideal Kitchen. DOWNLOAD NOW
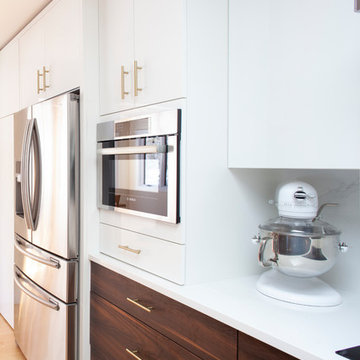
One of my very favorite parts of the design process is space planning and considering all the possible floor plan solutions at the beginning stages of the project. What works for one person as a solution may not be the best solution for the next. What you think you want going into the process, may change once all the space planning options are considered. This was exactly the case for this family. They thought they really wanted an island configuration.
Once we figured out the flow of the work triangle and saw how great a large peninsula would work for the family, we proceeded along those lines. The peninsula not only works great for food prep, it also allows more of a traditional table seating versus an island with everyone lined up in a row — not so great for daily dinner conversation.
To the right of that is a counter depth fridge and a speed oven which gives some flexibility with cooking and reheating smaller meals instead of having to heat the entire oven. An induction cooktop with its easy to clean surface keeps the space looking clean and tidy. Induction heats very quickly to high temperatures so is also wonderful to cook on. To the right of cooktop is a long stretch of countertop perfect for prep space.
Storage was very important to the homeowners. We took our time discussing where spice pull outs and tray dividers would be located, how the corner storage would be addressed and the location of the other items such as trash and recycling cans. We worked as many drawers as possible into the space, as I always recommend drawers over doors and/or roll outs as they offer the most flexibility and ease of use. Customizing these details is time well spent as having a place for everything and everything in its place, just like Mom said, really is the key to a functional and professionally designed kitchen.
The talls and wall cabinets are white acrylic which combined with the white marble look quartz countertops and full height backsplash keep the room feeling light, bright and airy. The wood toned base cabinets are made of a textured laminate that has the look of wood but is a very easy to maintain product. Brushed gold metal on the hardware, faucet and chandelier add a warm touch and ties into the blond maple flooring. The neighboring breakfast room was also remodeled as part of the project and houses a small coffee station.
Designed by: Susan Klimala, CKBD
Photography by: Kari Firak
For more information on kitchen and bath design ideas go to: www.kitchenstudio-ge.com

Sponsored
Columbus, OH

Hope Restoration & General Contracting
Columbus Design-Build, Kitchen & Bath Remodeling, Historic Renovations
 GOODFELLAS CONSTRUCTION

Lifestyle blogger mom extraordinaire Joy Cho tackles a custom kitchen project with our team lead by Project Manager Ran.
See Oh Joy's Blog article: http://ohjoy.blogs.com/my_weblog/2017/05/the-oh-joy-studio-kitchen-before.html
After: http://ohjoy.blogs.com/my_weblog/2017/09/the-oh-joy-studio-kitchen-reveal.html
Photographer: Monica Wang
Designer: Sarah Sherman Samuel
Oh Joy Kitchen
"Joy Cho, has also authored three books and consulted for hundreds of creative businesses around the world. She has been a keynote speaker at Alt Summit, IDS West, Pinterest HQ, Target HQ, and more..."- Oh Joy currently has a collection at Target stores throughout the US
For Joy's project, she used custom tiles designed by her!
 Bennett Contracting, Inc.
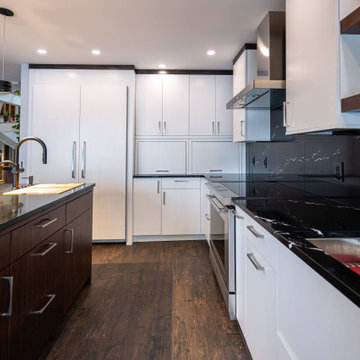
When thinking of historic Saratoga, modern styling isn’t always the first thing to come to mind. Not for these clients…their home features sharp architectural details and oversized views of the lake. Prior to jumping into the kitchen project with Designer Justina Auer & Project Manager Steve Shanholtz, phase one included freshening up and adding a stacked laundry unit to an upstairs bathroom. Removing the laundry closet from the makeshift pantry area set the precedent for a more functional Butler’s Pantry which now includes a wet bar for beverages enjoyed in the morning or evening, a speed oven with warming drawer and tons of pantry storage. Like a domino effect, the Butler’s Pantry freed up the possibilities in the kitchen. The overall layout of the kitchen did not change, but tweaks were made to make it more functional to entertain and cook. Lead Carpenter Vinny Augustine executed the vision impeccably. Both the main & island sinks increased in size to allow two chefs to work in the space, while moving the fridge down created a large gadget & appliance garage storage. Rift Cut Oak cabinets painted white with Walnut shelves pop against the full height Blackbrook Cambria Quartz backsplash. The island features full depth storage on both sides, with seating at a table placed next to the best view in the house. Who said Black & White had to be boring?
Designer: Justina Auer
Project: Manager Steve Shanholtz
Lead Carpenter: Vinny Augustine
Cabinets: Teddwood - Luxury
Counters: Cambria Blackbrook
 John Bertrand at Keller Williams Realty
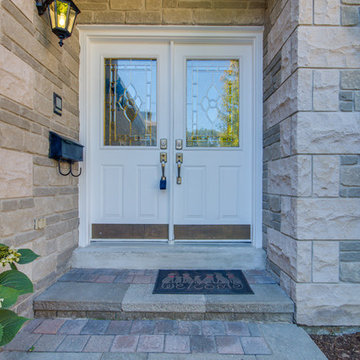
Backing onto Speed River on a private 4 acre setting, 25 Manor Park is an exclusive enclave consisting of only 12 detached stone houses architecturally constructed and designed to complement the 1800's limestone mansion of which it stands as the centerpiece of the community . Manor Park is of major architectural significance blending an eclectic mix of British, Italian and French tradition. Since the creation of this authentic community in 1992, it has been perceived as one of the most exclusive neighborhoods in the City of Guelph, providing owners with the privacy and privilege of luxury home ownership along with the freedom of a unique condominium lifestyle. With appreciation and respect for our heritage while moving forward towards a new and modern concept, this home will be sure to have you impressed.
For more info or to scheduled a showing:
John Bertrand
Sales Representative
Keller Williams Golden Triangle Realty
640 Riverbend Dr | Kitchener | ON | N2K 3S2
Office: 519-821-5553
Cell: 519-835-4653
http://www.johnbertrand.ca/
 Gappsi
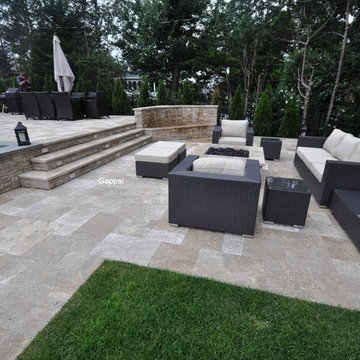
This backyard and landscaping was designed by Giuseppe Abbrancati and is located in Plainview, Nassau County NY. The challenge was to deal with a very small backyard having a deep slope in a newly constructed residential site.
The backyard was built in two levels, with a stoop and platform built by the sliding doors leading down to the patio area. The gunite swimming pool is built on one side and with a large patio on the opposite side, for the main dining table and bbq grill area. A set of wide stairs lead further down to the natural gas fire pit and a grass play area. A sheer descent water feature was built with 3 waterfalls and lighting accents were installed on steps and throughout the backyard. All patios and walls were paved and veneered with Moca travertine selected from the Gappsi showroom.
The gunite swimming pool built by Gappsi has many options and was built with the highest quality materials and equipment. Starting with 10 inch thick gunite walls and ½ inch rebar 12 on center, 2 inch PVC plumbing for high volume water flow. The overall size of the swimming pool is 20x40. In the shallow area, a sundeck and the spa were built side by side with steps leading down in to the pool shallow area and a bench in front of the spa. LED lights were also installed, along with an automation system that allows the customer to control the lights, the water feature bubbler, spa jets, and the gas heater, with his or her smartphone.
The gunite swimming pool also has a salt-chlorine generator system, an ozone system, a pressure driven Aqua clean robot pool cleaner, variable speed pumps, and an oversize cartridge filter. The finish of the pool shell consists of Pennsylvania bluestone coping for the pool and spa, and a Diamond Brite midnight blue color for the inside pool shell plaster finish. The most important feature suggested and loved by the homeowner that was installed, is the safety automated pool cover. Being in a such tight backyard, it would have been impossible to fence the pool area to keep the their children safe, without distorting the backyard layout.


 Monte Carlo
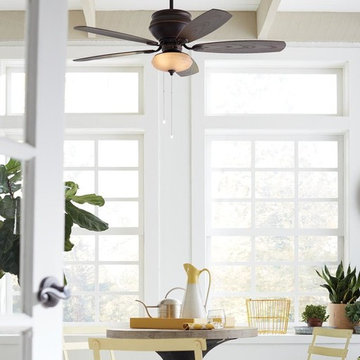
With classic lines and our rich Roman Bronze finish, the Weatherstar ceiling fan by Monte Carlo does not compromise on style. Damp rated, the fan is perfect in any setting, whether used indoors or out. An integrated downlight comes with two candelabra 40W bulbs and has Tea Stain Mission glass, which completes the warm aesthetic. For a more streamlined look, a finishing cap is included if it’s preferred to install the fan without using the integrated light. The fan features three-speed pull chain operation with a manual reverse switch and is also compatible with the NEO remote control (either hand held or wall mount) sold separately.
 Lowcountry Custom Pool and Spa
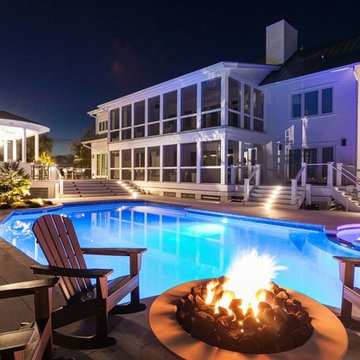
The pool had plumbing and structural issues that we resolved through the following:
-All plumbing was pressure tested to find and repair all leaking pipes
-Pool shell was stripped of plaster and tile
-Decking was overlaid with new light walnut 3" bullnose coping around pool and spa edge
-Pool waterline tile is opalescent glass 1 x 2 arctic ice
-Pool interior finish was done with 3M Florida stucco, glass and quartz pool plaster.
-Entire pool equipment set was upgraded using Zodiac, Jandy Pool Systems
-Variable speed energy efficient pumps
 Signature Designs Kitchen | Bath | Interiors
Baker's Delight; this magnificent chefs kitchen has everything that you could dream about for your kitchen including a cooling rack for baking. The two large island with the cage chandeliers are the centerpiece to this kitchen which lead you into the cooking zone. The kitchen features a new sink and a prep sink both are located in front of their own window. We feature Subzero - Wolf appliances including a 36" 6 burner full range with oven, speed oven and steam oven for all your cooking needs.
The islands are eucalyptus green one is set up for all her baking supplies including the cooling rack and the island offers a place to sit with your family.
The flooring featured in this home are a rich luxury vinyl that has the appearance of hardwood floors but the cost savings is substantial over hardwood.
20