
Search results for "Spencer" in Home Design Ideas

 Spencer & Company
Cottage light wood floor and brown floor kitchen photo in Boston with a farmhouse sink, raised-panel cabinets, white cabinets, multicolored backsplash, matchstick tile backsplash, stainless steel appliances and an island

 Ball Homes
This first floor primary bedroom home has lots of second story living space, with three upstairs bedrooms and a large media/game room, which has a built-in entertainment/tech center option and storage closet. An optional bonus room can be located above the garage.
The family room has a two-story ceiling, two stories of windows overlooking the rear yard, and an optional inside chase fireplace with optional adjacent bookcase. A railed catwalk on the second floor overlooks the family room and two-story foyer. Nine-foot ceilings are standard on the first floor.
The primary bedroom includes a trey ceiling and large bay window overlooking the rear yard. A luxury bath is standard, and includes a bowfront garden tub, 4x3 shower, and a double bowl vanity. Transoms are options above the primary bath tub and shower. The upstairs hall bath is designed for shared use, with a door between the vanity area and the tub/shower and commode area.

 Spencer Flooring & Paint
Example of a large transitional master ceramic tile claw-foot bathtub design in Sacramento with furniture-like cabinets, dark wood cabinets, a two-piece toilet and beige walls
Find the right local pro for your project

 Moore Design Works
Example of a mid-sized danish 3/4 white tile and subway tile slate floor and black floor alcove bathtub design in Houston with furniture-like cabinets, white cabinets, white walls, an undermount sink, marble countertops and a two-piece toilet

 Spencer Design Associates
Inspiration for a mid-sized modern single-wall concrete floor and white floor kitchen remodel in Minneapolis with an undermount sink, flat-panel cabinets, black cabinets, quartz countertops, gray backsplash, marble backsplash, stainless steel appliances, an island and white countertops

 Dane Spencer Landscape Architecture
Jenny Acheson
This is an example of a small traditional partial sun front yard brick outdoor basketball/tennis/multi-game court in Portland for summer.
This is an example of a small traditional partial sun front yard brick outdoor basketball/tennis/multi-game court in Portland for summer.

 User
The kitchen was completely gutted and transformed into an aesthetic, well functioning family space
Example of a huge mountain style l-shaped medium tone wood floor eat-in kitchen design in Sacramento with a farmhouse sink, flat-panel cabinets, gray cabinets, quartzite countertops, white backsplash, ceramic backsplash, stainless steel appliances and an island
Example of a huge mountain style l-shaped medium tone wood floor eat-in kitchen design in Sacramento with a farmhouse sink, flat-panel cabinets, gray cabinets, quartzite countertops, white backsplash, ceramic backsplash, stainless steel appliances and an island

 The Cousins
The new basement is the ultimate multi-functional space. A bar, foosball table, dartboard, and glass garage door with direct access to the back provide endless entertainment for guests; a cozy seating area with a whiteboard and pop-up television is perfect for Mike's work training sessions (or relaxing!); and a small playhouse and fun zone offer endless possibilities for the family's son, James.
 Dane Spencer Landscape Architecture
Jenny Acheson
Photo of a small modern full sun front yard formal garden in Portland for summer.
Photo of a small modern full sun front yard formal garden in Portland for summer.
 Spencer & Company
Inspiration for a large transitional master white tile and ceramic tile ceramic tile freestanding bathtub remodel in Boston with flat-panel cabinets, white cabinets, a two-piece toilet, blue walls, an undermount sink and solid surface countertops
 Spencer & Company
Kitchen - cottage light wood floor and brown floor kitchen idea in Boston with a farmhouse sink, raised-panel cabinets, white cabinets, multicolored backsplash, matchstick tile backsplash, stainless steel appliances and an island
 Spencer & Company
Large country l-shaped light wood floor and beige floor open concept kitchen photo in Boston with a farmhouse sink, raised-panel cabinets, white cabinets, multicolored backsplash, matchstick tile backsplash, stainless steel appliances and an island

 Rivers Spencer
King size master bed with bespoke bed linens and a custom fabricated canopy with a contrasting interior and leading edge.
Inspiration for a large timeless master dark wood floor, brown floor and wallpaper bedroom remodel in New Orleans with multicolored walls
Inspiration for a large timeless master dark wood floor, brown floor and wallpaper bedroom remodel in New Orleans with multicolored walls
 User
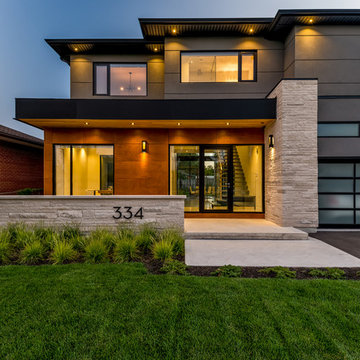
Adrian Ozimek / Ozimek Photography
Architectural Designer: Fine Lines Design
Builder: Day Custom Homes

 Spencer's Contracting LLC
This project started with a large central soaking tub that the homeowners never got around to using. We discussed going ahead and replacing the tub space with a large tile shower. Then we placed a tall linen cabinet in the place of where the old fiberglass shower unit once stood. We opened up the walls by removing the upper section of the dividing wall between the shower and toilet area.

 Kristen Spencer Interiors
Freestanding bathtub - mid-sized transitional master white tile and marble tile marble floor and gray floor freestanding bathtub idea in Orlando with furniture-like cabinets, white cabinets, a two-piece toilet, gray walls, an undermount sink, marble countertops, a hinged shower door and gray countertops
 Kristen Spencer Interiors
Mid-sized transitional master white tile and marble tile marble floor and gray floor freestanding bathtub photo in Orlando with white cabinets, a two-piece toilet, gray walls, an undermount sink and a hinged shower door

 Amy Spencer Interiors
Awarded First Place in the ASID Excellence in Design Awards for Specialty Singular Space 2016
Photographer: Shelby Spencer
Inspiration for a mid-sized transitional l-shaped light wood floor and brown floor eat-in kitchen remodel with a double-bowl sink, shaker cabinets, brown cabinets, granite countertops, beige backsplash, black appliances, no island and subway tile backsplash
Inspiration for a mid-sized transitional l-shaped light wood floor and brown floor eat-in kitchen remodel with a double-bowl sink, shaker cabinets, brown cabinets, granite countertops, beige backsplash, black appliances, no island and subway tile backsplash
 Spencer Flooring & Paint
Inspiration for a mid-sized transitional enclosed light wood floor living room remodel in Sacramento with yellow walls, a standard fireplace, a stone fireplace and no tv

 StarMark Cabinetry
The kitchen was created in Lafontaine door style in Maple wood type finished in Marshmallow Cream with inset door in Maple wood type finished with custom stain. The kitchen was created with optional five-piece drawer headers.
The kitchen was designed by Mike McNally of Builders Cabinet Supply and Kristin Petro of Kristin Petro Interiors, Elmhurst IL.
99