
Search results for "Spencer" in Home Design Ideas


 CK Architects
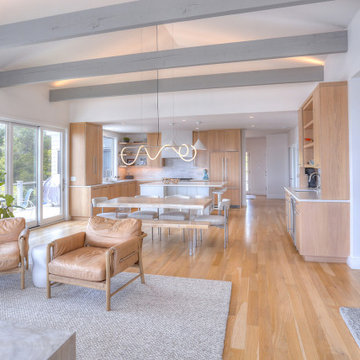
Captivated by the waterfront views, our clients purchased a 1980s shoreline residence that was in need of a modern update. They entrusted us with the task of adjusting the layout to meet their needs and infusing the space with a palette inspired by Long Island Sound – consisting of light wood, neutral stones and tile, expansive windows and unique lighting accents. The result is an inviting space for entertaining and relaxing alike, blending modern aesthetics with warmth seamlessly.


Find the right local pro for your project
 Spencer Design Associates
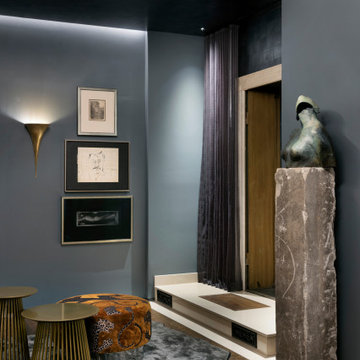
Unlocking secrets of history, the Speakeasy reinvigorates the former Vault Room of Alfred Pillsbury's magnificent Asian Bronze Collection. This opulent lounge exudes sophistication with a stunning dry bar, an elegant crystal chain chandelier, and luxurious italian furnishings. The space is a harmonious blend of global allure, featuring custom-designed items produced locally. The myriad of luxe materials converge to create an ambiance of posh entertaining, inviting guests into a world where each element tells a story. The Speakeasy beckons, promising not only a glimpse into the past but a journey into a lavish present where every moment is an artful celebration.

 User
The master bath vanity area contains a vintage french dresser converted into the vanity.
Freestanding bathtub - huge rustic beige tile and ceramic tile porcelain tile freestanding bathtub idea in Sacramento with an undermount sink, flat-panel cabinets, medium tone wood cabinets, marble countertops, a two-piece toilet and white walls
Freestanding bathtub - huge rustic beige tile and ceramic tile porcelain tile freestanding bathtub idea in Sacramento with an undermount sink, flat-panel cabinets, medium tone wood cabinets, marble countertops, a two-piece toilet and white walls

 Chateau Construction Company
Photos by Spencer Kent
Inspiration for a mid-sized rustic slate floor wine cellar remodel in San Francisco with brown walls and storage racks
Inspiration for a mid-sized rustic slate floor wine cellar remodel in San Francisco with brown walls and storage racks


 Cyndi Firth Interiors
Rikki Snyder
Inspiration for a transitional formal and open concept dark wood floor living room remodel in New York with beige walls and a wall-mounted tv
Inspiration for a transitional formal and open concept dark wood floor living room remodel in New York with beige walls and a wall-mounted tv


 Spencer Design Associates
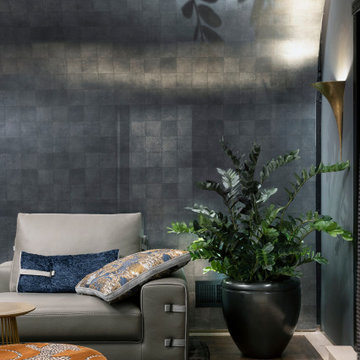
Unlocking secrets of history, the Speakeasy reinvigorates the former Vault Room of Alfred Pillsbury's magnificent Asian Bronze Collection. This opulent lounge exudes sophistication with a stunning dry bar, an elegant crystal chain chandelier, and luxurious italian furnishings. The space is a harmonious blend of global allure, featuring custom-designed items produced locally. The myriad of luxe materials converge to create an ambiance of posh entertaining, inviting guests into a world where each element tells a story. The Speakeasy beckons, promising not only a glimpse into the past but a journey into a lavish present where every moment is an artful celebration.
 Eclectic Designs LLC
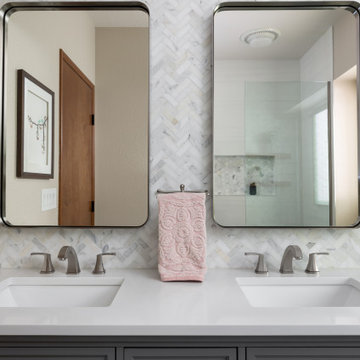
Example of a mid-sized transitional white tile and marble tile wood-look tile floor, gray floor and double-sink alcove shower design in Seattle with recessed-panel cabinets, gray cabinets, a one-piece toilet, beige walls, an undermount sink, quartz countertops, a hinged shower door, a freestanding vanity and white countertops
 User
The master bath vanity area contains a vintage french dresser converted into the vanity.
Example of a huge mountain style beige tile and ceramic tile porcelain tile freestanding bathtub design in Sacramento with an undermount sink, flat-panel cabinets, medium tone wood cabinets, marble countertops, a two-piece toilet and white walls
Example of a huge mountain style beige tile and ceramic tile porcelain tile freestanding bathtub design in Sacramento with an undermount sink, flat-panel cabinets, medium tone wood cabinets, marble countertops, a two-piece toilet and white walls

 Megan Heacock White
Spencer Lowell
Eat-in kitchen - eclectic cork floor eat-in kitchen idea in Los Angeles with an undermount sink, open cabinets, light wood cabinets, wood countertops, red backsplash, ceramic backsplash and stainless steel appliances
Eat-in kitchen - eclectic cork floor eat-in kitchen idea in Los Angeles with an undermount sink, open cabinets, light wood cabinets, wood countertops, red backsplash, ceramic backsplash and stainless steel appliances

 Del's Garden Center
Design ideas for a large contemporary full sun front yard brick retaining wall landscape for summer.

 Spencer's Contracting LLC
Originally this space was broken up by two separate doorways. We were able to make changes to create a galley and enlarge the vanity countertop area an create a large walk-in shower at the end. Mahogany vanity cabinets along with small penny sized mosaic tiles as a trim around the mirror create a depth and richness to this space.

158