
Search results for "Spencer" in Home Design Ideas


 KDI Cabinetry
Example of a small minimalist medium tone wood floor and brown floor home bar design with an undermount sink, recessed-panel cabinets, white cabinets, marble countertops, blue backsplash and metal backsplash


Find the right local pro for your project


 Chateau Construction Company
Spencer Kent
Sunroom - traditional dark wood floor sunroom idea in San Francisco with a standard ceiling
Sunroom - traditional dark wood floor sunroom idea in San Francisco with a standard ceiling


 User
The master bath vanity area contains a vintage french dresser converted into the vanity.
Inspiration for a huge rustic beige tile and ceramic tile porcelain tile freestanding bathtub remodel in Sacramento with an undermount sink, flat-panel cabinets, medium tone wood cabinets, marble countertops, a two-piece toilet and white walls
Inspiration for a huge rustic beige tile and ceramic tile porcelain tile freestanding bathtub remodel in Sacramento with an undermount sink, flat-panel cabinets, medium tone wood cabinets, marble countertops, a two-piece toilet and white walls


 Spencer's Contracting LLC
Example of a mid-sized classic master white tile and stone slab travertine floor alcove shower design in New Orleans with shaker cabinets, white cabinets, blue walls, an undermount sink and quartz countertops
 CK Architects
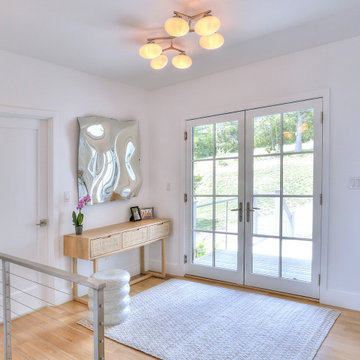
Captivated by the waterfront views, our clients purchased a 1980s shoreline residence that was in need of a modern update. They entrusted us with the task of adjusting the layout to meet their needs and infusing the space with a palette inspired by Long Island Sound – consisting of light wood, neutral stones and tile, expansive windows and unique lighting accents. The result is an inviting space for entertaining and relaxing alike, blending modern aesthetics with warmth seamlessly.


 Metropolitan Remodel LLC
Anna Spencer Photography
Example of a large arts and crafts medium tone wood floor foyer design in Seattle
Example of a large arts and crafts medium tone wood floor foyer design in Seattle


 Phillip Spencer Design
Drop-in bathtub - mid-sized 1960s master gray tile and porcelain tile limestone floor drop-in bathtub idea in Los Angeles with a drop-in sink, flat-panel cabinets, medium tone wood cabinets, quartz countertops, a one-piece toilet and blue walls
 Spencer's Contracting LLC
We removed a standard size tub and enlarged the space to allow wheelchair accessibility for the owners. We installed new vanity cabinets that were designed and constructed in a way that would allow the base to be removed if the customer desired to accommodate a wheelchair being pulled up to the counter-top. In the end the function of the space with the quality design proved to be a great addition to this home.
161