
Search results for "Spencer" in Home Design Ideas


Find the right local pro for your project

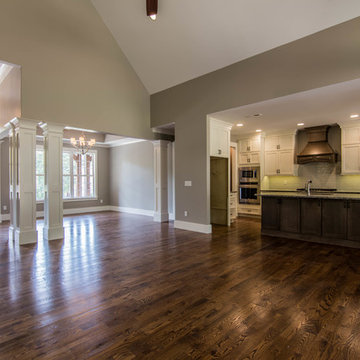
 A2E Builders LLC
Photos provided by Spencer Ashby:
http://www.cbcaine.com/agents/SpencerAshby/listings
See an entire video here:
https://vimeo.com/183238129

 Tracy Lynn Studio
Photo by Zack Benson
Living room - mid-sized traditional formal and open concept medium tone wood floor living room idea in San Diego with gray walls, a standard fireplace, a stone fireplace and no tv
Living room - mid-sized traditional formal and open concept medium tone wood floor living room idea in San Diego with gray walls, a standard fireplace, a stone fireplace and no tv

 Pacwest Builders LLC
Inspiration for a large contemporary light wood floor kitchen/dining room combo remodel with beige walls
 Pacwest Builders LLC
Eat-in kitchen - large contemporary u-shaped light wood floor eat-in kitchen idea with an undermount sink, flat-panel cabinets, medium tone wood cabinets, granite countertops, stainless steel appliances, an island and multicolored countertops

 Chateau Construction Company
Spencer Kent
Inspiration for a mid-sized mediterranean master beige tile and stone tile travertine floor bathroom remodel in San Francisco with limestone countertops, beige walls, recessed-panel cabinets and white cabinets
Inspiration for a mid-sized mediterranean master beige tile and stone tile travertine floor bathroom remodel in San Francisco with limestone countertops, beige walls, recessed-panel cabinets and white cabinets

 Associates in Building and Design, Ltd
Jane Spencer
Family room - traditional dark wood floor family room idea in Denver with brown walls, a standard fireplace, a wood fireplace surround and a wall-mounted tv
Family room - traditional dark wood floor family room idea in Denver with brown walls, a standard fireplace, a wood fireplace surround and a wall-mounted tv
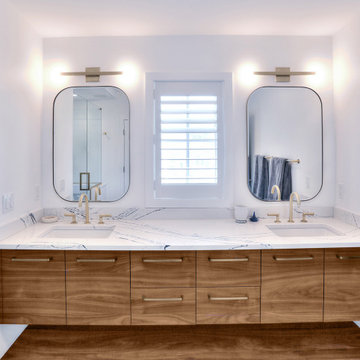
 CK Architects
Captivated by the waterfront views, our clients purchased a 1980s shoreline residence that was in need of a modern update. They entrusted us with the task of adjusting the layout to meet their needs and infusing the space with a palette inspired by Long Island Sound – consisting of light wood, neutral stones and tile, expansive windows and unique lighting accents. The result is an inviting space for entertaining and relaxing alike, blending modern aesthetics with warmth seamlessly.

 Smith & Robertson, Inc.
On estate acreage near Montpelier, this home was inspired by a Southern Living farmhouse vernacular design brought to the architect by the owner. With South Carolina architect, Wayne Crocker, and a Texas client, Virginia based Smith & Robertson was pre-selected as the builder and collaborated with landscape architect Buddy Spencer to create this estate quality masterpiece.
Designed by Wayne Crocker, AIA


 Ron Hanks Design
Spencer Earp
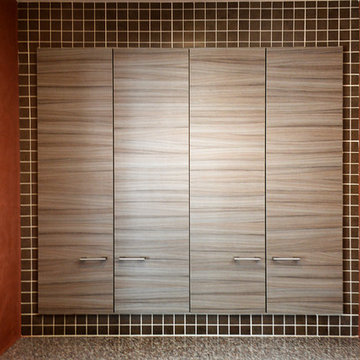
Example of a large minimalist master brown tile and glass tile home design design in Albuquerque with a drop-in sink, flat-panel cabinets, medium tone wood cabinets, granite countertops, a two-piece toilet and orange walls
Example of a large minimalist master brown tile and glass tile home design design in Albuquerque with a drop-in sink, flat-panel cabinets, medium tone wood cabinets, granite countertops, a two-piece toilet and orange walls

 Chateau Construction Company
Photos by Spencer Kent
Bedroom - transitional bedroom idea in San Francisco
Bedroom - transitional bedroom idea in San Francisco


 Spencer's Contracting LLC
This project was a collaborative effort between homeowners, the designer, the contractor and the trades that executed the design. Originally, when the house was constructed the ceiling height of the kitchen was lowered and as you stepped into that space you were surrounded on three sides by cabinets. This remodel changed just about everything but the location of the sink. We raised the ceiling height in the kitchen so that it would be continuous with the rest of the house. We also placed new shaker style cabinets and incorporated a large center island cabinet. All cabinets are solid wood construction with soft close concealed hinges. Where a hallway wall originally jetted out to support the lowered ceiling we removed and replaced with a rustic wood column. We placed new lighting at designated locations throughout to give an even uniform brightness. We also installed under cabinet lighting to give spot on brightness to the countertops. The finished result is very functional and beautiful. It was a pleasure to see this project fulfilled.
 Spencer's Contracting LLC
This project was a collaborative effort between homeowners, the designer, the contractor and the trades that executed the design. Originally, when the house was constructed the ceiling height of the kitchen was lowered and as you stepped into that space you were surrounded on three sides by cabinets. This remodel changed just about everything but the location of the sink. We raised the ceiling height in the kitchen so that it would be continuous with the rest of the house. We also placed new shaker style cabinets and incorporated a large center island cabinet. All cabinets are solid wood construction with soft close concealed hinges. Where a hallway wall originally jetted out to support the lowered ceiling we removed and replaced with a rustic wood column. We placed new lighting at designated locations throughout to give an even uniform brightness. We also installed under cabinet lighting to give spot on brightness to the countertops. The finished result is very functional and beautiful. It was a pleasure to see this project fulfilled.
196