
Search results for "Spend money" in Home Design Ideas
 Steveworks LLC
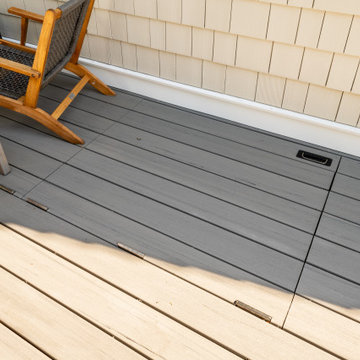
The deck covers an existing exterior stair to the basement. Since they seldom use it the homeowners opted not to spend money on a custom hydraulic cover and instead had us fabricate a series of hinged panels that can be raised if needed
 Simply Clean Upholstery
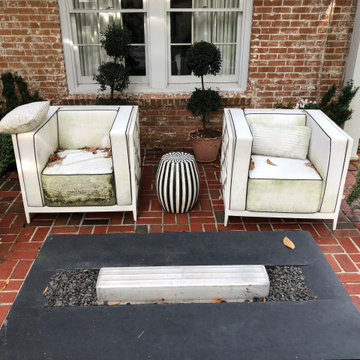
We spend a lot of time and money when picking out the perfect furniture for our outdoor living areas. There is often a sentimental attachment to these items. Over time, cushions become soiled or discolored, but can be refreshed with a thorough cleaning. It is a priority to properly maintain these treasures.
 Lewis Builders

Large country medium tone wood floor kitchen pantry photo with white cabinets, a farmhouse sink, shaker cabinets and gray countertops
Find the right local pro for your project
 Simply Clean Upholstery
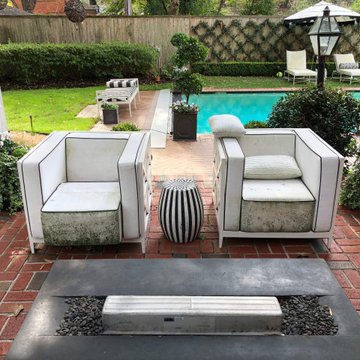
We spend a lot of time and money when picking out the perfect furniture for our outdoor living areas. There is often a sentimental attachment to these items. Over time, cushions become soiled or discolored, but can be refreshed with a thorough cleaning. It is a priority to properly maintain these treasures.
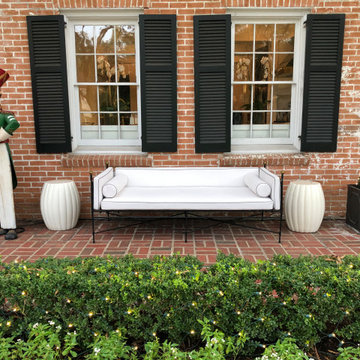 Simply Clean Upholstery
We spend a lot of time and money when picking out the perfect furniture for our outdoor living areas. There is often a sentimental attachment to these items. Over time, cushions become soiled or discolored, but can be refreshed with a thorough cleaning. It is a priority to properly maintain these treasures.
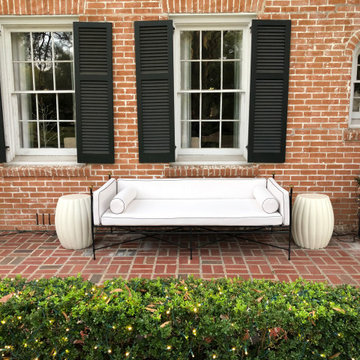 Simply Clean Upholstery
We spend a lot of time and money when picking out the perfect furniture for our outdoor living areas. There is often a sentimental attachment to these items. Over time, cushions become soiled or discolored, but can be refreshed with a thorough cleaning. It is a priority to properly maintain these treasures.
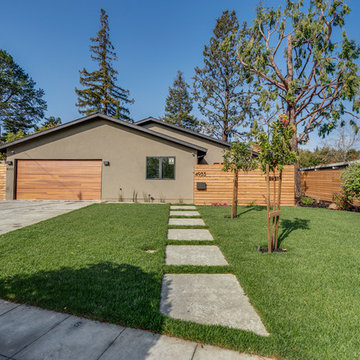
 SOD Home Group
Inspiration for a mid-sized contemporary brown two-story stucco house exterior remodel in San Francisco with a hip roof and a shingle roof



 Steven Paul Whitsitt Photography
©StevenPaulWhitsitt_Photography
Design by award winning interior design firm
Linda Dickerson Interiors
http://www.lindadickersoninteriors.com/

 Urban Getaways Design & Style
There was a not functional fireplace that was smack dab in the middle of the room and ran all the way up throughout the house (3 stories). Instead of demolishing and spending a ton of money and disruption we decided to keep the interesting quirk and making it a focal point of the space.

 Shannon Ggem Design
Bedroom - mid-sized country master carpeted and beige floor bedroom idea in Los Angeles with beige walls, no fireplace and a plaster fireplace
 Urban Getaways Design & Style
| Living Room| There was a non functional fireplace that was smack dab in the middle of the room and ran all the way up throughout the house (3 stories). Instead of demolishing and spending a ton of money and disruption we decided to keep the interesting quirk and making it a focal point of the space.
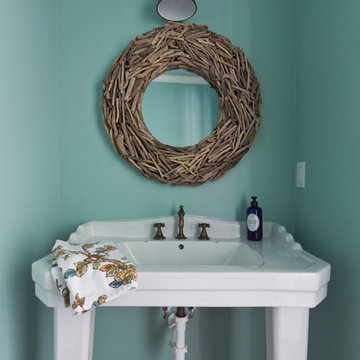


 Tiffany Brooks, HGTV Host & Interior Designer
Inquire About Our Design Services
When we first started talking in the spring of 2015, I was impressed. She was witty, realistic, and understood that as much as she loves my shows on HGTV, design does not does not happen in 43 minutes! She told me about her space, and how she felt that her bedroom seemed “blah” to her. She had no retreat. Molly desperately longed for a place that she could spend time in, read in, play in and above all, relax in.
What we did:
Many people are terrified of hiring a designer. Rightfully so, they are investing a pretty penny in their homes. They want to make sure that everything, down to the last floral arrangement, is to their liking, because they will have to live it (and pay for it). Unfortunately, a client can unintentionally stifle a designer’s creativity through micro-management. This can produce lackluster results and ultimately cause more time (and money) to be spent on a project than is really necessary.
With Molly, that was never an issue. Before she even showed me the room in question, she said that I could have full creative license to do what I needed to do to her bedroom. SAY WHAAH!?
With Molly giving me complete creative freedom, I planned everything out and got down to business. The result: Bite-your-bottom-lip sexy. I don’t get jealous of too many of my clients’ spaces, but this one still takes my breath away every time I look at the pics!
The craziest part was that by adding more furniture, it actually made the space feel larger.
Molly and her husband Patrick loved the finished space, and promised me I will be back to finish the rest of the house!
Here’s the highlights of the rest of the project:
I came up with a space plan with three options.
Next, we reviewed mood boards and fabric schemes that would work for both Molly and her hubby Patrick.
We started with the bed. My goal was to add edge to its otherwise traditional style.
We decided to spice things up by painting the trim work in the room black.
We built in layers of lighting with dimmers. In a bedroom everything should be on dimmers, right? Right.
We designed and customized bedding, chairs and window treatments.
Together with Molly, we selected the most perfect wallpaper. This geometric “grasscloth” adds so much depth and dimension that was just missing before.
What I love:
That light fixture. I mean it is really, really amazing in person.
The porcupine mirror. This thing came packaged like it was the hope diamond, and everyone was terrified to handle it. But it really became a highlight of the room.
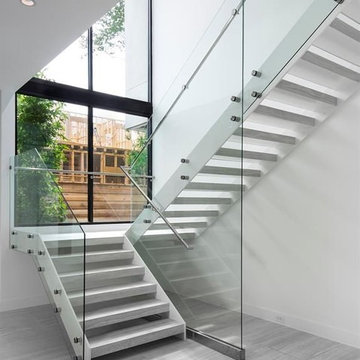
 Done Right Home Remodeling
If you are looking for the best solutions for home additions in Alameda, then Done Right Home Remodeling is here for you. We ensure that you can add new rooms to your home, without thinking much or spending a lot of money.
Done Right Home Remodeling - Alameda Home Remodeling Contractors
https://www.donerighthomeremodelingca.com/alameda/
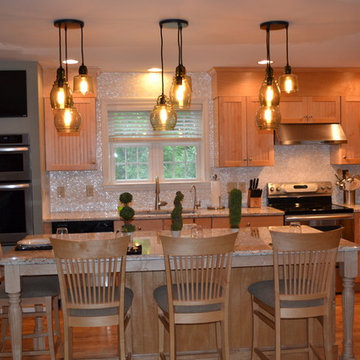
 Green Valley Designs, LLC
Kitchen renovations are a great place to spend your money if you are looking to remodel. They are typically one of the most prominent spaces in your home, see a lot of abuse, and unfortunately are pretty quick to look outdated. But a kitchen remodel doesn't always mean a gut job- sometimes hand-picking the problem areas and revising those are all you need.


 Distinctive Kitchens
To achieve the open, modern take on Midcentury that our clients desired, we took down upper cabinets over the peninsula, which opened the spaces up to each other. In doing so we creating a storage area for wine and a long countertop for entertaining or setting up a buffet during parties. What had been wasted space to the right of the walkway is now the pantry, with deep storage cabinets.
Distinctive Kitchens was brought in to help choose finishes--tile backsplash and floors, sink, faucet, lighting, countertops and cabinet hardware. The adjacent dining room was also part of the design, because the rooms have such a strong relationship to each other. We consulted on furniture and lighting in that room, making sure the two light fixtures (one over the sink, the other over the dining table) didn't compete for attention.
We feel the end result is fresh, clean, and texturally beautiful.
Kitchen and dining room staging by Allison Scheff of Distinctive Kitchens.
Photos by Wynne H Earle
 GBG Construction
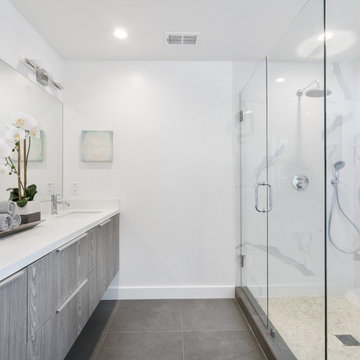
This Guest Bathroom Really Utilized the Natural light from the shower window to create a Bright and Clean Look without Spending Large amounts of money on materials to do it. The Result Speaks for its self. A simple and Modern Look in a Functional and Practical Bathroom.
 Sea Pointe Design & Remodel

Don't be afraid to spend a little extra money to get a functional design
Inspiration for a modern single-wall eat-in kitchen remodel in Orange County with an undermount sink, shaker cabinets, white cabinets, quartz countertops, white backsplash, porcelain backsplash, stainless steel appliances, an island and white countertops
Inspiration for a modern single-wall eat-in kitchen remodel in Orange County with an undermount sink, shaker cabinets, white cabinets, quartz countertops, white backsplash, porcelain backsplash, stainless steel appliances, an island and white countertops
9